
2580 Riverside Drive, Cincinnati, OH 45202
Local realty services provided by:ERA Petkus Weiss
Listed by: kelli roberts
Office: comey & shepherd realtors
MLS#:956212
Source:OH_DABR
Price summary
- Price:$335,000
- Price per sq. ft.:$235.25
About this home
Location, Location, Location! Beautifully updated and ideally positioned in one of Cincinnati's most connected and growing areas, this home offers the perfect blend of modern finishes, convenience, and lifestyle. The remodeled kitchen features quartz countertops, a porcelain tile backsplash, stainless steel appliances, 25-year warranty cabinetry, and waterproof engineered white oak flooring. Flexible third bedroom/office plus convenient bedroom-level laundry. Enjoy a two-car garage, additional off-street parking, and major updates including AC (2020) and furnace (2019). Just minutes from Hyde Park, Columbia Tusculum, Mt. Lookout, Walnut Hills, downtown Cincinnati, riverfront parks, and scenic trails. Walk or bike to popular restaurants, breweries, coffee shops, fitness centers, and entertainment. Added future value with the planned Oasis Trail connection, expected in 2027, providing easy access to Sawyer Point, Lunken Airport, and the regional trail network. Room sizes approximate.
Contact an agent
Home facts
- Year built:2001
- Listing ID #:956212
- Added:83 day(s) ago
- Updated:June 27, 2026 at 07:13 PM
Rooms and interior
- Bedrooms:2
- Total bathrooms:2
- Full bathrooms:1
- Half bathrooms:1
- Rooms Total:7
- Kitchen Description:Dishwasher, Microwave, Range, Refrigerator
- Basement:Yes
- Living area:1,424 sq. ft.
Heating and cooling
- Central air:Yes
Structure and exterior
- Year built:2001
- Building area:1,424 sq. ft.
- Lot area:0.11 Acres
- Exterior Features:Deck
- Levels:3 or More Stories
Finances and disclosures
- Price:$335,000
- Price per sq. ft.:$235.25
Features and amenities
- Laundry features:Washer
Parking
- Garage:Yes
- Garage spaces:2
New listings near 2580 Riverside Drive
- New
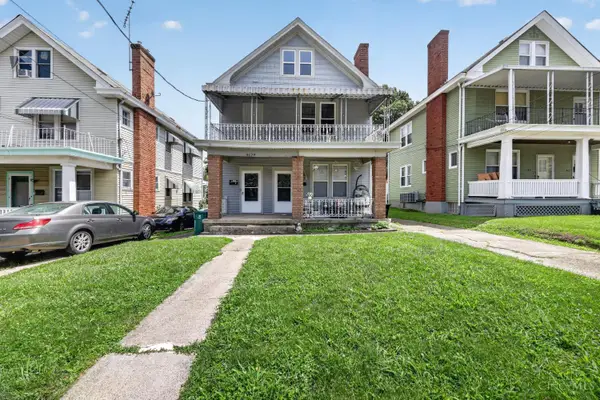 $219,900Active-- beds -- baths2,155 sq. ft.
4679 Rapid Run Road, Cincinnati, OH 45238
MLS# 1883005Listed by: TRELORA REALTY, INC
- New
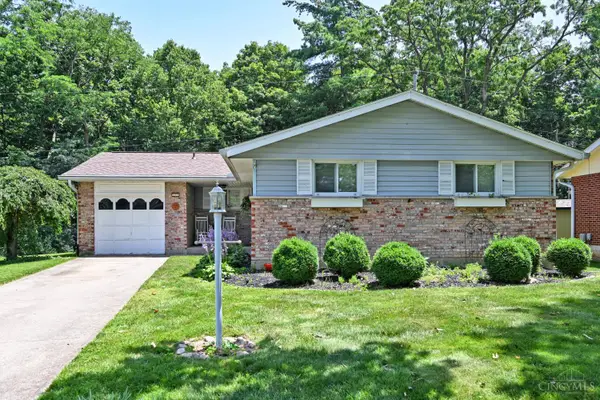 $255,000Active3 beds 2 baths1,294 sq. ft.
137 Bayham Drive, Cincinnati, OH 45218
MLS# 1885223Listed by: COMEY & SHEPHERD - New
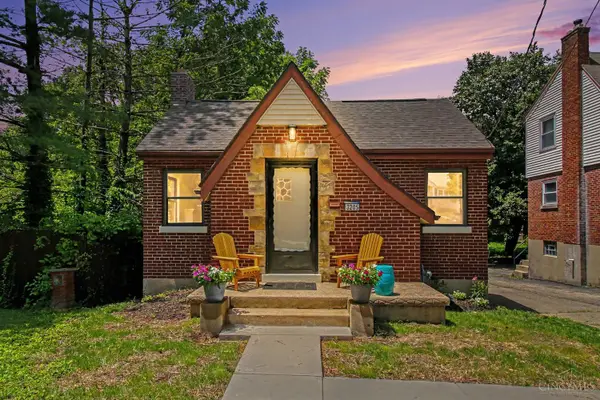 $229,900Active2 beds 2 baths1,077 sq. ft.
3205 Stanhope, Cincinnati, OH 45211
MLS# 1885434Listed by: REINVEST CONSULTANTS, LLC - New
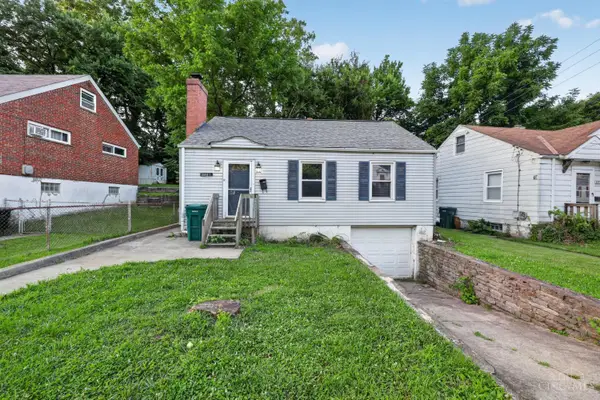 $154,900Active2 beds 1 baths1,110 sq. ft.
1723 Ashbrook Drive, Cincinnati, OH 45238
MLS# 1881641Listed by: TRELORA REALTY, INC - New
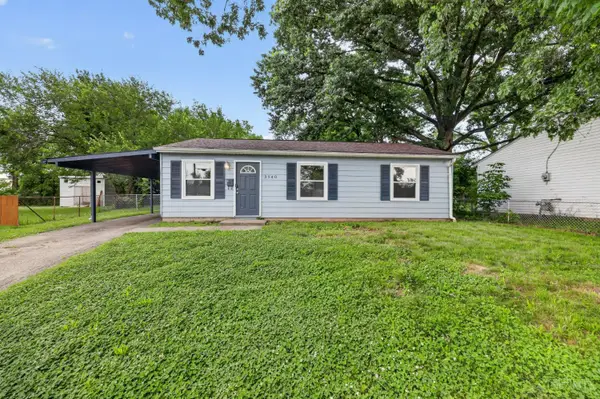 $154,900Active3 beds 1 baths925 sq. ft.
3540 Alamosa Drive, Cincinnati, OH 45251
MLS# 1881659Listed by: TRELORA REALTY, INC - New
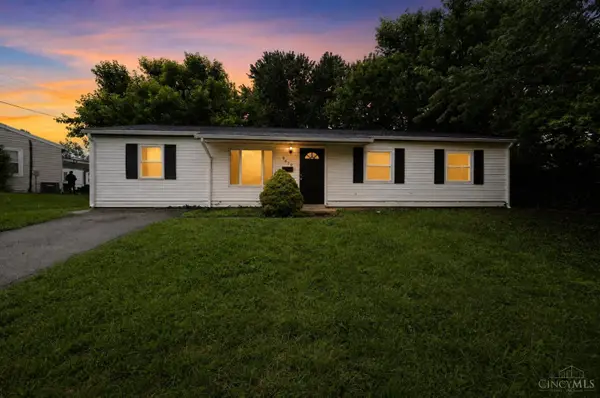 $149,900Active4 beds 1 baths1,345 sq. ft.
9670 Loralinda Drive, Cincinnati, OH 45251
MLS# 1882002Listed by: TRELORA REALTY, INC - New
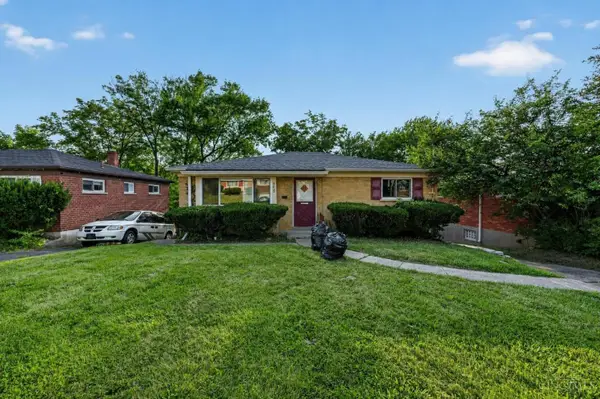 $159,900Active3 beds 1 baths1,088 sq. ft.
6633 Daly Road, Cincinnati, OH 45224
MLS# 1882412Listed by: TRELORA REALTY, INC - New
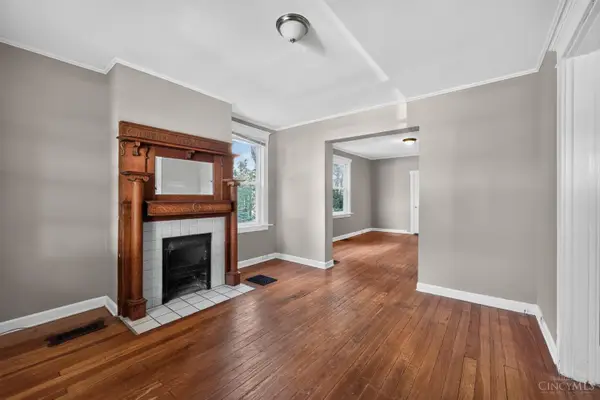 $244,900Active3 beds 1 baths2,673 sq. ft.
4313 Whetsel Avenue, Cincinnati, OH 45227
MLS# 1882432Listed by: TRELORA REALTY, INC - New
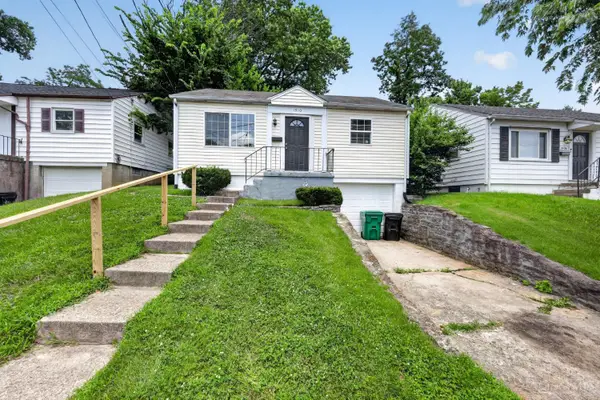 $119,900Active2 beds 1 baths672 sq. ft.
1910 Ashbrook Drive, Cincinnati, OH 45238
MLS# 1883705Listed by: TRELORA REALTY, INC - New
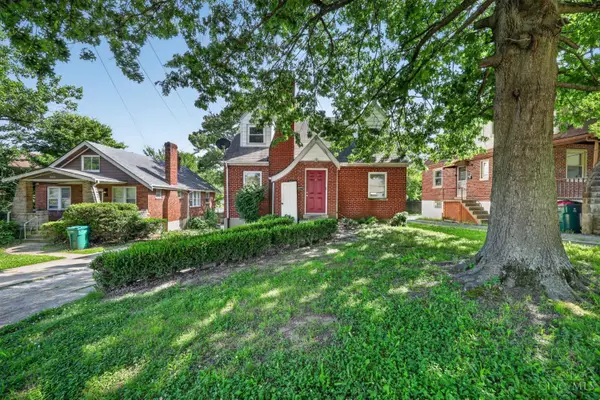 $159,900Active2 beds 1 baths1,332 sq. ft.
3315 Queen City Avenue, Cincinnati, OH 45238
MLS# 1883716Listed by: TRELORA REALTY, INC


Protect your home and budget from life's surprises with an Assurant Home Warranty, backed by a partner that supports you through every step of homeownership. Explore Plans.
© 2023 - 2026 ERA Franchise Systems LLC. All rights reserved. ERA Franchise Systems LLC fully supports the principles of the Fair Housing Act and the Equal Opportunity Act. ERA, ERA Real Estate powered, and their respective logos are registered service marks of ERA Franchise Systems LLC. Each office is independently owned and operated.