
2621 Hackberry Street, Cincinnati, OH 45206
Local realty services provided by:ERA Martin & Associates
2621 Hackberry Street,Cincinnati, OH 45206
$315,000
- 2 Beds
- 2 Baths
- 1,379 sq. ft.
- Single family
- Active
Listed by: rachael seidel
Office: keller williams advisors513-766-9200
MLS#:1889130
Source:OH_CINCY
Price summary
- Price:$315,000
- Price per sq. ft.:$228.43
About this home
Fully renovated 1890's charmer in the heart of East Walnut Hills. Open concept first floor with 9ft tall ceilings, gleaming refinished hdwd floors, spacious living & dining rooms, gourmet eat-in kitchen, large laundry/mud room, privacy fenced in backyard, screened-in porch & deck. Vaulted ceiling bedrooms are located on the second floor with primary bathroom & lots of closet/storage space. All new mechanicals in 2020 including roof, windows, insulation, plumbing, electric & hot water heater. HVAC 2023. Added driveway & new gutters 2026. Extras include pot filler, nest thermostat, bluetooth speaker fan, remote controlled ceiling fan. Move right in!
Contact an agent
Home facts
- Year built:1890
- Listing ID #:1889130
- Added:8 day(s) ago
- Updated:August 12, 2026 at 02:31 PM
Rooms and interior
- Bedrooms:2
- Total bathrooms:2
- Full bathrooms:1
- Half bathrooms:1
- Rooms Total:7
- Dining Description:Fireplace, Walkout, Window Treatment, Wood Floor
- Kitchen Description:Counter Bar, Dishwasher, Eat-In, Garbage Disposal, Gas Cooktop, Island, Microwave, Oven/Range, Pantry, Quartz Counters, Refrigerator, Window Treatment, Wood Cabinets, Wood Floor
- Bedroom Description:Vaulted Ceiling, Window Treatment, Wood Floor
- Basement Description:Full, Unfinished
- Living area:1,379 sq. ft.
Heating and cooling
- Cooling:Central Air
- Heating:Forced Air, Gas
Structure and exterior
- Roof:Shingle
- Year built:1890
- Building area:1,379 sq. ft.
- Lot area:0.1 Acres
- Architectural Style:Victorian
- Construction Materials:Wood Siding
- Exterior Features:Deck, Enclosed Porch
- Foundation Description:Stone
- Levels:One and One Half
Utilities
- Water:Public
- Sewer:Public Sewer
Finances and disclosures
- Price:$315,000
- Price per sq. ft.:$228.43
Features and amenities
- Appliances:Dishwasher, Garbage Disposal, Gas Cooktop, Microwave, Oven/Range, Refrigerator
- Amenities:9Ft + Ceiling, Vaulted Ceiling
Parking
- Parking description:Driveway, Gravel
 Information deemed reliable but not guaranteed. The data relating to real estate for sale on this web site comes in part from the Broker Reciprocity program of the Multiple Listing Service of Greater Cincinnati. Real estate listings held by brokerage firms other than ERA Martin & Associates are marked with the Broker Reciprocity™ logo (the small house as shown to the left) and detailed information about them includes the name of the listing brokers. 2026, MLS of Greater Cincinnati, Inc. All rights reserved.
New listings near 2621 Hackberry Street
- New
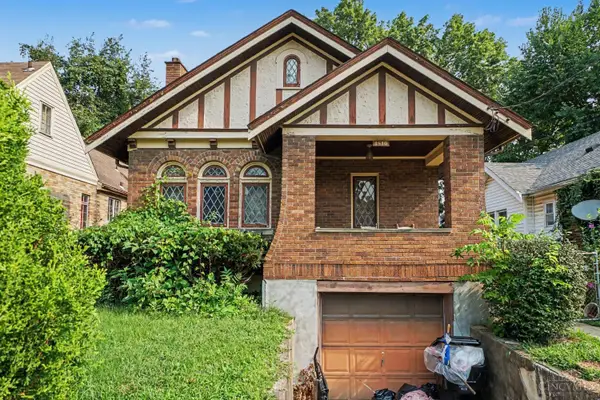 $130,000Active4 beds 2 baths1,350 sq. ft.
1810 Dalewood Place, Cincinnati, OH 45237
MLS# 1890281Listed by: HUFF REALTY - New
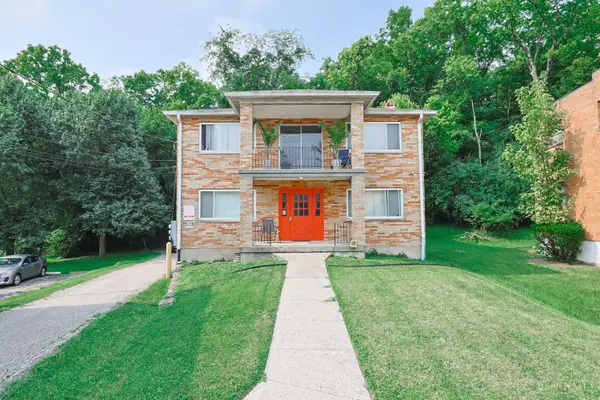 $335,000Active-- beds -- baths
2651 Westbrook Drive, Cincinnati, OH 45211
MLS# 1890314Listed by: SIBCY CLINE, INC. - New
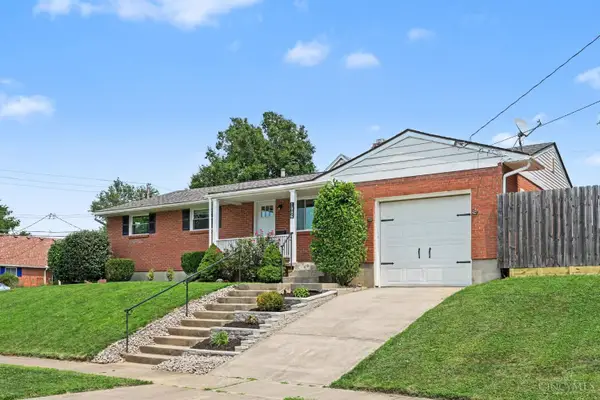 $320,000Active3 beds 2 baths1,686 sq. ft.
1086 Artwood Drive, Cincinnati, OH 45230
MLS# 1890250Listed by: RE/MAX VICTORY + AFFILIATES - New
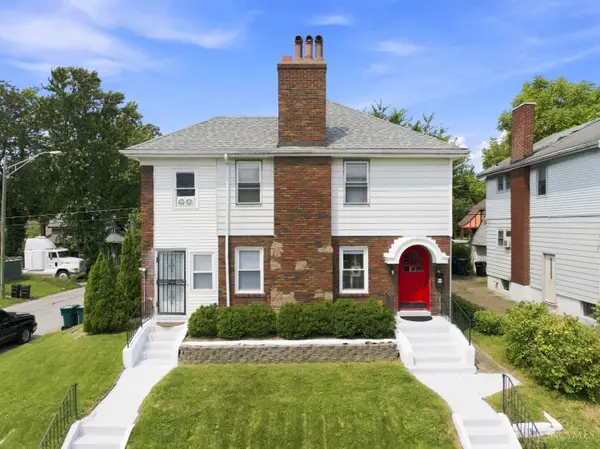 $269,900Active-- beds -- baths2,032 sq. ft.
1802 Lawn Avenue, Cincinnati, OH 45237
MLS# 1890205Listed by: HUFF REALTY - New
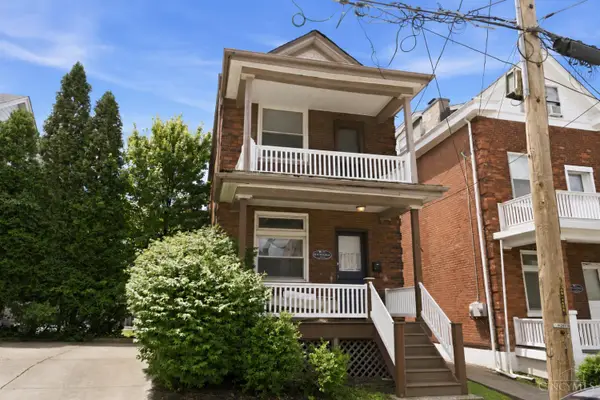 $299,000Active3 beds 2 baths1,408 sq. ft.
221 E Rochelle Street, Cincinnati, OH 45219
MLS# 1889686Listed by: ROBINSON SOTHEBY'S INTERNAT'L - New
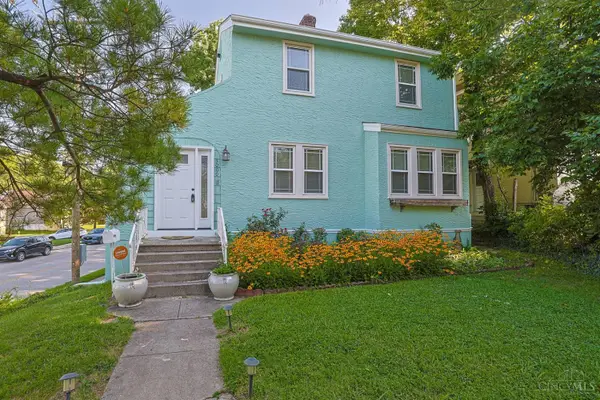 $270,000Active2 beds 2 baths1,030 sq. ft.
3000 Mapleleaf Avenue, Cincinnati, OH 45213
MLS# 1889923Listed by: SIBCY CLINE, INC. - New
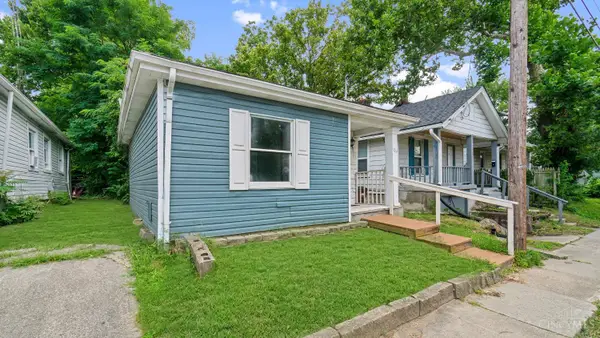 $89,000Active2 beds 1 baths490 sq. ft.
6264 Simpson Avenue, Cincinnati, OH 45224
MLS# 1890203Listed by: COLDWELL BANKER REALTY - New
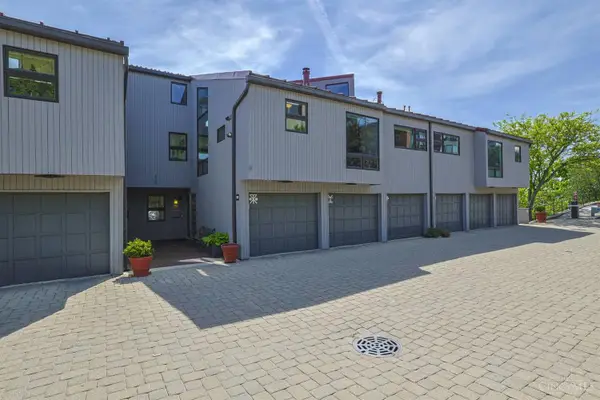 $399,900Active2 beds 2 baths2,225 sq. ft.
1022 Hatch Street, Cincinnati, OH 45202
MLS# 1890230Listed by: SIBCY CLINE, INC. - New
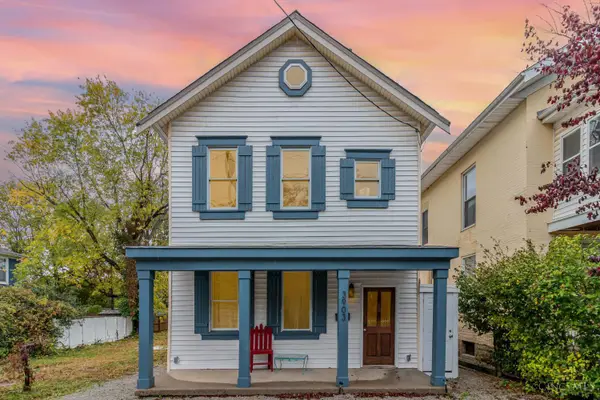 $359,900Active3 beds 2 baths1,408 sq. ft.
3903 Dumont Street, Cincinnati, OH 45226
MLS# 1888686Listed by: REINVEST CONSULTANTS, LLC - New
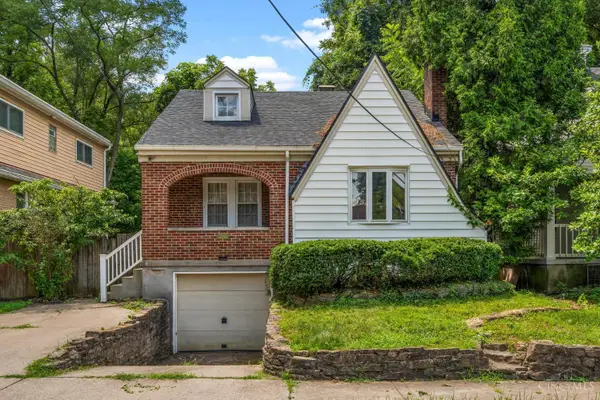 $425,000Active3 beds 2 baths1,659 sq. ft.
3445 Oak View, Cincinnati, OH 45209
MLS# 1890216Listed by: KELLER WILLIAMS ADVISORS RLTY


Protect your home and budget from life's surprises with an Assurant Home Warranty, backed by a partner that supports you through every step of homeownership. Explore Plans.
© 2023 - 2026 ERA Franchise Systems LLC. All rights reserved. ERA Franchise Systems LLC fully supports the principles of the Fair Housing Act and the Equal Opportunity Act. ERA, ERA Real Estate powered, and their respective logos are registered service marks of ERA Franchise Systems LLC. Each office is independently owned and operated.