
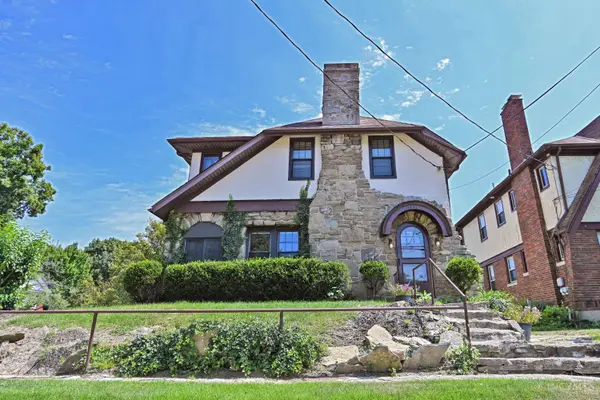
2623 Ashland Avenue, Cincinnati, OH 45206
Local realty services provided by:ERA Real Solutions Realty
Listed by: stephanie cox
Office: lohmiller real estate513-371-5468
MLS#:1888701
Source:OH_CINCY
Price summary
- Price:$310,000
- Price per sq. ft.:$189.02
About this home
Timeless elegance meets modern luxury in this move-in-ready 3-bedroom home with a flex room perfect for a home office or reading nook. Showcasing natural woodwork, custom built-ins, rich hardwood floors, a working Rookwood fireplace, and beautiful French doors, this home is filled with warmth and character. The designer-inspired bathroom features Bluetooth technology, while the updated kitchen boasts stainless steel appliances, a pantry, stylish backsplash, generous breakfast bar, and walkout access to the backyard. Major mechanical updates offer lasting value and peace of mind. Located just minutes from the Walnut Hills Business District, Xavier University, St. Ursula Academy, premier dining, shopping, downtown Cincinnati, Northern Kentucky, and major highways.
Contact an agent
Home facts
- Year built:1934
- Listing ID #:1888701
- Added:44 day(s) ago
- Updated:September 12, 2026 at 10:34 AM
Rooms and interior
- Bedrooms:3
- Total bathrooms:2
- Full bathrooms:1
- Half bathrooms:1
- Rooms Total:7
- Dining Description:French Doors, Wood Floor
- Kitchen Description:Counter Bar, Dishwasher, Laminate Floor, Microwave, Oven/Range, Pantry, Refrigerator, Walkout, Wood Cabinets
- Bedroom Description:Wood Floor
- Basement Description:Bath Rough In, Concrete Floor, Full, Glass Block Window, Unfinished, Walkout
- Living area:1,640 sq. ft.
Heating and cooling
- Cooling:Central Air
- Heating:Gas
Structure and exterior
- Roof:Shingle
- Year built:1934
- Building area:1,640 sq. ft.
- Lot area:0.14 Acres
- Architectural Style:Traditional
- Construction Materials:Brick
- Exterior Features:Porch
- Foundation Description:Poured
- Levels:2 Story
Utilities
- Water:Public
- Sewer:Public Sewer
Finances and disclosures
- Price:$310,000
- Price per sq. ft.:$189.02
Features and amenities
- Appliances:Dishwasher, Microwave, Oven/Range, Refrigerator
- Amenities:Crown Molding, French Doors, Natural Woodwork
Parking
- Parking description:Driveway, On Street
 Information deemed reliable but not guaranteed. The data relating to real estate for sale on this web site comes in part from the Broker Reciprocity program of the Multiple Listing Service of Greater Cincinnati. Real estate listings held by brokerage firms other than ERA Real Solutions Realty are marked with the Broker Reciprocity™ logo (the small house as shown to the left) and detailed information about them includes the name of the listing brokers. 2026, MLS of Greater Cincinnati, Inc. All rights reserved. OH_CINCY Member Broker: Jeremy Raby
New listings near 2623 Ashland Avenue
- New
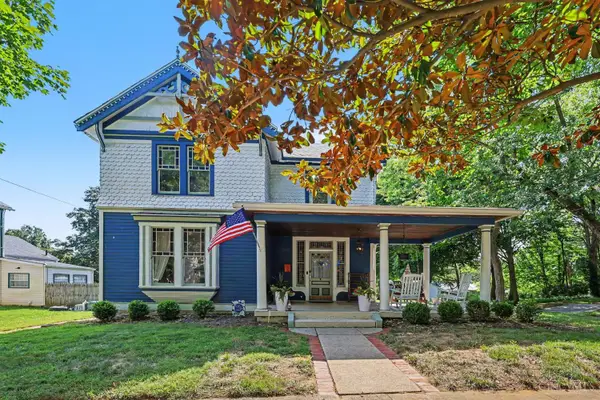 $340,000Active4 beds 2 baths2,235 sq. ft.
6735 Parkland Avenue, Cincinnati, OH 45233
MLS# 1893738Listed by: EXP REALTY - New
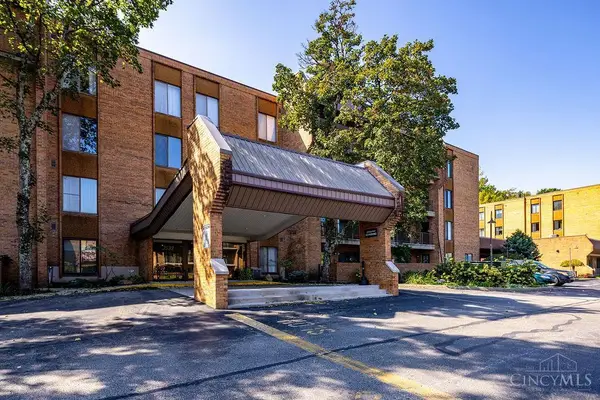 $275,000Active2 beds 2 baths1,820 sq. ft.
3533 Amberacres Drive #308E, Cincinnati, OH 45237
MLS# 1893386Listed by: RE/MAX UNITED ASSOCIATES - New
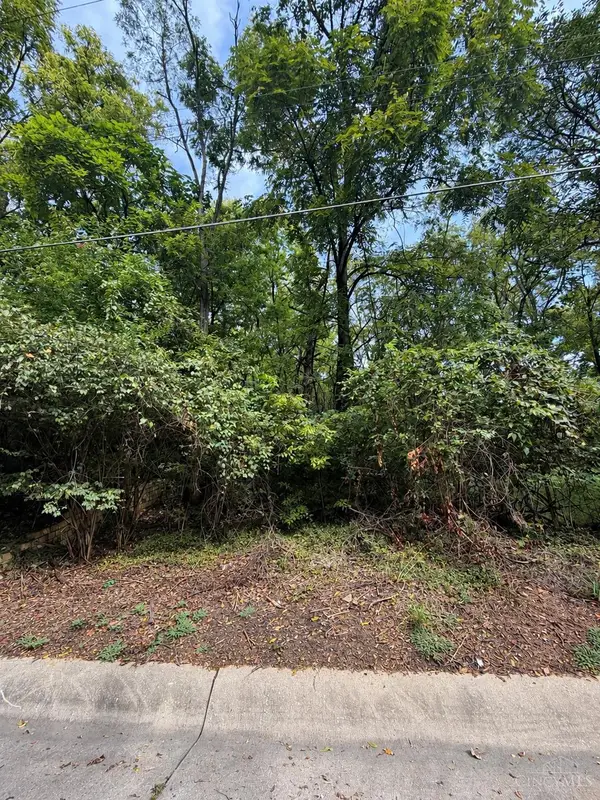 $7,000Active0.35 Acres
1642 Sutter Avenue, Cincinnati, OH 45225
MLS# 1893471Listed by: COLDWELL BANKER REALTY - New
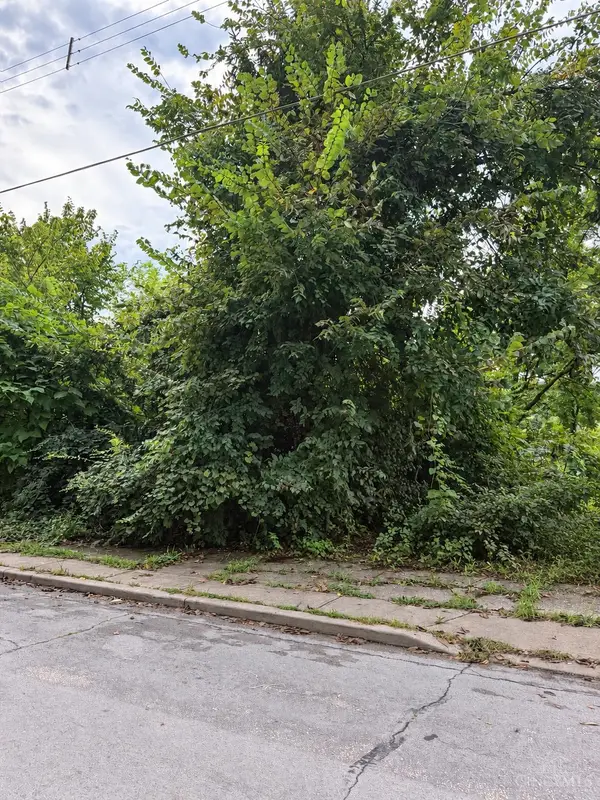 $5,000Active0.08 Acres
1621 Tremont Street, Cincinnati, OH 45214
MLS# 1893474Listed by: COLDWELL BANKER REALTY - New
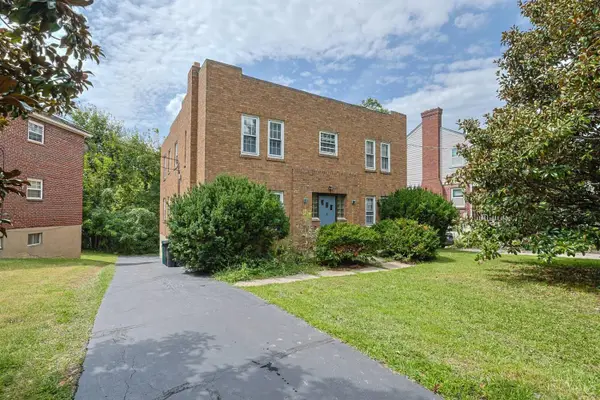 $475,000Active-- beds -- baths
3097 Riddle View Lane, Cincinnati, OH 45220
MLS# 1893714Listed by: SIBCY CLINE, INC. - New
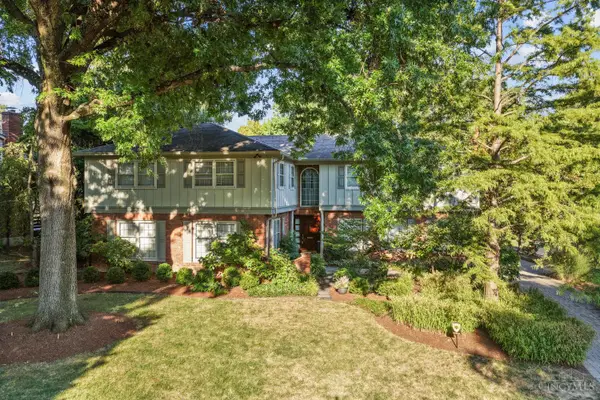 $1,295,000Active5 beds 5 baths4,113 sq. ft.
3914 Middleton Court, Cincinnati, OH 45220
MLS# 1893224Listed by: ROBINSON SOTHEBY'S INTERNAT'L - New
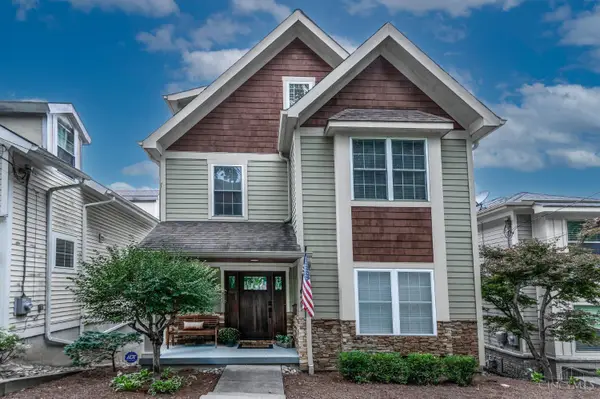 $749,900Active4 beds 4 baths
467 Flinn Avenue, Cincinnati, OH 45226
MLS# 1893324Listed by: COLDWELL BANKER REALTY - New
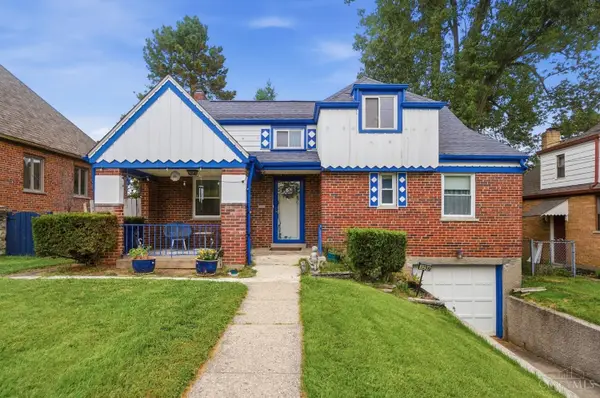 $239,900Active3 beds 2 baths1,768 sq. ft.
3258 Hanna Avenue, Cincinnati, OH 45211
MLS# 1893659Listed by: EXP REALTY - New
 $450,000Active3 beds 2 baths1,486 sq. ft.
3944 Marburg Avenue, Cincinnati, OH 45209
MLS# 1893691Listed by: COMEY & SHEPHERD - New
 $355,000Active4 beds 2 baths1,790 sq. ft.
3909 Cedarwood Place, Cincinnati, OH 45213
MLS# 1893698Listed by: COLDWELL BANKER REALTY


Protect your home and budget from life's surprises with an Assurant Home Warranty, backed by a partner that supports you through every step of homeownership. Explore Plans.
© 2023 - 2026 ERA Franchise Systems LLC. All rights reserved. ERA Franchise Systems LLC fully supports the principles of the Fair Housing Act and the Equal Opportunity Act. ERA, ERA Real Estate powered, and their respective logos are registered service marks of ERA Franchise Systems LLC. Each office is independently owned and operated.