
2625 Saint Albans Avenue, Cincinnati, OH 45237
Local realty services provided by:ERA Petkus Weiss
2625 Saint Albans Avenue,Cincinnati, OH 45237
$299,000
- 3 Beds
- 3 Baths
- 1,601 sq. ft.
- Single family
- Active
Listed by: arman muradyan
Office: ownerland realty, inc.
MLS#:967258
Source:OH_DABR
Price summary
- Price:$299,000
- Price per sq. ft.:$186.76
About this home
Subject is a 3 bedroom 2.5 bath brick SFH located in Village of Golf Manor, Cincinnati. It has been tastefully and professionally rehabbed to its fullest. The improvements include, but not limited to new roof, gutters, concrete driveway, basement and garage waterproofing with lifetime transferable warranty, high Eff HVAC, Water Heater, Kitchen cabinets, marble countertops, appliances, electric panel, flooring, doors, electric fixtures including wifi wireless garage door opening, and much more.
Contact an agent
Home facts
- Year built:1940
- Subdivision & Development:Golf Manor Sub
- Listing ID #:967258
- Added:1 day(s) ago
- Updated:August 24, 2026 at 03:42 PM
Rooms and interior
- Bedrooms:3
- Total bathrooms:3
- Full bathrooms:2
- Half bathrooms:1
- Rooms Total:7
- Kitchen Description:Dishwasher, Microwave, Range, Refrigerator
- Basement:Yes
- Basement Description:Full
- Living area:1,601 sq. ft.
Heating and cooling
- Central air:Yes
Structure and exterior
- Year built:1940
- Building area:1,601 sq. ft.
- Lot area:0.1 Acres
- Construction Materials:Brick
- Levels:2 Stories
Finances and disclosures
- Price:$299,000
- Price per sq. ft.:$186.76
Parking
- Garage:Yes
- Garage spaces:1
New listings near 2625 Saint Albans Avenue
- New
 $225,000Active2 beds 3 baths1,456 sq. ft.
2442 Elderberry Court, Cincinnati, OH 45239
MLS# 1890185Listed by: KELLER WILLIAMS ADVISORS
- New
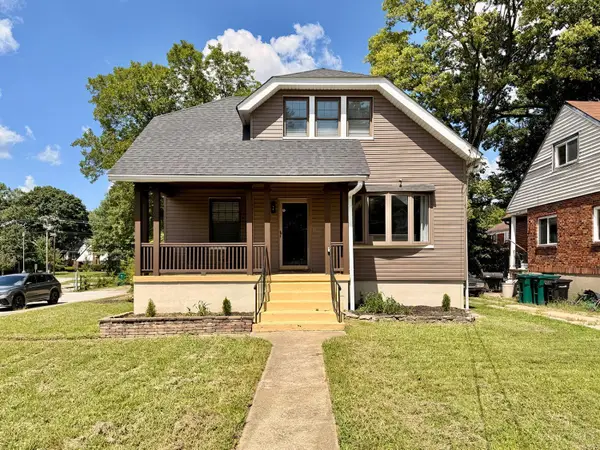 $339,900Active4 beds 3 baths2,229 sq. ft.
1602 Rose Place, Cincinnati, OH 45237
MLS# 1891380Listed by: KELLER WILLIAMS ADVISORS - New
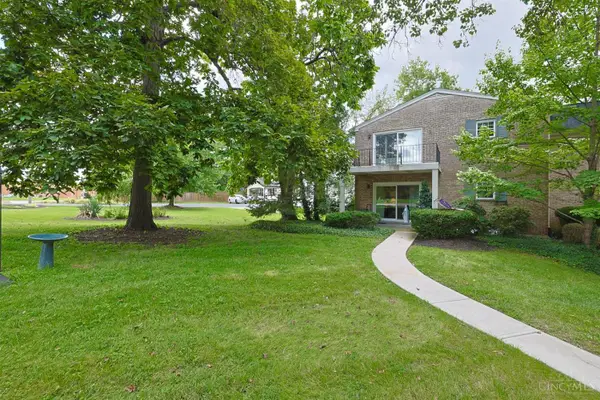 $178,500Active2 beds 2 baths1,485 sq. ft.
1816 Belle Meade Court, Cincinnati, OH 45230
MLS# 1891269Listed by: SIBCY CLINE, INC. - New
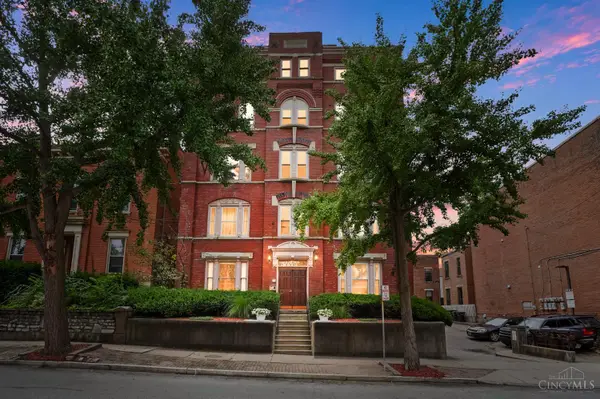 $249,900Active2 beds 2 baths1,136 sq. ft.
427 Hopkins Street #8, Cincinnati, OH 45203
MLS# 1887850Listed by: COMEY & SHEPHERD - New
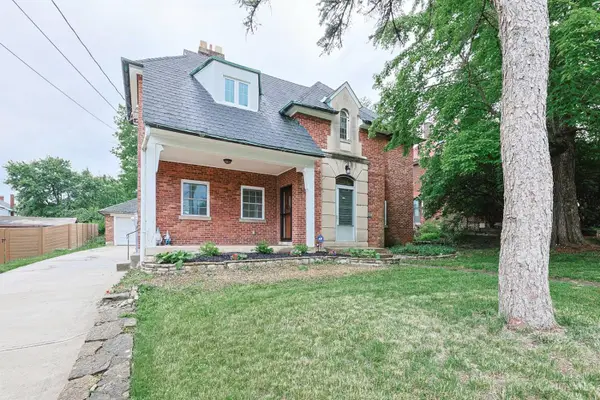 $369,900Active3 beds 2 baths2,018 sq. ft.
2003 Crane Avenue, Cincinnati, OH 45207
MLS# 1891436Listed by: SIBCY CLINE, INC. - New
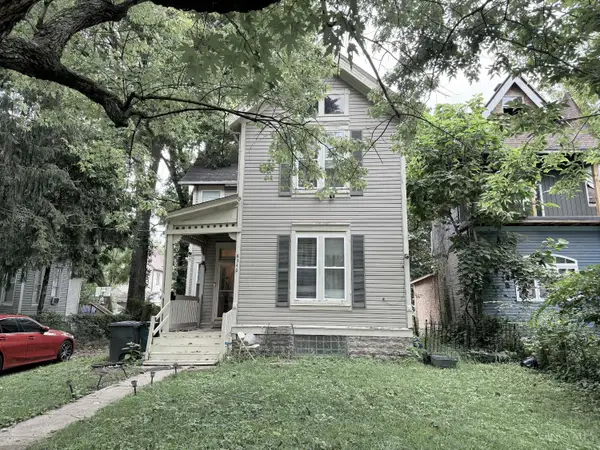 $260,000Active3 beds 2 baths2,054 sq. ft.
8346 Woodbine Avenue, Cincinnati, OH 45216
MLS# 1889104Listed by: PLUM TREE REALTY - New
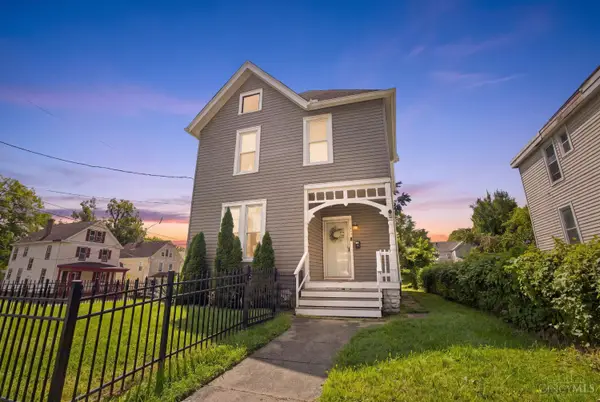 $325,000Active3 beds 2 baths1,782 sq. ft.
6125 Clephane Avenue, Cincinnati, OH 45227
MLS# 1891092Listed by: NAVX REALTY, LLC - New
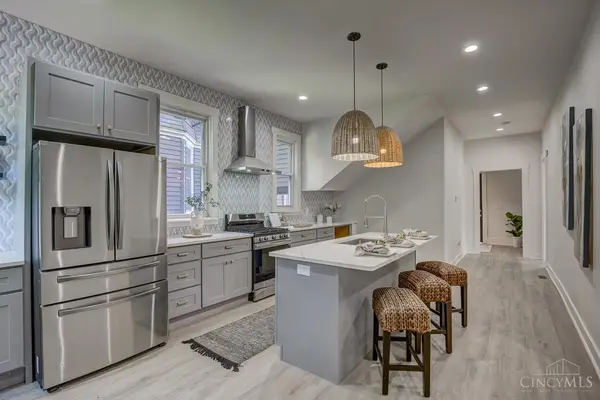 $349,000Active4 beds 3 baths2,545 sq. ft.
871 Hutchins Avenue, Cincinnati, OH 45229
MLS# 1891310Listed by: KELLER WILLIAMS DISTINCTIVE RE - New
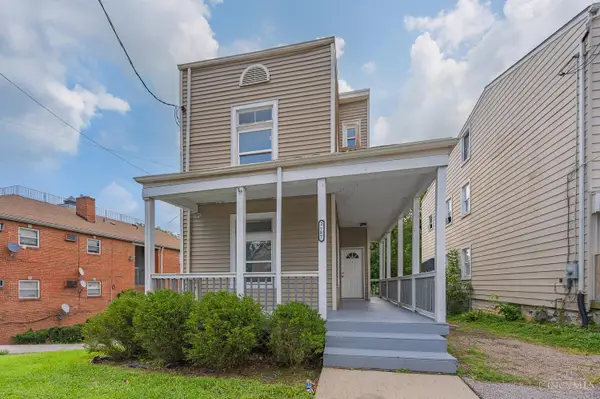 $220,000Active4 beds 2 baths1,560 sq. ft.
2787 Montana Avenue, Cincinnati, OH 45211
MLS# 1891246Listed by: T. ELLIS AGENCY


Protect your home and budget from life's surprises with an Assurant Home Warranty, backed by a partner that supports you through every step of homeownership. Explore Plans.
© 2023 - 2026 ERA Franchise Systems LLC. All rights reserved. ERA Franchise Systems LLC fully supports the principles of the Fair Housing Act and the Equal Opportunity Act. ERA, ERA Real Estate powered, and their respective logos are registered service marks of ERA Franchise Systems LLC. Each office is independently owned and operated.