
2715 Powell Drive, Cincinnati, OH 45211
Local realty services provided by:ERA Real Solutions Realty
2715 Powell Drive,Cincinnati, OH 45211
$285,000
- 3 Beds
- 3 Baths
- 1,890 sq. ft.
- Single family
- Active
Listed by: beverly pearson
Office: plum tree realty513-443-5060
MLS#:1888417
Source:OH_CINCY
Price summary
- Price:$285,000
- Price per sq. ft.:$150.79
About this home
Welcome Home to 2715 Powell Drive! Grab this refreshed 3+Bd/3bth Gem before it's gone. This is a must see to appreciate with freshly refinished hardwood floors, new tile entry that leads you through the kitchen, new light fixtures, new appliances and a new roof. The first floor features a Living room, Dining room, Kitchen, full bath and Study/FR/Bedroom for those who are looking for a place to accommodate multi-generational family needs or extra space to relax after a long day. The second floor offers 3+ spacious Bedrooms and full bath with walk-in shower. The finished LL is great for enjoying family time or watching you favorite sporting event while having access to a covered patio area due to the large deck above. An Oversized 1 car garage, Laundry room, a Storage room, and half bath round out the ammenities of the LL. Call and schedule your tour today!
Contact an agent
Home facts
- Year built:1967
- Listing ID #:1888417
- Added:2 day(s) ago
- Updated:July 30, 2026 at 02:19 PM
Rooms and interior
- Bedrooms:3
- Total bathrooms:3
- Full bathrooms:2
- Half bathrooms:1
- Rooms Total:8
- Dining Description:Wood Floor
- Kitchen Description:Eat-In, Marble/Granite/Slate, Oven/Range, Pantry, Planning Desk, Refrigerator, Tile Floor, Walkout, Wood Cabinets
- Bedroom Description:Walk-in Closet, Wood Floor
- Basement Description:Full, Glass Block Window, Part Finished, Vinyl Floor, Walkout, Wall-to-Wall Carpet
- Living area:1,890 sq. ft.
Heating and cooling
- Cooling:Ceiling Fans, Central Air
- Heating:Baseboard, Steam
Structure and exterior
- Roof:Shingle
- Year built:1967
- Building area:1,890 sq. ft.
- Lot area:0.27 Acres
- Architectural Style:Traditional
- Construction Materials:Brick, Vinyl Siding
- Exterior Features:Covered Deck/Patio, Deck, Patio
- Foundation Description:Poured
- Levels:2 Story
Utilities
- Water:Public
- Sewer:Public Sewer
Finances and disclosures
- Price:$285,000
- Price per sq. ft.:$150.79
Features and amenities
- Appliances:Oven/Range, Refrigerator
Parking
- Parking description:Driveway, On Street
- Garage:Yes
- Garage spaces:1
 Information deemed reliable but not guaranteed. The data relating to real estate for sale on this web site comes in part from the Broker Reciprocity program of the Multiple Listing Service of Greater Cincinnati. Real estate listings held by brokerage firms other than ERA Real Solutions Realty are marked with the Broker Reciprocity™ logo (the small house as shown to the left) and detailed information about them includes the name of the listing brokers. 2026, MLS of Greater Cincinnati, Inc. All rights reserved.
New listings near 2715 Powell Drive
- New
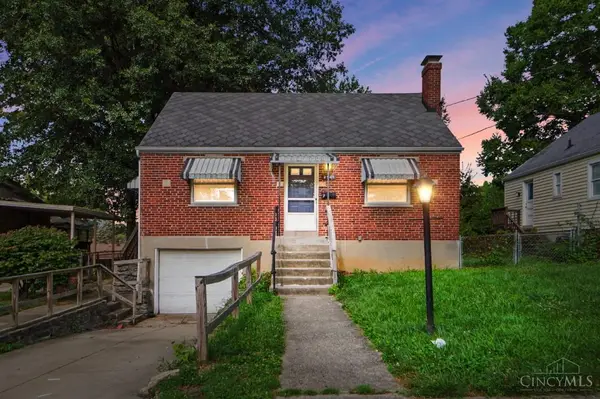 $175,000Active3 beds 1 baths1,199 sq. ft.
2945 Royal Glen Drive, Cincinnati, OH 45239
MLS# 1888648Listed by: COMEY & SHEPHERD - New
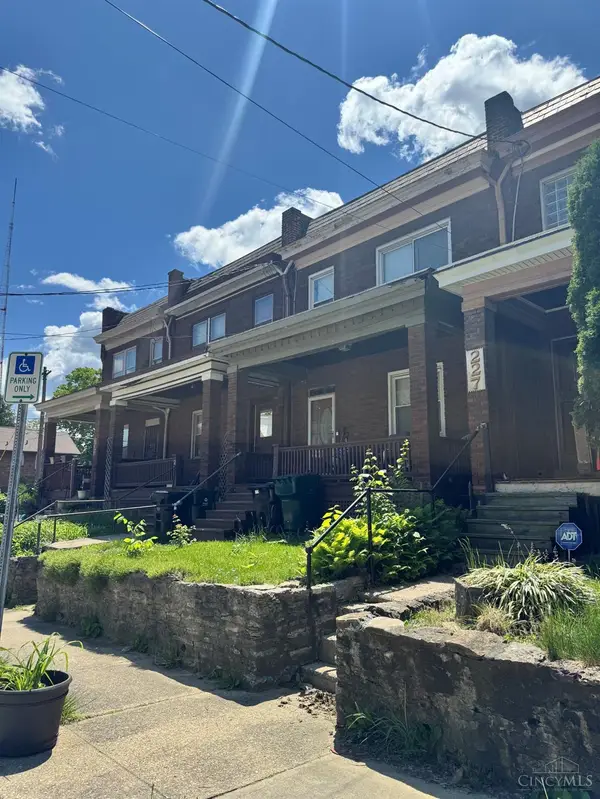 $165,000Active2 beds 2 baths1,080 sq. ft.
229 Dorchester Avenue, Cincinnati, OH 45219
MLS# 1888680Listed by: HOWARD HANNA REAL ESTATE SVCS - New
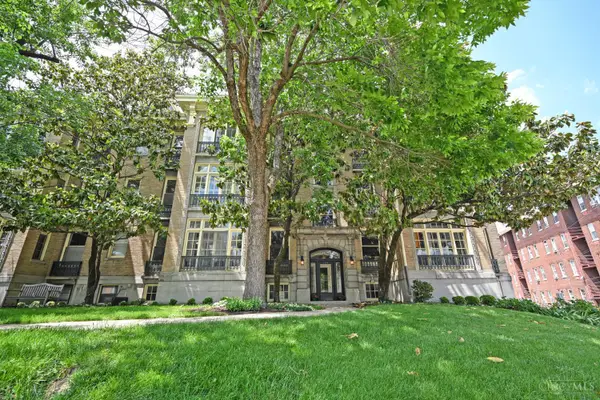 $325,000Active2 beds 2 baths1,520 sq. ft.
2138 Madison Road #I, Cincinnati, OH 45208
MLS# 1888798Listed by: COMEY & SHEPHERD - New
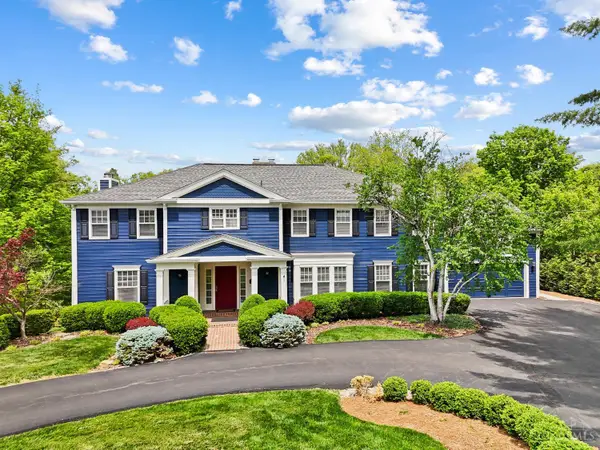 $2,150,000Active5 beds 6 baths4,980 sq. ft.
2780 Walsh Road, Cincinnati, OH 45208
MLS# 1888647Listed by: COMEY & SHEPHERD - New
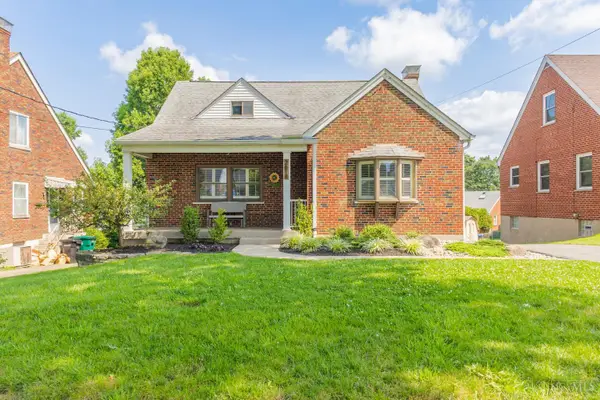 $250,000Active3 beds 3 baths1,793 sq. ft.
2618 Allaire Avenue, Cincinnati, OH 45239
MLS# 1888261Listed by: EXP REALTY - New
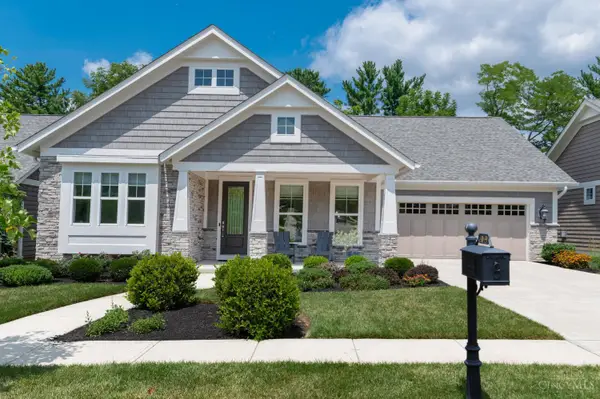 $1,225,000Active3 beds 3 baths3,868 sq. ft.
4049 Retreat Drive, Cincinnati, OH 45241
MLS# 1888752Listed by: COLDWELL BANKER REALTY - New
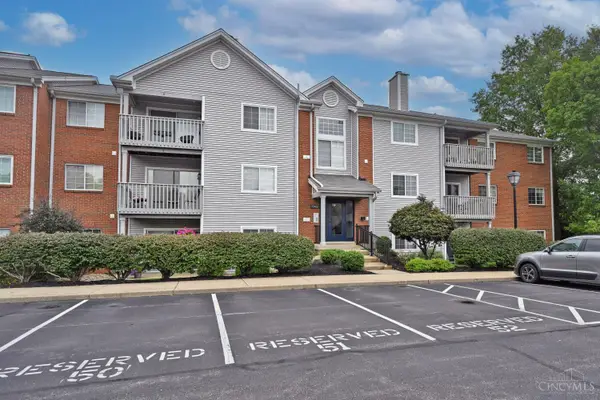 $189,000Active2 beds 2 baths1,450 sq. ft.
7382 Ridgepoint Drive #7, Cincinnati, OH 45230
MLS# 1888764Listed by: COMEY & SHEPHERD - New
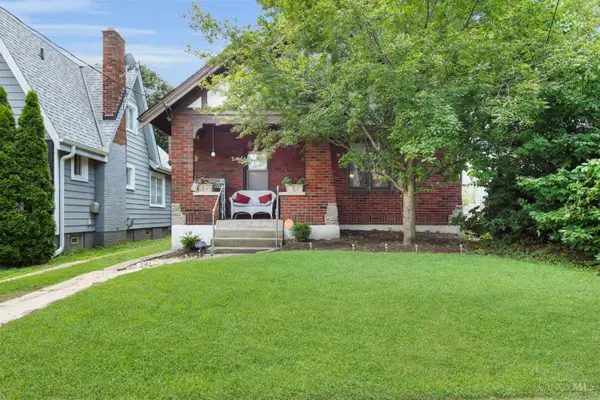 $269,000Active2 beds 1 baths952 sq. ft.
6643 Palmetto Street, Cincinnati, OH 45227
MLS# 1888434Listed by: OHIO BROKER DIRECT - New
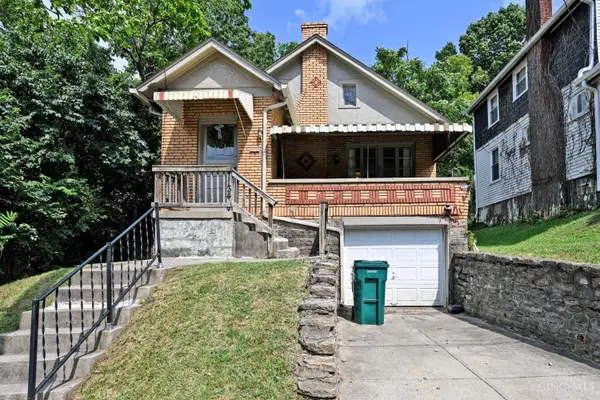 $120,000Active2 beds 1 baths1,179 sq. ft.
1134 Fairbanks Avenue, Cincinnati, OH 45205
MLS# 1888721Listed by: COMEY & SHEPHERD - New
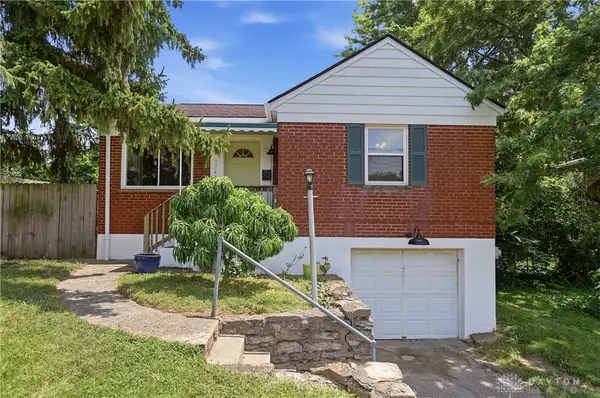 $139,900Active2 beds 1 baths870 sq. ft.
1744 Gellenbeck Street, Cincinnati, OH 45205
MLS# 965298Listed by: EXP REALTY


Protect your home and budget from life's surprises with an Assurant Home Warranty, backed by a partner that supports you through every step of homeownership. Explore Plans.
© 2023 - 2026 ERA Franchise Systems LLC. All rights reserved. ERA Franchise Systems LLC fully supports the principles of the Fair Housing Act and the Equal Opportunity Act. ERA, ERA Real Estate powered, and their respective logos are registered service marks of ERA Franchise Systems LLC. Each office is independently owned and operated.