
2751 Pickmeier Lane, Cincinnati, OH 45211
Local realty services provided by:ERA Martin & Associates
Listed by: edward lindenschmidt
Office: keller williams advisors513-766-9200
MLS#:1890444
Source:OH_CINCY
Price summary
- Price:$174,999
- Price per sq. ft.:$172.24
About this home
OPEN HOUSE Sunday 8/30 2-4pm! Tucked away on a quiet street just minutes from Downtown, this fully renovated home offers the space and flexibility to fit a variety of lifestyles. Convenient to bus lines, dining, shopping and everyday amenities, the location makes getting around easy. Inside, a spacious living room with a bright bay window creates an inviting main-level gathering space. The fully finished lower level adds valuable versatility with a large Family Room, full bath and an additional room ideal for a home office, guest space, workout room or optional bedroom. Outside, enjoy a generous private backyard with plenty of room to relax, entertain or play. A move-in-ready home offering updated finishes, flexible living areas and convenient access to the city.
Contact an agent
Home facts
- Year built:1966
- Listing ID #:1890444
- Added:17 day(s) ago
- Updated:August 31, 2026 at 07:40 PM
Rooms and interior
- Bedrooms:4
- Total bathrooms:2
- Full bathrooms:2
- Rooms Total:7
- Kitchen Description:Eat-In, Gourmet, Vinyl Floor, Walkout
- Basement Description:Finished, Full, Vinyl Floor
- Living area:1,016 sq. ft.
Heating and cooling
- Cooling:Central Air
- Heating:Forced Air, Gas
Structure and exterior
- Roof:Shingle
- Year built:1966
- Building area:1,016 sq. ft.
- Lot area:0.18 Acres
- Architectural Style:Ranch
- Construction Materials:Brick
- Foundation Description:Poured
- Levels:1 Story
Utilities
- Water:Public
- Sewer:Public Sewer
Finances and disclosures
- Price:$174,999
- Price per sq. ft.:$172.24
Parking
- Garage:Yes
- Garage spaces:1
 Information deemed reliable but not guaranteed. The data relating to real estate for sale on this web site comes in part from the Broker Reciprocity program of the Multiple Listing Service of Greater Cincinnati. Real estate listings held by brokerage firms other than ERA Martin & Associates are marked with the Broker Reciprocity™ logo (the small house as shown to the left) and detailed information about them includes the name of the listing brokers. 2026, MLS of Greater Cincinnati, Inc. All rights reserved.
New listings near 2751 Pickmeier Lane
- New
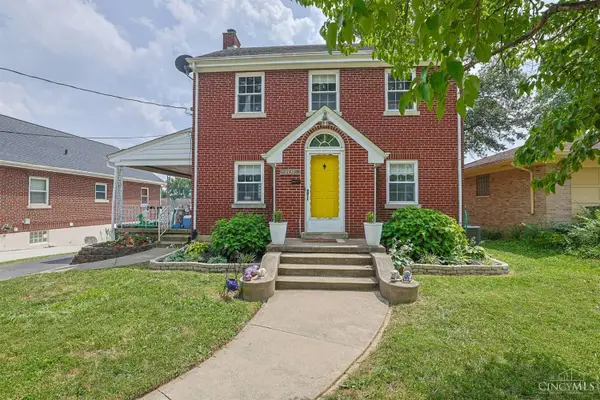 $250,000Active3 beds 1 baths1,652 sq. ft.
1737 Madison Avenue, Cincinnati, OH 45231
MLS# 1892336Listed by: SIBCY CLINE, INC. - New
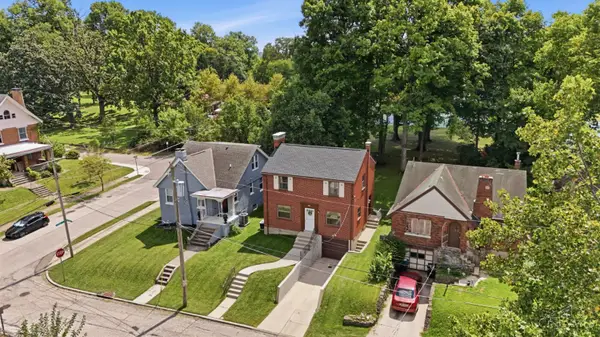 $235,000Active3 beds 2 baths1,344 sq. ft.
3505 Rosecliff Drive, Cincinnati, OH 45205
MLS# 1892256Listed by: COLDWELL BANKER REALTY - New
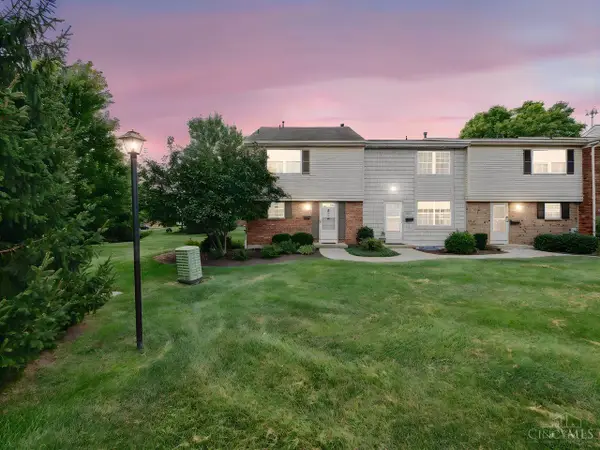 $155,900Active3 beds 2 baths1,496 sq. ft.
3394 Amberway Court, Cincinnati, OH 45251
MLS# 1892297Listed by: COLDWELL BANKER REALTY - New
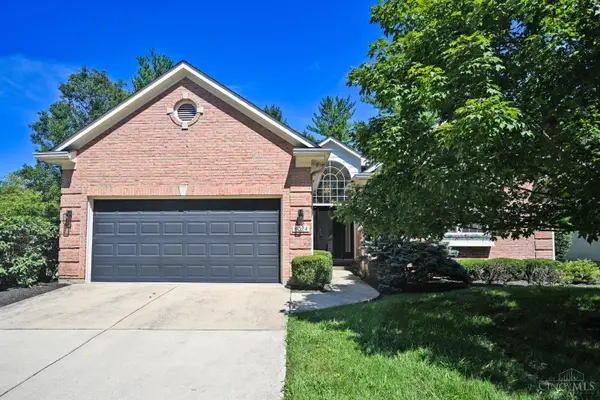 $425,000Active3 beds 3 baths
8024 Witts Mill Lane, Cincinnati, OH 45255
MLS# 1892314Listed by: COMEY & SHEPHERD - New
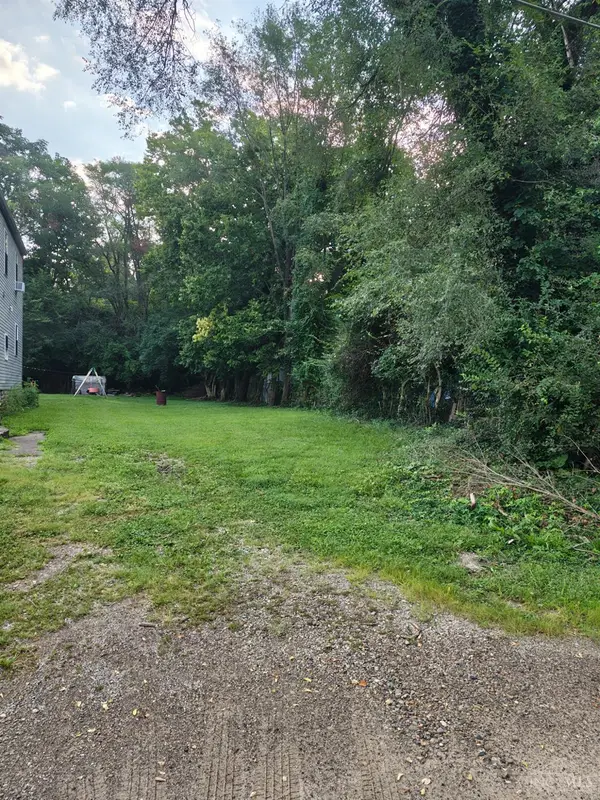 $39,900Active0.08 Acres
3750 Mead Avenue, Cincinnati, OH 45226
MLS# 1891998Listed by: COMEY & SHEPHERD - New
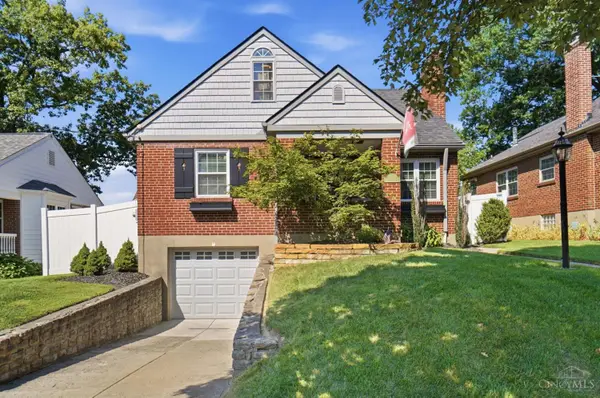 $3,000Active3 beds 3 baths2,063 sq. ft.
4133 Club View Drive, Cincinnati, OH 45209
MLS# 1891796Listed by: KELLER WILLIAMS ADVISORS - New
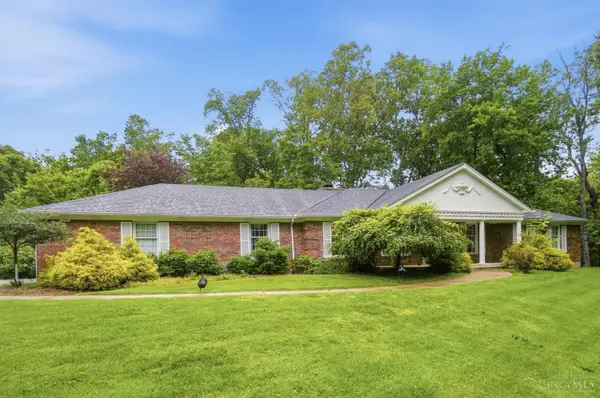 $570,000Active4 beds 3 baths2,709 sq. ft.
4 Beechurst Woods Lane, Cincinnati, OH 45233
MLS# 1879683Listed by: COMEY & SHEPHERD - New
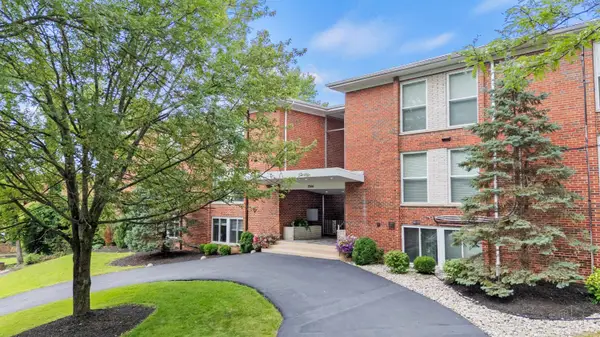 $225,000Active2 beds 2 baths
3563 Amberacres Drive #10, Cincinnati, OH 45237
MLS# 1892193Listed by: KELLER WILLIAMS ADVISORS - New
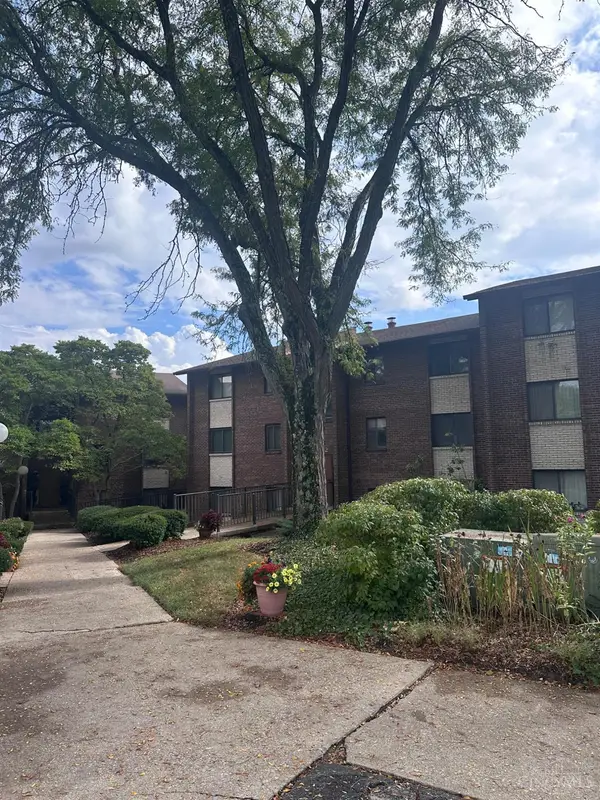 $89,900Active2 beds 1 baths884 sq. ft.
452 Grand Avenue #3, Cincinnati, OH 45205
MLS# 1892289Listed by: COMEY & SHEPHERD - New
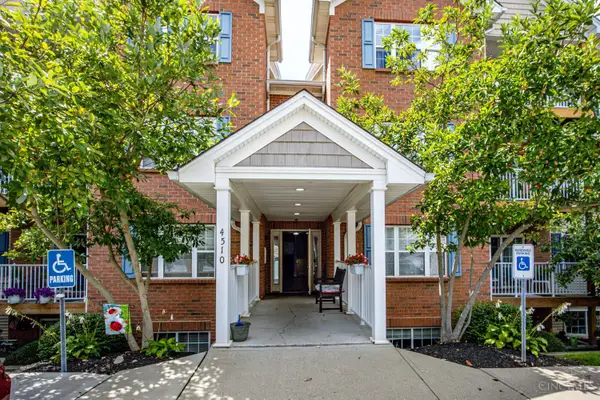 $225,000Active2 beds 2 baths1,408 sq. ft.
4510 Clearwater Place #12, Cincinnati, OH 45248
MLS# 1891655Listed by: COLDWELL BANKER REALTY


Protect your home and budget from life's surprises with an Assurant Home Warranty, backed by a partner that supports you through every step of homeownership. Explore Plans.
© 2023 - 2026 ERA Franchise Systems LLC. All rights reserved. ERA Franchise Systems LLC fully supports the principles of the Fair Housing Act and the Equal Opportunity Act. ERA, ERA Real Estate powered, and their respective logos are registered service marks of ERA Franchise Systems LLC. Each office is independently owned and operated.