
2800 Minot Avenue, Cincinnati, OH 45209
Local realty services provided by:ERA Martin & Associates
2800 Minot Avenue,Cincinnati, OH 45209
$499,900
- 3 Beds
- 2 Baths
- 1,573 sq. ft.
- Single family
- Pending
Listed by: rakesh ram, mitchell ram
Office: coldwell banker realty513-922-9400
MLS#:1889198
Source:OH_CINCY
Price summary
- Price:$499,900
- Price per sq. ft.:$317.8
About this home
OPEN HOUSE SATURDAY 9/12/2026 from 1pm - 2pm. Move-in ready 3 bedroom plus den/study in the heart of Oakley! Ample room sizes with newly renovated kitchen and bathrooms. Finished basement with an updated wet bar. Situated on a corner lot, this has a large, private backyard-great for entertaining. Off street parking with a 2 car garage! Close to Oakley Square, Factory 52, Oakley Station & more!
Contact an agent
Home facts
- Year built:1924
- Listing ID #:1889198
- Added:62 day(s) ago
- Updated:October 06, 2026 at 08:46 AM
Rooms and interior
- Bedrooms:3
- Total bathrooms:2
- Full bathrooms:1
- Half bathrooms:1
- Rooms Total:8
- Dining Description:Window Treatment, Wood Floor
- Kitchen Description:Dishwasher, Garbage Disposal, Marble/Granite/Slate, Microwave, Oven/Range, Pantry, Refrigerator, Walkout, Window Treatment, Wood Cabinets, Wood Floor
- Bedroom Description:Wood Floor
- Basement Description:Full, Vinyl Floor
- Living area:1,573 sq. ft.
Heating and cooling
- Cooling:Ceiling Fans, Central Air
- Heating:Gas
Structure and exterior
- Roof:Shingle
- Year built:1924
- Building area:1,573 sq. ft.
- Lot area:0.13 Acres
- Architectural Style:Traditional
- Construction Materials:Vinyl Siding
- Foundation Description:Block
- Levels:2 Story
Utilities
- Water:Public
- Sewer:Public Sewer
Finances and disclosures
- Price:$499,900
- Price per sq. ft.:$317.8
Features and amenities
- Appliances:Dishwasher, Garbage Disposal, Microwave, Oven/Range, Refrigerator
- Amenities:9Ft + Ceiling, Multi Panel Doors
Parking
- Parking description:Driveway, Off Street
- Garage:Yes
- Garage spaces:2
 Information deemed reliable but not guaranteed. The data relating to real estate for sale on this web site comes in part from the Broker Reciprocity program of the Multiple Listing Service of Greater Cincinnati. Real estate listings held by brokerage firms other than ERA Martin & Associates are marked with the Broker Reciprocity™ logo (the small house as shown to the left) and detailed information about them includes the name of the listing brokers. 2026, MLS of Greater Cincinnati, Inc. All rights reserved.
New listings near 2800 Minot Avenue
- Coming Soon
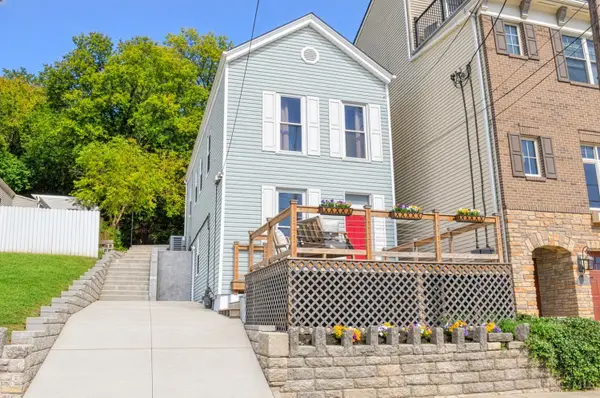 $350,000Coming Soon2 beds 1 baths1,088 sq. ft.
3206 Walworth Avenue, Cincinnati, OH 45226
MLS# 1895710Listed by: COLDWELL BANKER REALTY - New
 $459,000Active4 beds 4 baths2,360 sq. ft.
3834 Foxtail Lane, Cincinnati, OH 45248
MLS# 1896296Listed by: KEN PERRY REALTY, INC. - New
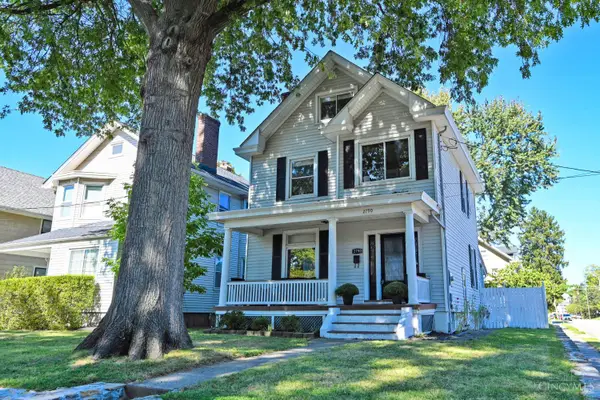 $475,000Active4 beds 2 baths1,760 sq. ft.
2790 Markbreit Avenue, Cincinnati, OH 45209
MLS# 1896392Listed by: COMEY & SHEPHERD - New
 $209,900Active2 beds 1 baths800 sq. ft.
3522 Eyrich Road, Cincinnati, OH 45248
MLS# 1896411Listed by: COLDWELL BANKER REALTY - New
 $280,000Active-- beds -- baths3,391 sq. ft.
3580 Bogart Avenue, Cincinnati, OH 45229
MLS# 1896344Listed by: SIBCY CLINE, INC. - New
 $299,900Active2 beds 3 baths1,801 sq. ft.
2171 Sohn Street, Cincinnati, OH 45219
MLS# 1896358Listed by: SIBCY CLINE, INC. - New
 $230,000Active2 beds 2 baths962 sq. ft.
801 Delta Avenue #4, Cincinnati, OH 45226
MLS# 1896205Listed by: EXP REALTY - New
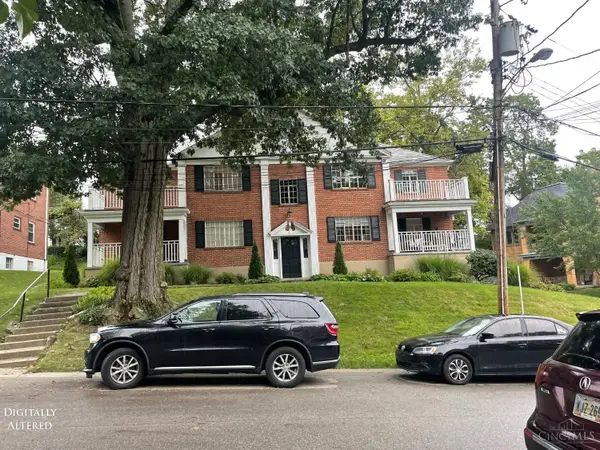 $899,000Active-- beds -- baths
841 Van Dyke, Cincinnati, OH 45226
MLS# 1896329Listed by: OWNERLAND REALTY, INC. - New
 $195,000Active4 beds 2 baths1,172 sq. ft.
1147 Nancy Lee Lane, Cincinnati, OH 45238
MLS# 1896349Listed by: RE/MAX PREFERRED GROUP - New
 $274,500Active2 beds 3 baths1,400 sq. ft.
2600 Morrow Place, Cincinnati, OH 45204
MLS# 1895073Listed by: HUFF REALTY


Protect your home and budget from life's surprises with an Assurant Home Warranty, backed by a partner that supports you through every step of homeownership. Explore Plans.
© 2023 - 2026 ERA Franchise Systems LLC. All rights reserved. ERA Franchise Systems LLC fully supports the principles of the Fair Housing Act and the Equal Opportunity Act. ERA, ERA Real Estate powered, and their respective logos are registered service marks of ERA Franchise Systems LLC. Each office is independently owned and operated.