
2831 Ashland Avenue, Cincinnati, OH 45206
Local realty services provided by:ERA Real Solutions Realty
Listed by: katherine neltner
Office: keller williams advisors513-766-9200
MLS#:1900326
Source:OH_CINCY
Price summary
- Price:$275,000
- Price per sq. ft.:$246.42
- Monthly HOA dues:$271
About this home
Step inside this sunny, Tax Abated (!!!) townhouse with generous floorplan and gorgeous, eat-in kitchen. Both bedrooms feature an en-suite bath, and you'll love the convenience of the 2nd floor laundry (washer/dryer convey). Spread out in the finished lower level where you'll find another full bath and new HVAC! The dining room walks out to the private backyard space and your assigned parking spot. Ashland Recreation Area is just across the street--the perfect place for kids to play! Located on the border of two of Cincinnati's favorite neighborhoods, you are only steps away from both East Walnut Hills and Walnut Hills business districts. Frequent local favorites like Cafe Mochiko, ETC Produce, Growler House, Urbana, Gomez Salsa, Bridges, and Esoteric Brewing Co. Auditor finished LL square footage is incorrect (should be ~500 SF). Eligible for special financing (lower interest rate, 0% down, and no PMI)!
Contact an agent
Home facts
- Year built:1915
- Listing ID #:1900326
- Added:5 day(s) ago
- Updated:November 20, 2026 at 09:40 PM
Rooms and interior
- Bedrooms:2
- Total bathrooms:4
- Full bathrooms:3
- Half bathrooms:1
- Rooms Total:6
- Dining Description:Walkout, Window Treatment
- Kitchen Description:Counter Bar, Eat-In, Quartz Counters, Wood Cabinets
- Bedroom Description:Bath Adjoins, Walk-in Closet, Wall-to-Wall Carpet
- Basement Description:Full
- Living area:1,116 sq. ft.
Heating and cooling
- Cooling:Central Air
- Heating:Electric, Forced Air
Structure and exterior
- Year built:1915
- Building area:1,116 sq. ft.
- Lot area:0.59 Acres
- Architectural Style:Traditional
- Construction Materials:Brick
- Foundation Description:Block
- Levels:2 Story
Utilities
- Water:Public
- Sewer:Public Sewer
Finances and disclosures
- Price:$275,000
- Price per sq. ft.:$246.42
Parking
- Parking description:1 Assigned
 Information deemed reliable but not guaranteed. The data relating to real estate for sale on this web site comes in part from the Broker Reciprocity program of the Multiple Listing Service of Greater Cincinnati. Real estate listings held by brokerage firms other than ERA Real Solutions Realty are marked with the Broker Reciprocity™ logo (the small house as shown to the left) and detailed information about them includes the name of the listing brokers. 2026, MLS of Greater Cincinnati, Inc. All rights reserved. OH_CINCY Member Broker: Jeremy Raby
New listings near 2831 Ashland Avenue
- New
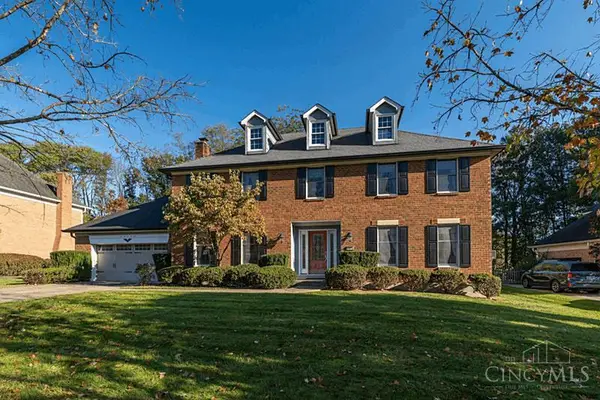 $695,000Active4 beds 3 baths4,087 sq. ft.
8810 Wellerstation Drive, Cincinnati, OH 45249
MLS# 1900355Listed by: KELLER WILLIAMS PINNACLE GROUP - New
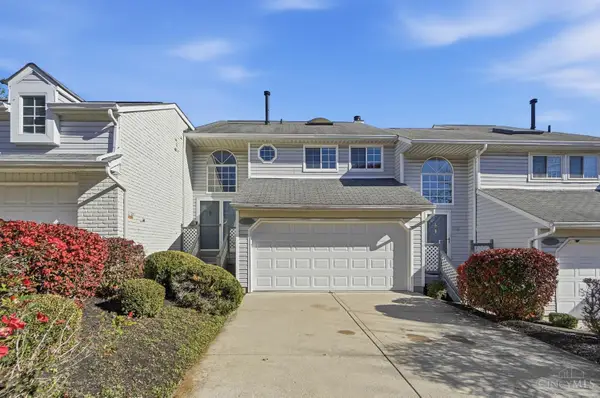 $249,900Active3 beds 3 baths1,995 sq. ft.
12150 Peak Drive, Cincinnati, OH 45246
MLS# 1900752Listed by: PRIVATE REAL ESTATE COLLECTION - New
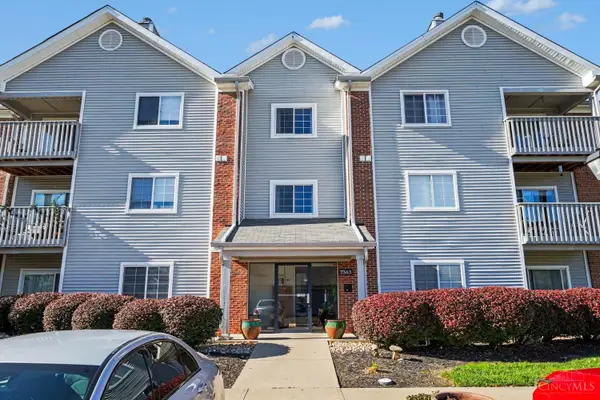 $230,000Active2 beds 2 baths1,377 sq. ft.
7343 Ridgepoint Drive #309, Cincinnati, OH 45230
MLS# 1900768Listed by: EXP REALTY - New
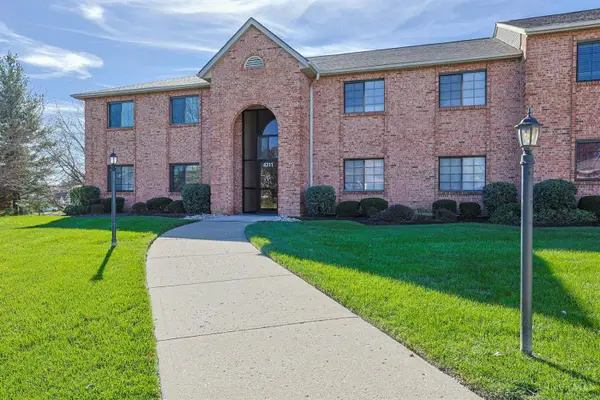 $180,000Active2 beds 2 baths
4211 Victorian Green Drive #4, Cincinnati, OH 45211
MLS# 1900816Listed by: SIBCY CLINE, INC. - New
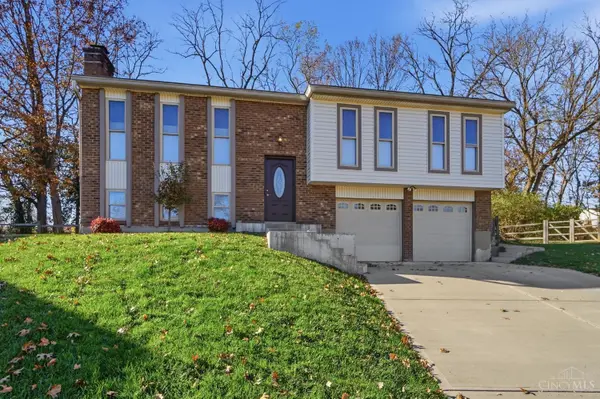 $324,900Active3 beds 3 baths1,974 sq. ft.
5496 Betlin Court, Cincinnati, OH 45238
MLS# 1900849Listed by: COLDWELL BANKER REALTY - New
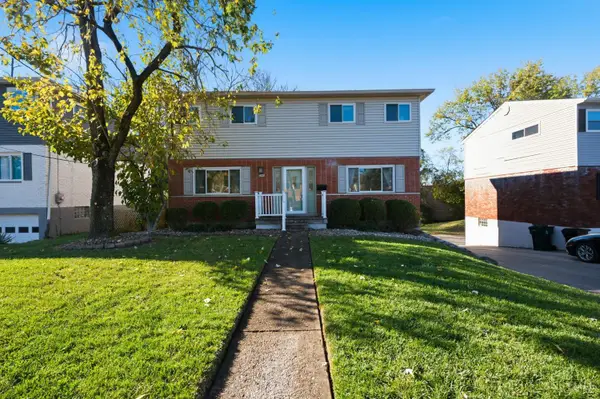 $215,000Active4 beds 3 baths
7943 Greenland, Cincinnati, OH 45237
MLS# 1900865Listed by: RE/MAX PREFERRED GROUP - New
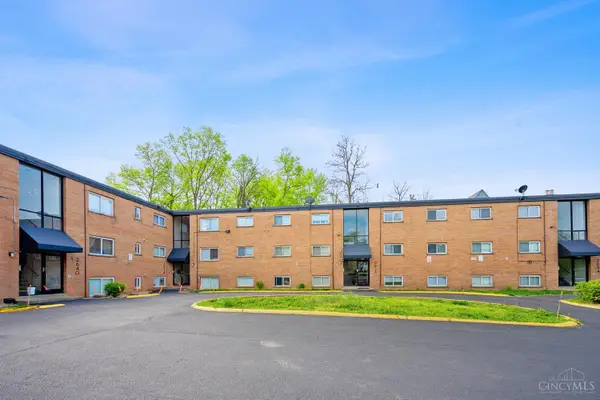 $2,050,000Active-- beds -- baths
2642 Stanton Avenue, Cincinnati, OH 45206
MLS# 1900870Listed by: KELLER WILLIAMS ADVISORS - New
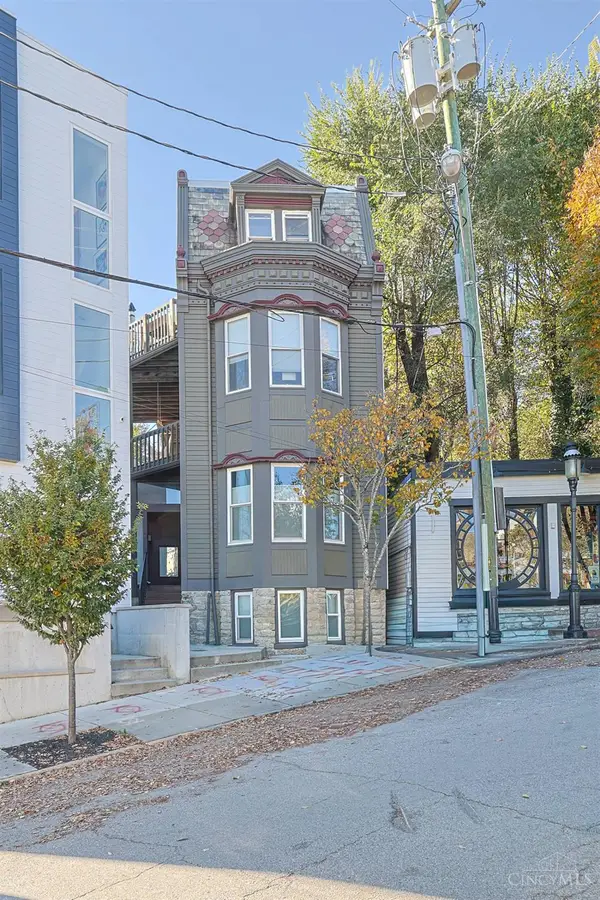 $217,500Active1 beds 1 baths883 sq. ft.
1041 St Gregory Street #5, Cincinnati, OH 45202
MLS# 1900365Listed by: SIBCY CLINE, INC. - New
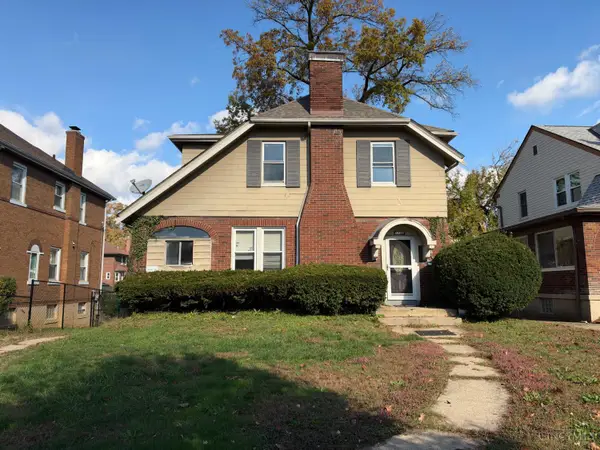 Listed by ERA$220,000Active3 beds 1 baths1,680 sq. ft.
1732 Berkley Avenue, Cincinnati, OH 45237
MLS# 1899628Listed by: ERA REAL SOLUTIONS REALTY. LLC - New
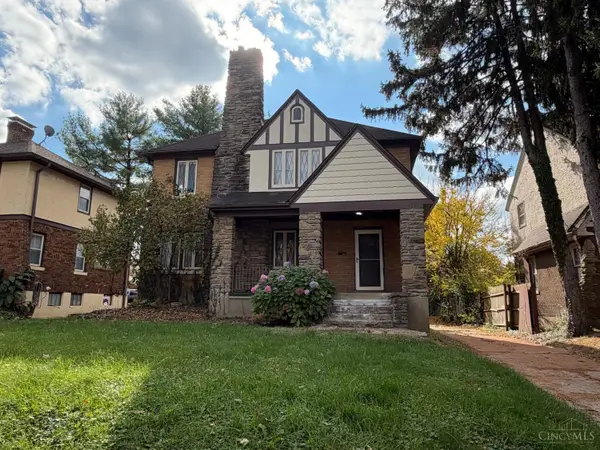 Listed by ERA$265,000Active4 beds 1 baths1,824 sq. ft.
1729 Berkley Avenue, Cincinnati, OH 45237
MLS# 1899630Listed by: ERA REAL SOLUTIONS REALTY. LLC


Protect your home and budget from life's surprises with an Assurant Home Warranty, backed by a partner that supports you through every step of homeownership. Explore Plans.
© 2023 - 2026 ERA Franchise Systems LLC. All rights reserved. ERA Franchise Systems LLC fully supports the principles of the Fair Housing Act and the Equal Opportunity Act. ERA, ERA Real Estate powered, and their respective logos are registered service marks of ERA Franchise Systems LLC. Each office is independently owned and operated.