
2898 Temple Avenue, Cincinnati, OH 45211
Local realty services provided by:ERA Petkus Weiss
2898 Temple Avenue,Cincinnati, OH 45211
$339,900
- 4 Beds
- 3 Baths
- 3,775 sq. ft.
- Single family
- Pending
Listed by: maura cagney-tipton
Office: coldwell banker realty
MLS#:968645
Source:OH_DABR
Price summary
- Price:$339,900
- Price per sq. ft.:$90.04
About this home
Storybook Tudor charm meets thoughtful modern updates in this truly special home! From the striking stone exterior and steep rooflines to the incredible covered side porch, this home is filled with character inside and out. Original details have been beautifully preserved, including hardwood floors, arched openings, tiled baths and distinctive architectural details, while updates such as the remodeled kitchen bring modern function to the home. Offering 4 bedrooms and 3 full baths, the surprisingly spacious floor plan includes a second-floor loft plus a dedicated office. The finished walkout lower level provides even more flexible living space. Outside, enjoy the covered side porch, fire pit and plenty of space to relax or entertain. An oversized 2-car tandem garage is another unexpected bonus. Fantastic location near the Town Hall District, West Side Brewing, Ivory House, W Bar + Bistro, local favorites and more. Beautifully updated without losing the character that makes this home unforgettable....
Contact an agent
Home facts
- Year built:1940
- Subdivision & Development:Mc Farlan Woods Sub
- Listing ID #:968645
- Added:15 day(s) ago
- Updated:September 26, 2026 at 07:48 AM
Rooms and interior
- Bedrooms:4
- Total bathrooms:3
- Full bathrooms:3
- Rooms Total:10
- Kitchen Description:Dishwasher, Microwave, Range, Refrigerator
- Basement:Yes
- Basement Description:Full
- Living area:3,775 sq. ft.
Heating and cooling
- Central air:Yes
Structure and exterior
- Year built:1940
- Building area:3,775 sq. ft.
- Lot area:0.17 Acres
- Construction Materials:Stone
- Exterior Features:Porch
- Levels:2 Stories
Finances and disclosures
- Price:$339,900
- Price per sq. ft.:$90.04
Features and amenities
- Laundry features:Dryer, Washer
Parking
- Garage:Yes
- Garage spaces:2
New listings near 2898 Temple Avenue
- New
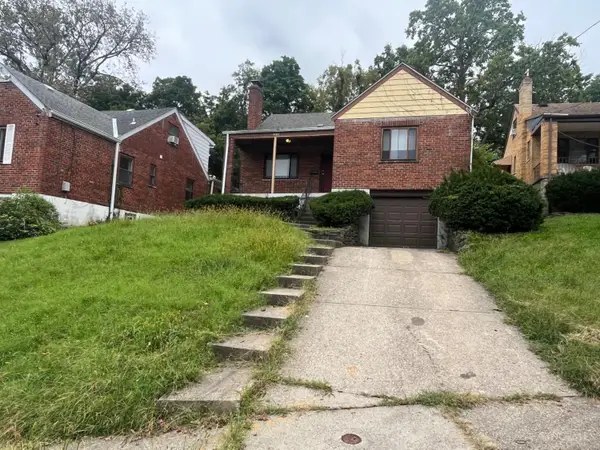 $119,900Active2 beds 1 baths1,430 sq. ft.
4311 Delridge Drive, Cincinnati, OH 45205
MLS# 1895172Listed by: MAINSTAY BROKERAGE LLC
- New
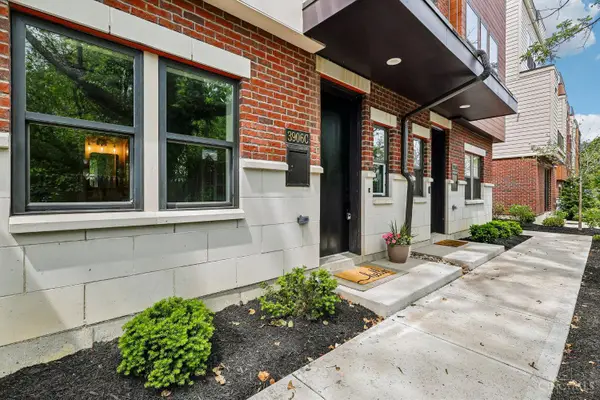 $664,900Active3 beds 4 baths2,251 sq. ft.
3906 Edwards Road #C, Cincinnati, OH 45209
MLS# 1895321Listed by: LUMA REALTY - New
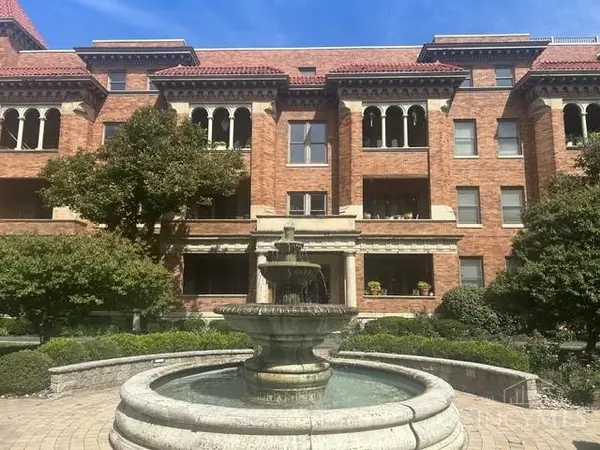 $299,900Active2 beds 2 baths1,503 sq. ft.
2356 Park Avenue #101, Cincinnati, OH 45206
MLS# 1895292Listed by: HUFF REALTY - New
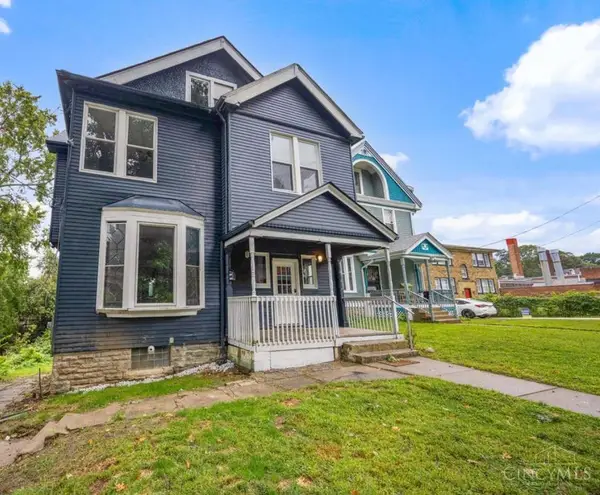 $335,000Active6 beds 4 baths
839 Ridgeway Avenue, Cincinnati, OH 45229
MLS# 1895297Listed by: HHG REALTY SERVICES, LLC - New
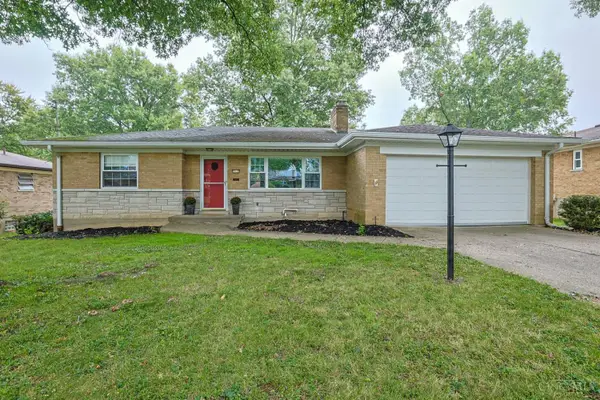 $270,000Active2 beds 2 baths1,292 sq. ft.
5928 Thornhill Avenue, Cincinnati, OH 45224
MLS# 1895188Listed by: SIBCY CLINE, INC. - New
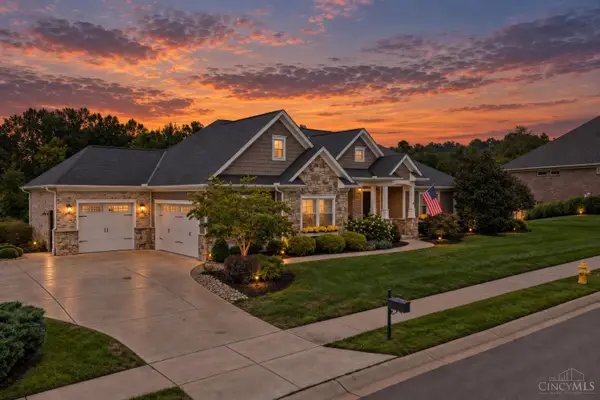 $595,000Active2 beds 3 baths2,324 sq. ft.
503 Barnside Lane, Cincinnati, OH 45233
MLS# 1895257Listed by: COLDWELL BANKER REALTY - New
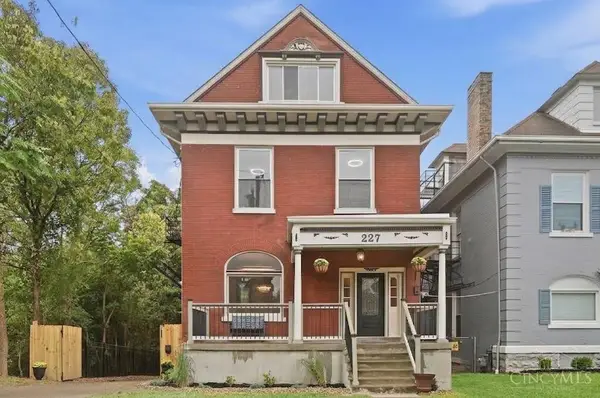 $395,000Active4 beds 5 baths2,581 sq. ft.
227 Forest Avenue, Cincinnati, OH 45229
MLS# 1895263Listed by: PRIVATE REAL ESTATE COLLECTION - New
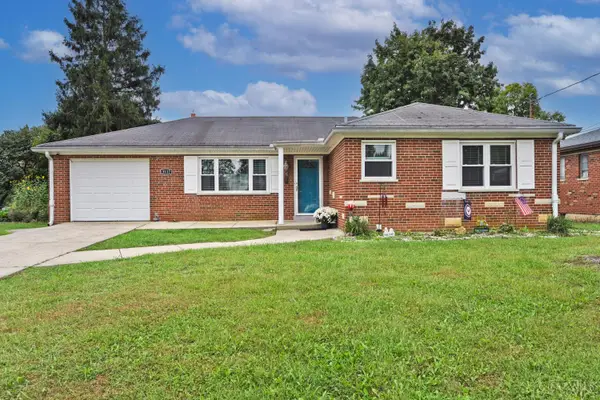 $290,000Active4 beds 3 baths1,254 sq. ft.
3117 Locust Log Lane, Cincinnati, OH 45239
MLS# 1895265Listed by: COMEY & SHEPHERD - New
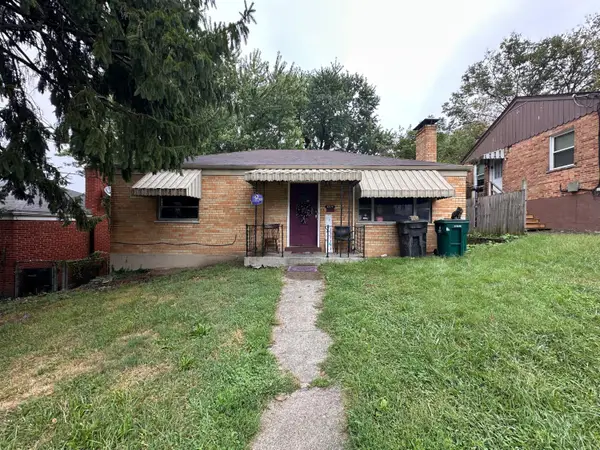 $109,900Active2 beds 1 baths1,186 sq. ft.
1114 Woodlawn Avenue, Cincinnati, OH 45205
MLS# 1895281Listed by: COMEY & SHEPHERD - New
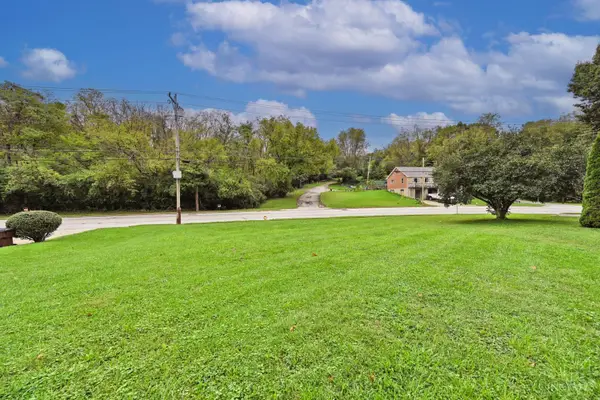 $15,000Active0.25 Acres
5540 Rapid Run Road, Cincinnati, OH 45238
MLS# 1895284Listed by: COMEY & SHEPHERD


Protect your home and budget from life's surprises with an Assurant Home Warranty, backed by a partner that supports you through every step of homeownership. Explore Plans.
© 2023 - 2026 ERA Franchise Systems LLC. All rights reserved. ERA Franchise Systems LLC fully supports the principles of the Fair Housing Act and the Equal Opportunity Act. ERA, ERA Real Estate powered, and their respective logos are registered service marks of ERA Franchise Systems LLC. Each office is independently owned and operated.