
2933 Greenbrook Lane, Cincinnati, OH 45251
Local realty services provided by:ERA Petkus Weiss
2933 Greenbrook Lane,Cincinnati, OH 45251
$265,000
- 3 Beds
- 2 Baths
- 1,506 sq. ft.
- Single family
- Pending
Listed by: samantha markowski
Office: real of ohio
MLS#:968102
Source:OH_DABR
Price summary
- Price:$265,000
- Price per sq. ft.:$175.96
About this home
This Beautifully Renovated 3-Bedroom, 2-Bath Bi-Level Home Offers Modern Updates, Spacious Living Areas, And Plenty Of Room To Make It Your Own.
The Home Features Fully Renovated Bathrooms And A Completely Renovated Kitchen Equipped With Brand-New Appliances. Brand-New Carpeting Throughout Adds A Fresh, Clean, Move-In-Ready Feel.
The Finished Basement Provides Versatile Additional Living Space—Perfect For A Family Room, Home Office, Gym, Or Recreation Area. An Oversized Two-Car Garage Offers Plenty Of Room For Vehicles, Storage, Hobbies, Or Workshop Space.
Step Outside And Enjoy The Large Back Deck, Ideal For Relaxing, Entertaining, Or Enjoying The Outdoors.
With Extensive Renovations Already Completed, This Home Is Ready For Its Next Owner. Don’t Miss Your Opportunity To Make 2933 Greenbrook Lane Your New Home—Schedule Your Showing Today!
Contact an agent
Home facts
- Year built:1971
- Subdivision & Development:Mayflower Estates Sub
- Listing ID #:968102
- Added:42 day(s) ago
- Updated:October 16, 2026 at 07:56 AM
Rooms and interior
- Bedrooms:3
- Total bathrooms:2
- Full bathrooms:1
- Half bathrooms:1
- Rooms Total:8
- Kitchen Description:Dishwasher, Range, Refrigerator
- Basement:Yes
- Basement Description:Finished, Partial
- Living area:1,506 sq. ft.
Heating and cooling
- Central air:Yes
Structure and exterior
- Year built:1971
- Building area:1,506 sq. ft.
- Lot area:0.35 Acres
Finances and disclosures
- Price:$265,000
- Price per sq. ft.:$175.96
Features and amenities
- Laundry features:Dryer, Washer
Parking
- Garage:Yes
- Garage spaces:2
New listings near 2933 Greenbrook Lane
- Coming Soon
 $220,000Coming Soon4 beds 3 baths1,551 sq. ft.
3230 Day Court, Cincinnati, OH 45238
MLS# 226039229Listed by: COLDWELL BANKER REALTY - New
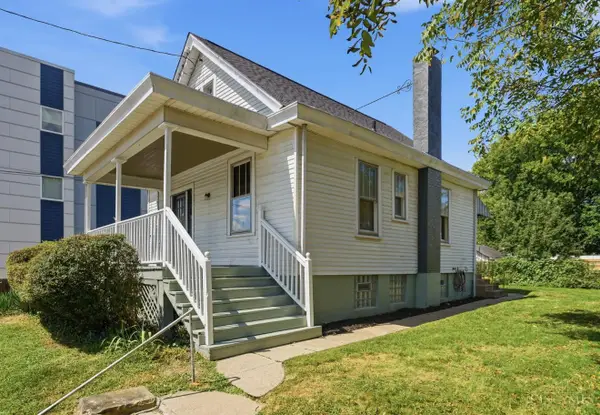 $250,000Active3 beds 1 baths1,066 sq. ft.
1504 Knowlton Street, Cincinnati, OH 45223
MLS# 1897527Listed by: KELLER WILLIAMS ADVISORS
- New
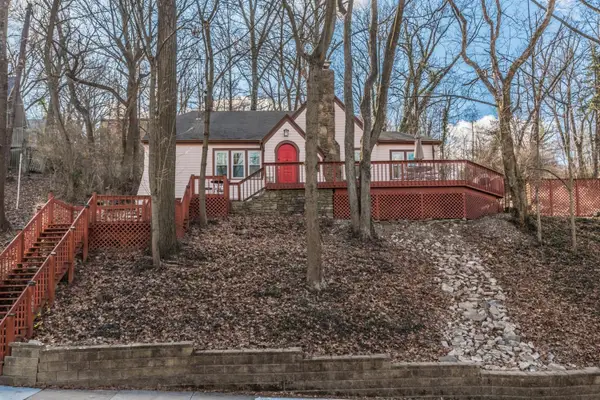 $165,000Active2 beds 2 baths1,323 sq. ft.
503 Mcalpin Avenue, Cincinnati, OH 45220
MLS# 1897529Listed by: KELLER WILLIAMS ADVISORS - New
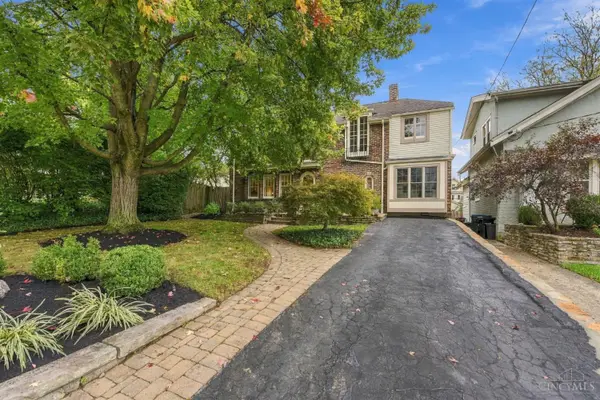 $599,000Active4 beds 2 baths1,619 sq. ft.
3055 Springer Avenue, Cincinnati, OH 45208
MLS# 1897265Listed by: COLDWELL BANKER REALTY - New
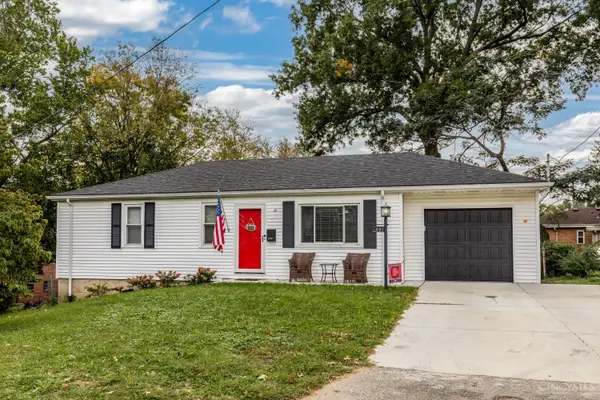 $249,900Active3 beds 2 baths
5695 Marmion Lane, Cincinnati, OH 45212
MLS# 1897507Listed by: HUFF REALTY - New
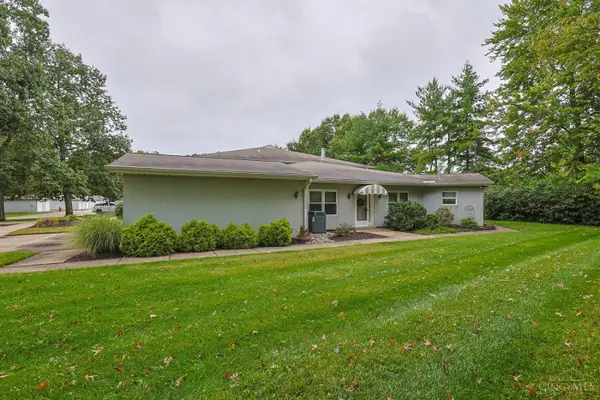 $242,500Active3 beds 3 baths2,100 sq. ft.
7610 Cheviot Road #509, Cincinnati, OH 45247
MLS# 1897439Listed by: SIBCY CLINE, INC. - New
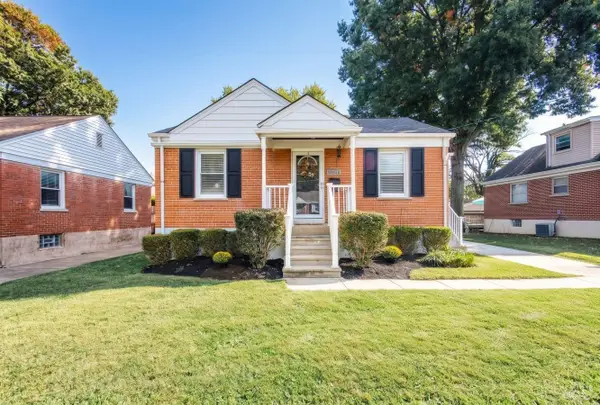 $279,900Active2 beds 2 baths815 sq. ft.
7822 Moss Court, Cincinnati, OH 45236
MLS# 1897456Listed by: REDFIN CORPORATION - New
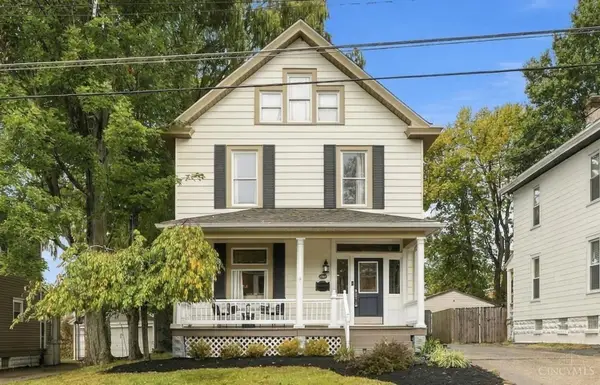 $395,000Active5 beds 3 baths2,059 sq. ft.
1947 Mears Avenue, Cincinnati, OH 45230
MLS# 1897483Listed by: COLDWELL BANKER REALTY, ANDERS - New
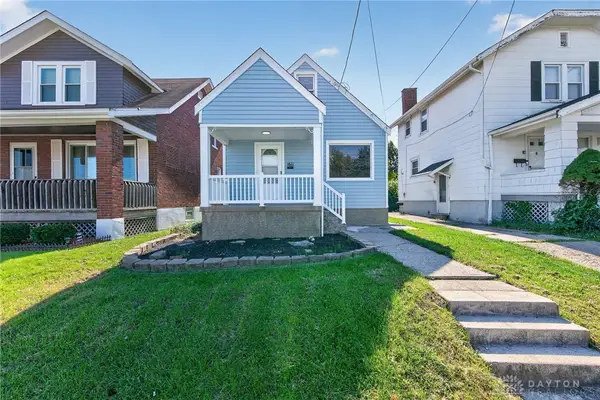 $250,000Active4 beds 1 baths1,182 sq. ft.
1611 Goodman Avenue, Cincinnati, OH 45239
MLS# 971224Listed by: KELLER WILLIAMS ADVISORS RLTY - New
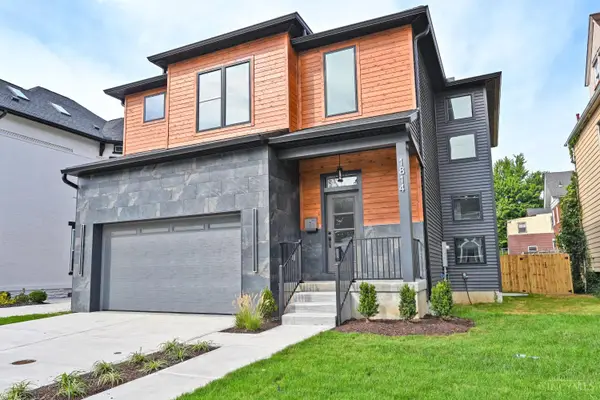 $649,000Active3 beds 3 baths2,692 sq. ft.
1814 Hewitt Avenue, Cincinnati, OH 45207
MLS# 1895963Listed by: COMEY & SHEPHERD


Protect your home and budget from life's surprises with an Assurant Home Warranty, backed by a partner that supports you through every step of homeownership. Explore Plans.
© 2023 - 2026 ERA Franchise Systems LLC. All rights reserved. ERA Franchise Systems LLC fully supports the principles of the Fair Housing Act and the Equal Opportunity Act. ERA, ERA Real Estate powered, and their respective logos are registered service marks of ERA Franchise Systems LLC. Each office is independently owned and operated.