
2984 Springer Avenue, Cincinnati, OH 45208
Local realty services provided by:ERA Martin & Associates
2984 Springer Avenue,Cincinnati, OH 45208
$749,000
- 4 Beds
- 3 Baths
- 2,036 sq. ft.
- Single family
- Coming Soon
Listed by: molly eynon, sara e limper
Office: coldwell banker realty513-321-9944
MLS#:1898964
Source:OH_CINCY
Price summary
- Price:$749,000
- Price per sq. ft.:$367.88
About this home
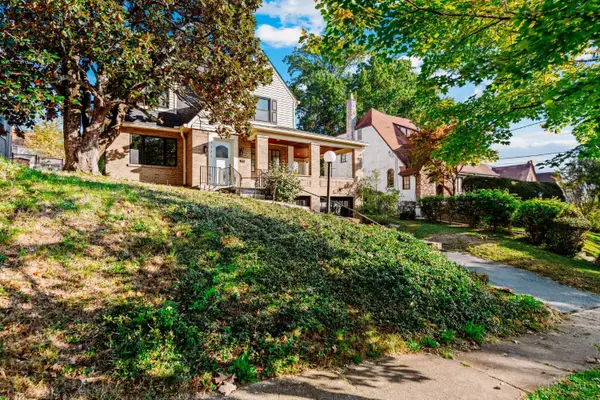
Beautifully updated Hyde Park home with original hardwood floors and loads of character. Kitchen was recently renovated, new concrete driveway and back patio, newer bathrooms, two living spaces on the main floor. Loads of closet space, 2-car garage within fenced in back yard. Amazing location that's walkable to Hyde Park Square, Mt. Lookout Square, Ault Park and so much more. Easy highway access. Loads of natural light and a lovely bedroom suite in the lower level with laundry, a full bathroom and walkout.
Contact an agent
Home facts
- Year built:1924
- Listing ID #:1898964
- Updated:October 31, 2026 at 07:05 PM
Rooms and interior
- Bedrooms:4
- Total bathrooms:3
- Full bathrooms:2
- Half bathrooms:1
- Rooms Total:8
- Dining Description:Wood Floor
- Kitchen Description:Dishwasher, Eat-In, Gourmet, Island, Marble/Granite/Slate, Microwave, Oven/Range, Planning Desk, Refrigerator, Wood Floor
- Bedroom Description:Wood Floor
- Basement Description:Full, Walkout
- Living area:2,036 sq. ft.
Heating and cooling
- Cooling:Central Air
- Heating:Forced Air, Gas
Structure and exterior
- Roof:Shingle
- Year built:1924
- Building area:2,036 sq. ft.
- Lot area:0.17 Acres
- Lot Features:Level
- Architectural Style:Traditional
- Construction Materials:Stucco
- Exterior Features:Deck, Patio
- Foundation Description:Poured
- Levels:2 Story
Utilities
- Water:Public
- Sewer:Public Sewer
Finances and disclosures
- Price:$749,000
- Price per sq. ft.:$367.88
Features and amenities
- Appliances:Dishwasher, Dryer, Microwave, Oven/Range, Refrigerator, Washer
- Laundry features:Dryer, Washer
- Amenities:Natural Woodwork
Parking
- Parking description:Driveway, On Street
- Garage:Yes
- Garage spaces:2
 Information deemed reliable but not guaranteed. The data relating to real estate for sale on this web site comes in part from the Broker Reciprocity program of the Multiple Listing Service of Greater Cincinnati. Real estate listings held by brokerage firms other than ERA Martin & Associates are marked with the Broker Reciprocity™ logo (the small house as shown to the left) and detailed information about them includes the name of the listing brokers. 2026, MLS of Greater Cincinnati, Inc. All rights reserved.
New listings near 2984 Springer Avenue
- New
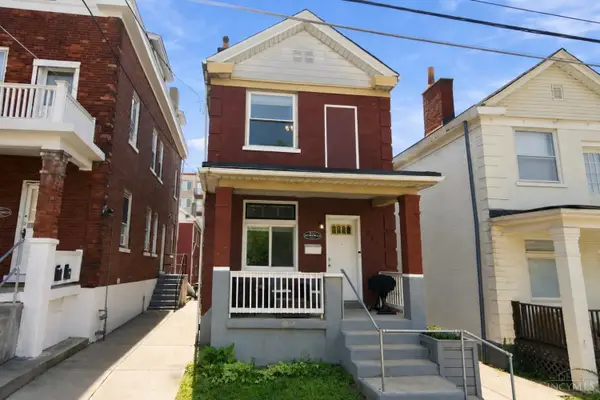 $399,000Active4 beds 2 baths1,408 sq. ft.
217 E Rochelle, Cincinnati, OH 45219
MLS# 1898595Listed by: ROBINSON SOTHEBY'S INTERNAT'L - New
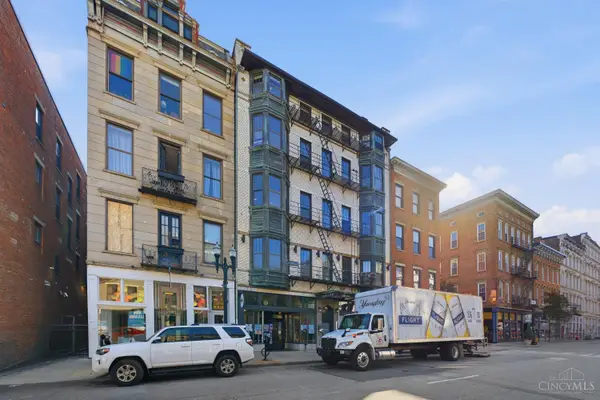 $195,000Active1 beds 1 baths583 sq. ft.
1202 Main Street #6, Cincinnati, OH 45202
MLS# 1898953Listed by: KELLER WILLIAMS ADVISORS - New
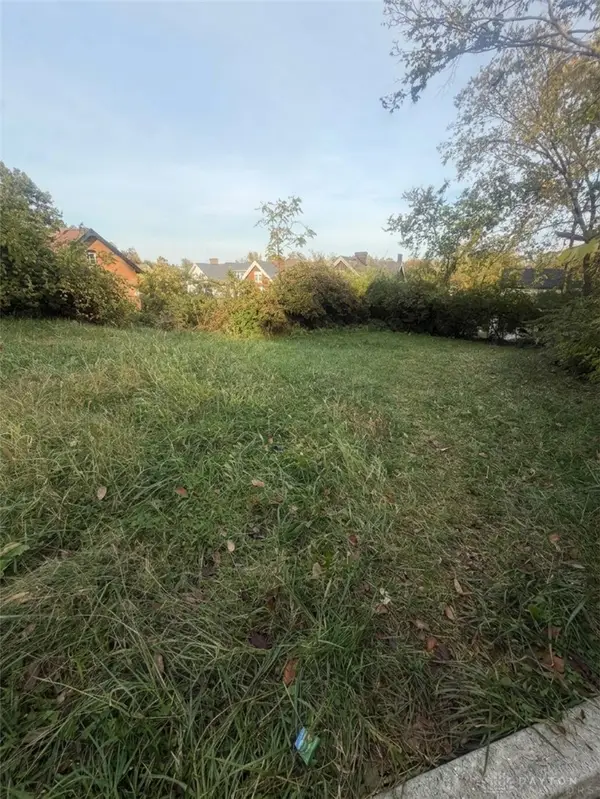 $25,000Active0.13 Acres
3590 Eden Avenue, Cincinnati, OH 45229
MLS# 972094Listed by: TAKE A LOOK REAL ESTATE BROKER - New
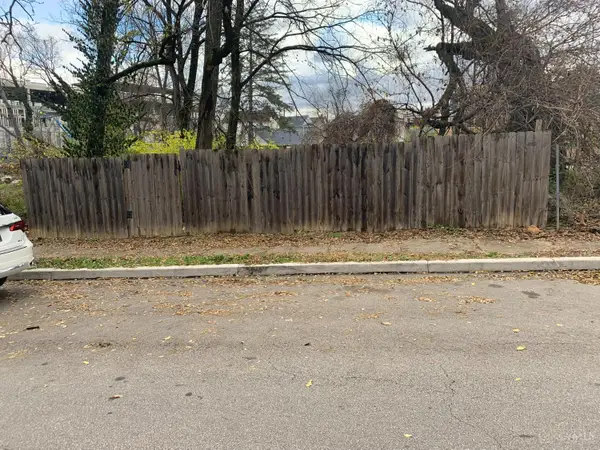 $39,900Active0.07 Acres
3624 Newton Street, Cincinnati, OH 45207
MLS# 1898974Listed by: LINDEN LANE REALTY 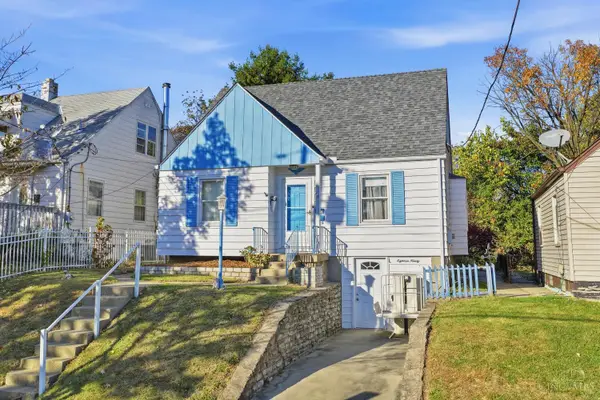 $99,900Pending3 beds 1 baths1,113 sq. ft.
1890 Ashbrook Drive, Cincinnati, OH 45238
MLS# 1898720Listed by: KELLER WILLIAMS DISTINCTIVE RE- New
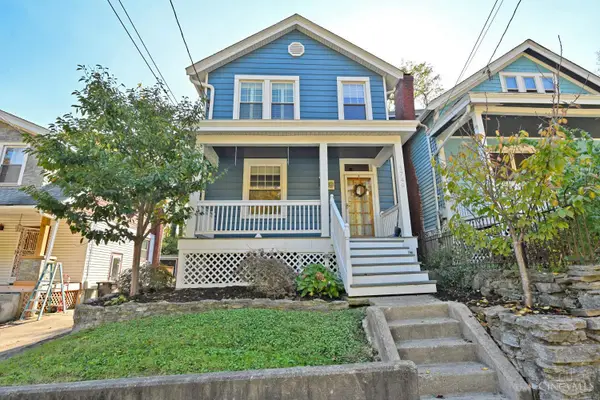 $250,000Active2 beds 2 baths1,200 sq. ft.
1749 William Howard Taft Road, Cincinnati, OH 45206
MLS# 1898923Listed by: COMEY & SHEPHERD - New
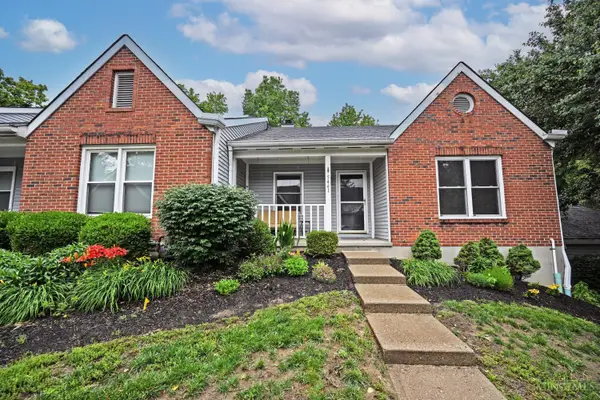 $250,000Active3 beds 3 baths1,706 sq. ft.
5461 Hanover Circle, Cincinnati, OH 45230
MLS# 1898965Listed by: COMEY & SHEPHERD - New
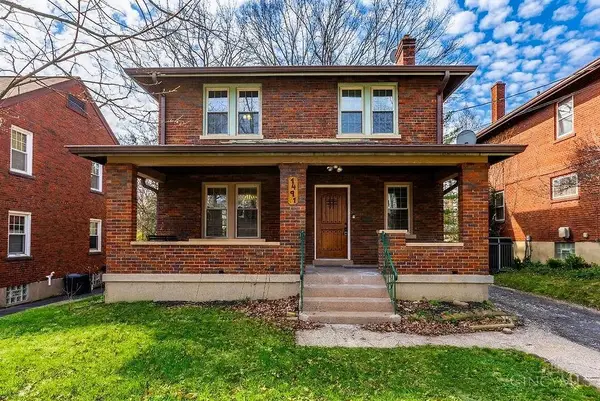 $240,000Active2 beds 1 baths1,248 sq. ft.
1491 Reid Avenue, Cincinnati, OH 45224
MLS# 1898684Listed by: COLDWELL BANKER REALTY - New
 $424,900Active4 beds 4 baths1,344 sq. ft.
1326 Avon Drive, Cincinnati, OH 45229
MLS# 1898733Listed by: RENOVATED REALTY, LLC


Protect your home and budget from life's surprises with an Assurant Home Warranty, backed by a partner that supports you through every step of homeownership. Explore Plans.
© 2023 - 2026 ERA Franchise Systems LLC. All rights reserved. ERA Franchise Systems LLC fully supports the principles of the Fair Housing Act and the Equal Opportunity Act. ERA, ERA Real Estate powered, and their respective logos are registered service marks of ERA Franchise Systems LLC. Each office is independently owned and operated.