
3004 Glenmore Avenue #204, Cincinnati, OH 45238
Local realty services provided by:ERA Real Solutions Realty
3004 Glenmore Avenue #204,Cincinnati, OH 45238
$134,500
- 2 Beds
- 2 Baths
- 1,218 sq. ft.
- Condominium
- Active
Listed by: lori schafer
Office: keller williams seven hills re513-371-5070
MLS#:1895313
Source:OH_CINCY
Price summary
- Price:$134,500
- Price per sq. ft.:$110.43
- Monthly HOA dues:$365
About this home
Welcome to the nicest condominium in Glenpointe, a beautiful 2nd floor end unit offering 1218 sq.ft of living space, 2 bedrooms, 2 full baths and a private balcony. You'll appreciate easy access from the secure parking garage via the convenient elevator - absolutely no stairs to navigate! The spacious living/dining room opens to a screened balcony with wooded view. The huge primary bedroom features a walk-in closet and private full bath, while the 2nd bedroom is ideal for guests or home office. Among the many recent updates are fresh paint, luxury vinyl flooring, new stainless appliances and updated bathrooms including a new walk-in shower. The convenient in-unit laundry is also outfitted with a newer washer/dryer! Enjoy amazing closet/storage space within the unit + extra storage in the hall and balcony. Pets allowed up to 30 lbs; rentals allowed; bldg has a party room and communal trash chute. HOA $365/mo includes water & sewer. A true gem, move-in ready & priced to sell!
Contact an agent
Home facts
- Year built:1983
- Listing ID #:1895313
- Added:1 day(s) ago
- Updated:October 10, 2026 at 04:39 PM
Rooms and interior
- Bedrooms:2
- Total bathrooms:2
- Full bathrooms:2
- Rooms Total:5
- Kitchen Description:Pantry, Vinyl Floor, Wood Cabinets
- Bedroom Description:Bath Adjoins, Dressing Area, Walk-in Closet, Wall-to-Wall Carpet
- Living area:1,218 sq. ft.
Heating and cooling
- Cooling:Ceiling Fans, Central Air
- Heating:Forced Air
Structure and exterior
- Roof:Shingle
- Year built:1983
- Building area:1,218 sq. ft.
- Lot area:1.63 Acres
- Architectural Style:Transitional
- Construction Materials:Brick
- Foundation Description:Block
- Levels:1 Story
Utilities
- Water:Public
- Sewer:Public Sewer
Finances and disclosures
- Price:$134,500
- Price per sq. ft.:$110.43
Parking
- Parking description:Asphalt
- Garage:Yes
- Garage spaces:1
 Information deemed reliable but not guaranteed. The data relating to real estate for sale on this web site comes in part from the Broker Reciprocity program of the Multiple Listing Service of Greater Cincinnati. Real estate listings held by brokerage firms other than ERA Real Solutions Realty are marked with the Broker Reciprocity™ logo (the small house as shown to the left) and detailed information about them includes the name of the listing brokers. 2026, MLS of Greater Cincinnati, Inc. All rights reserved.
New listings near 3004 Glenmore Avenue #204
- New
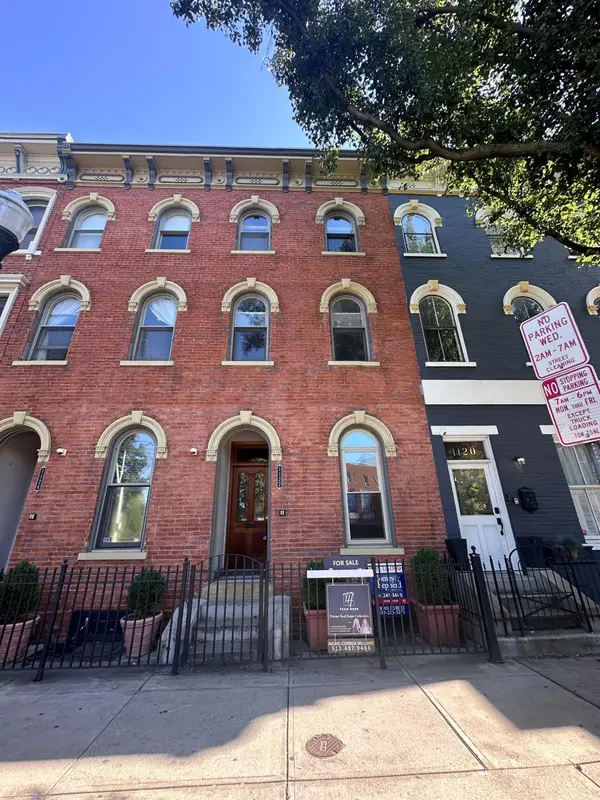 $199,900Active1 beds 1 baths749 sq. ft.
1122 Race Street #101A, Cincinnati, OH 45202
MLS# 1896957Listed by: COMEY & SHEPHERD - New
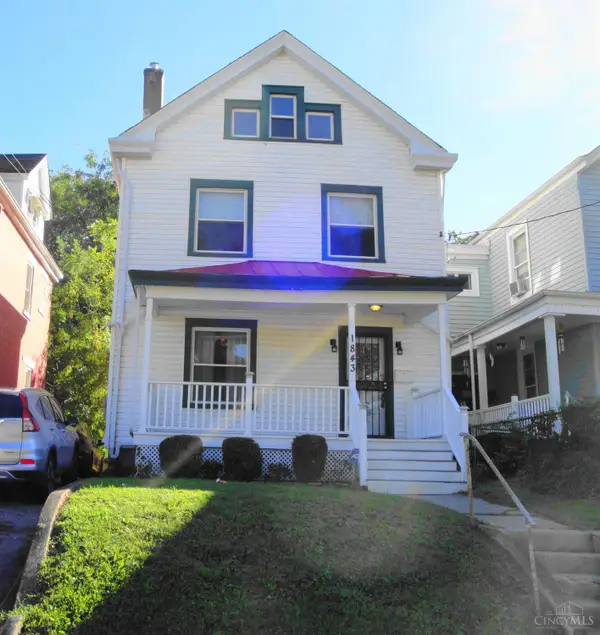 $120,000Active5 beds 2 baths1,798 sq. ft.
1843 Hewitt Avenue, Cincinnati, OH 45207
MLS# 1896763Listed by: OWNERLAND REALTY, INC. - New
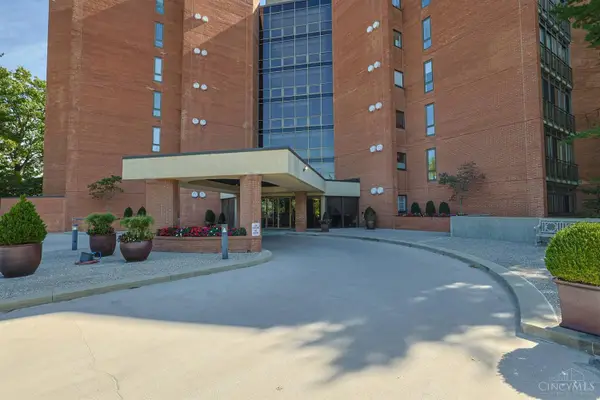 $700,000Active2 beds 3 baths2,363 sq. ft.
2412 Ingleside Avenue #6A, Cincinnati, OH 45206
MLS# 1896932Listed by: SIBCY CLINE, INC. - New
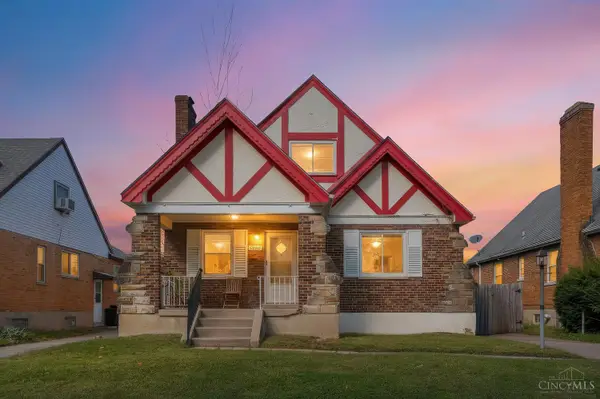 $225,000Active4 beds 2 baths1,760 sq. ft.
1824 Greenbriar Place, Cincinnati, OH 45237
MLS# 1894489Listed by: COMEY & SHEPHERD - New
 $164,900Active3 beds 2 baths1,556 sq. ft.
3622 Laclede Ave, Cincinnati, OH 45205
MLS# 1896920Listed by: KELLER WILLIAMS SEVEN HILLS RE - New
 $250,000Active4 beds 2 baths3,115 sq. ft.
2507 Addison Street, Cincinnati, OH 45214
MLS# 1896921Listed by: COMEY & SHEPHERD - New
 $190,000Active3 beds 1 baths11,036 sq. ft.
3724 Kanauga Court, Cincinnati, OH 45227
MLS# 1896946Listed by: BEYCOME BROKERAGE REALTY LLC - New
 $350,000Active3 beds 2 baths1,820 sq. ft.
5604 Arnsby Place, Cincinnati, OH 45227
MLS# 1895711Listed by: COMEY & SHEPHERD - New
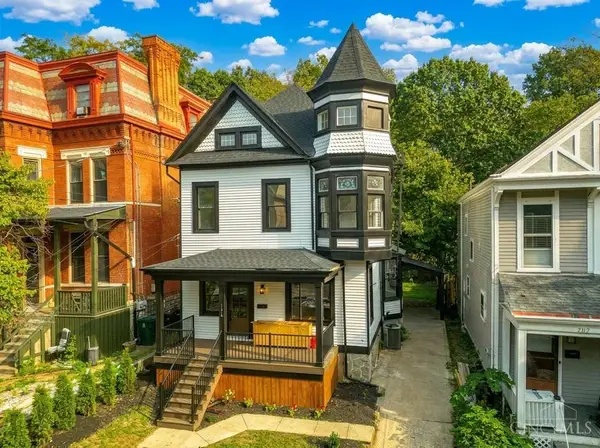 $519,900Active4 beds 3 baths2,301 sq. ft.
2216 Kemper Lane, Cincinnati, OH 45206
MLS# 1896110Listed by: EXP REALTY


Protect your home and budget from life's surprises with an Assurant Home Warranty, backed by a partner that supports you through every step of homeownership. Explore Plans.
© 2023 - 2026 ERA Franchise Systems LLC. All rights reserved. ERA Franchise Systems LLC fully supports the principles of the Fair Housing Act and the Equal Opportunity Act. ERA, ERA Real Estate powered, and their respective logos are registered service marks of ERA Franchise Systems LLC. Each office is independently owned and operated.