
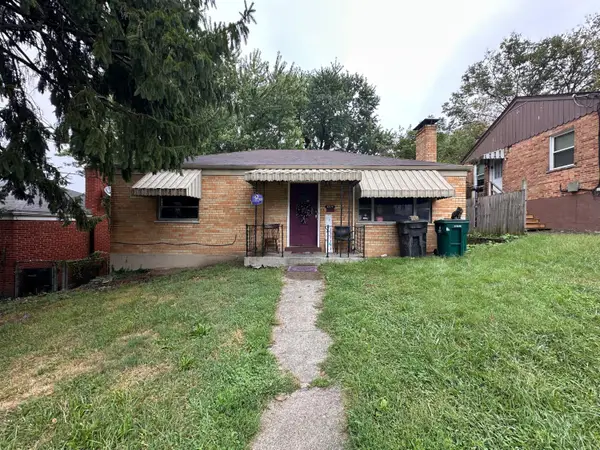
3051 Coral Park Drive, Cincinnati, OH 45211
Local realty services provided by:ERA Martin & Associates
3051 Coral Park Drive,Cincinnati, OH 45211
$250,000
- 3 Beds
- 2 Baths
- 1,867 sq. ft.
- Single family
- Active
Listed by: heather ruehl
Office: sibcy cline, inc.513-662-8800
MLS#:1894569
Source:OH_CINCY
Price summary
- Price:$250,000
- Price per sq. ft.:$133.9
About this home
Gorgeous home where vintage charm meets modern updates! Beautiful dark walnut hardwood floors flow throughout, complemented by fresh paint and thoughtfully updated bathrooms. The stylishly renovated kitchen features new cabinetry, quartz countertops, stainless steel appliances and a beautiful backsplash. Original character shines through with built-in cabinetry, a stunning fireplace and gorgeous woodwork that adds warmth and charm throughout the home. Situated on a peaceful street yet conveniently close to Westwood's DORA, including West Side Brewing, Nation and other local restaurants and shops. This home truly offers the best of character, comfort and location-don't miss your opportunity to make it yours! Agent is related to the seller.
Contact an agent
Home facts
- Year built:1950
- Listing ID #:1894569
- Added:1 day(s) ago
- Updated:September 26, 2026 at 02:22 PM
Rooms and interior
- Bedrooms:3
- Total bathrooms:2
- Full bathrooms:1
- Half bathrooms:1
- Rooms Total:6
- Dining Description:Built-ins, Chandelier, Wood Floor
- Kitchen Description:Dishwasher, Microwave, Oven/Range, Quartz Counters, Refrigerator, Tile Floor
- Bedroom Description:Wood Floor
- Basement Description:Bath Rough In, Concrete Floor, Full, Glass Block Window, Unfinished
- Living area:1,867 sq. ft.
Heating and cooling
- Cooling:Central Air
- Heating:Forced Air, Gas
Structure and exterior
- Roof:Shingle
- Year built:1950
- Building area:1,867 sq. ft.
- Lot area:0.1 Acres
- Architectural Style:Cape Cod
- Construction Materials:Aluminum Siding, Brick
- Exterior Features:Fire Pit, Porch
- Foundation Description:Poured
- Levels:One and One Half
Utilities
- Water:Public
- Sewer:Public Sewer
Finances and disclosures
- Price:$250,000
- Price per sq. ft.:$133.9
Features and amenities
- Appliances:Dishwasher, Microwave, Oven/Range, Refrigerator
- Amenities:Natural Woodwork
Parking
- Parking description:Driveway, On Street
- Garage:Yes
- Garage spaces:1
 Information deemed reliable but not guaranteed. The data relating to real estate for sale on this web site comes in part from the Broker Reciprocity program of the Multiple Listing Service of Greater Cincinnati. Real estate listings held by brokerage firms other than ERA Martin & Associates are marked with the Broker Reciprocity™ logo (the small house as shown to the left) and detailed information about them includes the name of the listing brokers. 2026, MLS of Greater Cincinnati, Inc. All rights reserved.
New listings near 3051 Coral Park Drive
- New
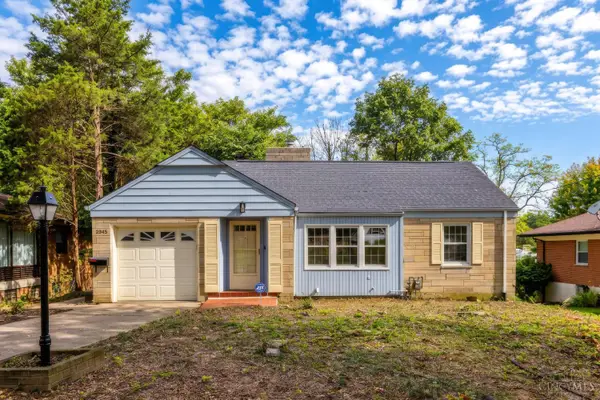 $247,900Active2 beds 2 baths978 sq. ft.
2845 Dunaway Avenue, Cincinnati, OH 45211
MLS# 1894025Listed by: 3CRE RESIDENTIAL ADVISORS, LLC - New
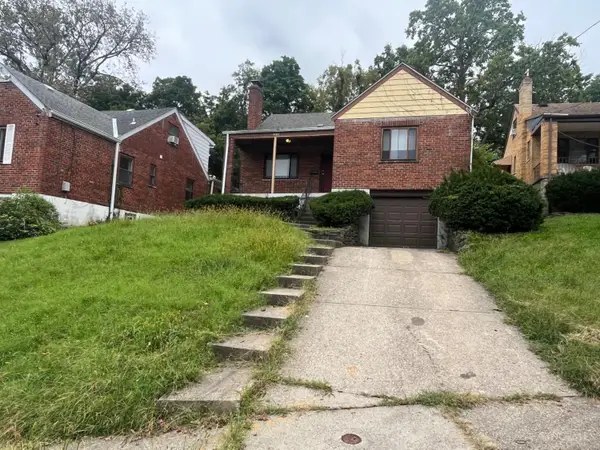 $119,900Active2 beds 1 baths1,430 sq. ft.
4311 Delridge Drive, Cincinnati, OH 45205
MLS# 1895172Listed by: MAINSTAY BROKERAGE LLC - New
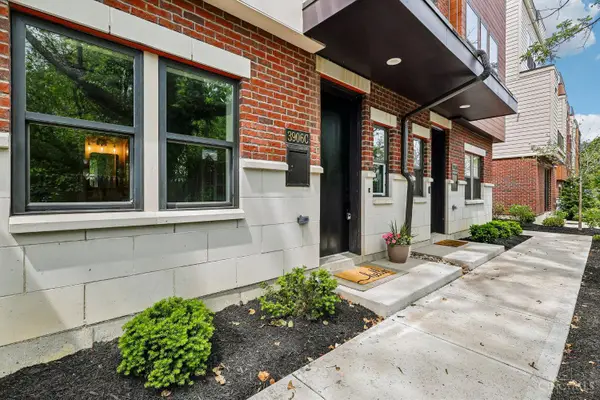 $664,900Active3 beds 4 baths2,251 sq. ft.
3906 Edwards Road #C, Cincinnati, OH 45209
MLS# 1895321Listed by: LUMA REALTY - New
 $299,900Active2 beds 2 baths1,503 sq. ft.
2356 Park Avenue #101, Cincinnati, OH 45206
MLS# 1895292Listed by: HUFF REALTY - New
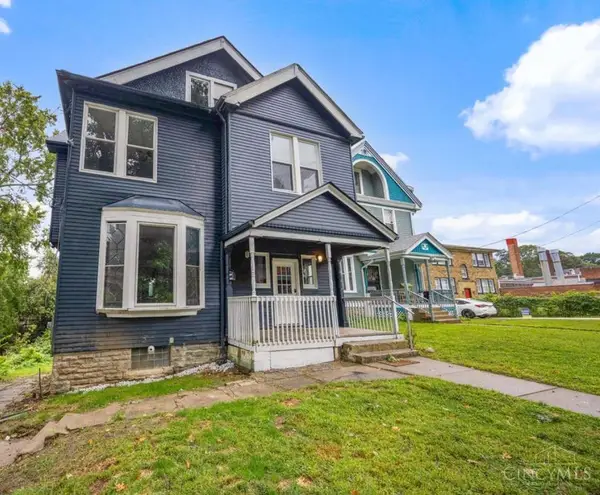 $335,000Active6 beds 4 baths
839 Ridgeway Avenue, Cincinnati, OH 45229
MLS# 1895297Listed by: HHG REALTY SERVICES, LLC - New
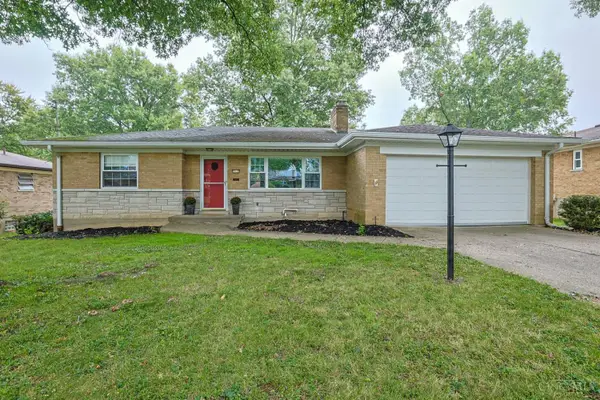 $270,000Active2 beds 2 baths1,292 sq. ft.
5928 Thornhill Avenue, Cincinnati, OH 45224
MLS# 1895188Listed by: SIBCY CLINE, INC. - New
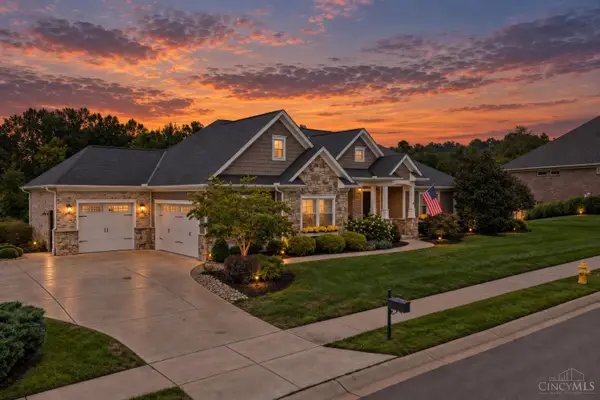 $595,000Active2 beds 3 baths2,324 sq. ft.
503 Barnside Lane, Cincinnati, OH 45233
MLS# 1895257Listed by: COLDWELL BANKER REALTY - New
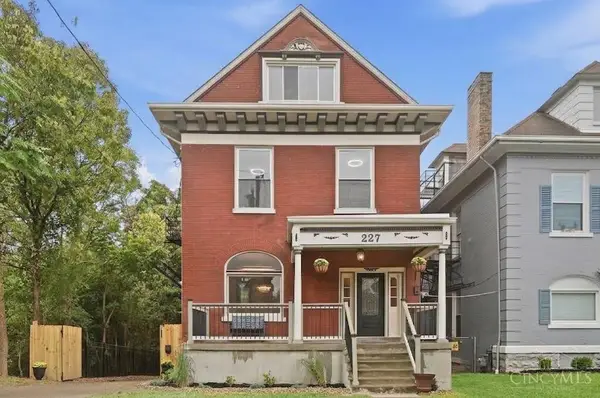 $395,000Active4 beds 5 baths2,581 sq. ft.
227 Forest Avenue, Cincinnati, OH 45229
MLS# 1895263Listed by: PRIVATE REAL ESTATE COLLECTION - New
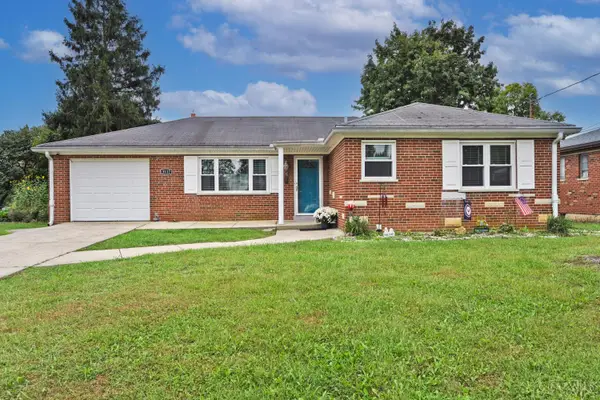 $290,000Active4 beds 3 baths1,254 sq. ft.
3117 Locust Log Lane, Cincinnati, OH 45239
MLS# 1895265Listed by: COMEY & SHEPHERD - New
 $109,900Active2 beds 1 baths1,186 sq. ft.
1114 Woodlawn Avenue, Cincinnati, OH 45205
MLS# 1895281Listed by: COMEY & SHEPHERD


Protect your home and budget from life's surprises with an Assurant Home Warranty, backed by a partner that supports you through every step of homeownership. Explore Plans.
© 2023 - 2026 ERA Franchise Systems LLC. All rights reserved. ERA Franchise Systems LLC fully supports the principles of the Fair Housing Act and the Equal Opportunity Act. ERA, ERA Real Estate powered, and their respective logos are registered service marks of ERA Franchise Systems LLC. Each office is independently owned and operated.