
3257 Daytona Avenue, Cincinnati, OH 45211
Local realty services provided by:ERA Real Solutions Realty
3257 Daytona Avenue,Cincinnati, OH 45211
$339,000
- 5 Beds
- 3 Baths
- 2,064 sq. ft.
- Single family
- Active
Listed by: beverly pearson
Office: plum tree realty513-443-5060
MLS#:1896487
Source:OH_CINCY
Price summary
- Price:$339,000
- Price per sq. ft.:$164.24
About this home
Wow...This 1914 Craftmans Style Home is Stunning! As you approach the home and step up to the inviting front porch, you will be Welcomed with a beautiful entry door that opens into Living room and your Tour begins. Schedule your tour today to view this move in ready, updated 4+Bd/3Full Bth Home.
Contact an agent
Home facts
- Year built:1914
- Listing ID #:1896487
- Added:1 day(s) ago
- Updated:October 07, 2026 at 08:41 PM
Rooms and interior
- Bedrooms:5
- Total bathrooms:3
- Full bathrooms:3
- Rooms Total:8
- Kitchen Description:Dishwasher, Galley, Marble/Granite/Slate, Oven/Range, Pantry, Refrigerator, Tile Floor, Walkout, Wood Cabinets
- Bedroom Description:Wall-to-Wall Carpet
- Basement Description:Full, Laminate Floor, Walkout
- Living area:2,064 sq. ft.
Heating and cooling
- Cooling:Ceiling Fans, Central Air
- Heating:Natural Gas
Structure and exterior
- Roof:Shingle
- Year built:1914
- Building area:2,064 sq. ft.
- Lot area:0.16 Acres
- Architectural Style:Cape Cod
- Construction Materials:Shingle Siding, Stone
- Foundation Description:Poured
- Levels:One and One Half
Utilities
- Water:Public
- Sewer:Public Sewer
Finances and disclosures
- Price:$339,000
- Price per sq. ft.:$164.24
Features and amenities
- Appliances:Dishwasher, Oven/Range, Refrigerator
- Amenities:9Ft + Ceiling, Crown Molding, Multi Panel Doors
Parking
- Parking description:Driveway, On Street
 Information deemed reliable but not guaranteed. The data relating to real estate for sale on this web site comes in part from the Broker Reciprocity program of the Multiple Listing Service of Greater Cincinnati. Real estate listings held by brokerage firms other than ERA Real Solutions Realty are marked with the Broker Reciprocity™ logo (the small house as shown to the left) and detailed information about them includes the name of the listing brokers. 2026, MLS of Greater Cincinnati, Inc. All rights reserved.
New listings near 3257 Daytona Avenue
- New
 $175,000Active3 beds 2 baths1,080 sq. ft.
4126 Lora Avenue, Cincinnati, OH 45211
MLS# 1896530Listed by: COLDWELL BANKER HERITAGE - New
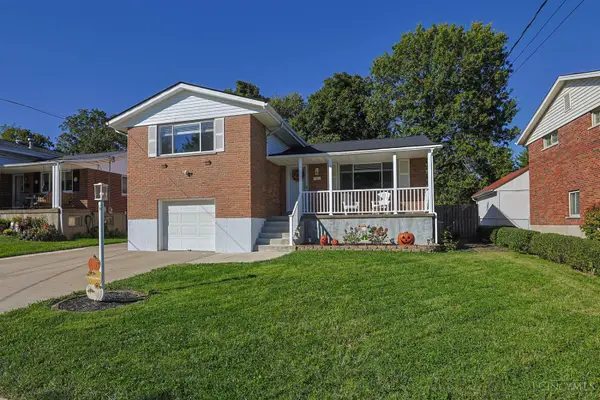 $260,000Active3 beds 2 baths1,418 sq. ft.
3214 Lillwood Lane, Cincinnati, OH 45251
MLS# 1896618Listed by: SIBCY CLINE, INC. - New
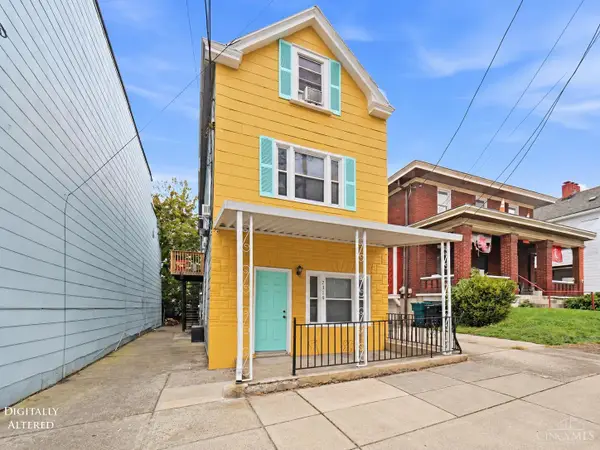 $429,900Active-- beds -- baths2,214 sq. ft.
2319 Chickasaw Street, Cincinnati, OH 45219
MLS# 1894987Listed by: REINVEST CONSULTANTS, LLC - New
 $224,900Active4 beds 2 baths1,347 sq. ft.
973 Edgetree Lane, Cincinnati, OH 45238
MLS# 1895147Listed by: COLDWELL BANKER REALTY - New
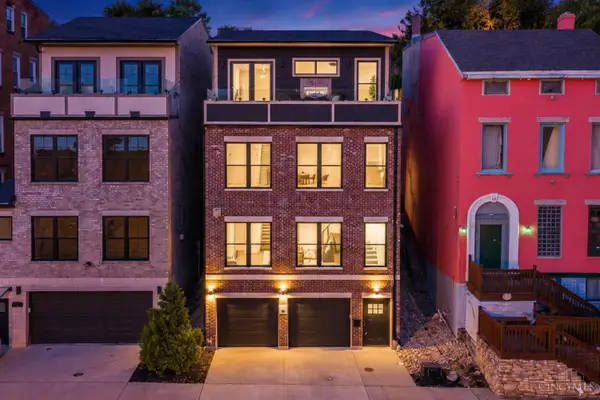 $1,125,000Active4 beds 5 baths2,906 sq. ft.
148 Mulberry Street, Cincinnati, OH 45202
MLS# 1895584Listed by: PLUM TREE REALTY - New
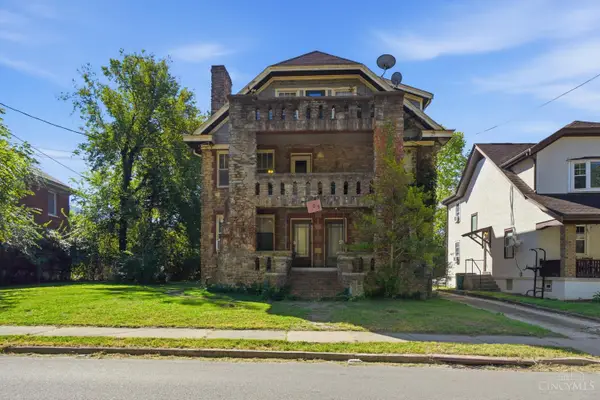 $449,000Active-- beds -- baths4,186 sq. ft.
409 Probasco Street, Cincinnati, OH 45220
MLS# 1896386Listed by: KELLER WILLIAMS ADVISORS - New
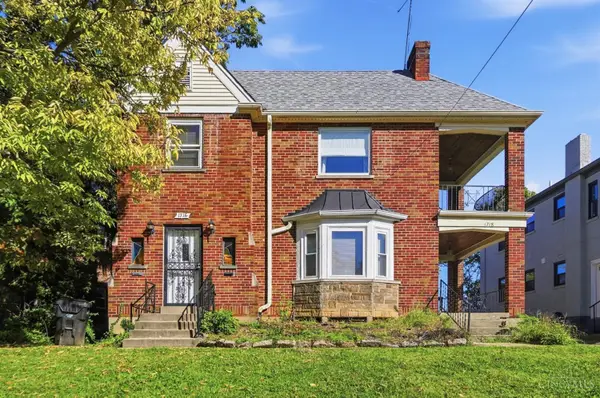 $295,000Active-- beds -- baths2,380 sq. ft.
1716 Carrahen Avenue, Cincinnati, OH 45237
MLS# 1896420Listed by: EXP REALTY - New
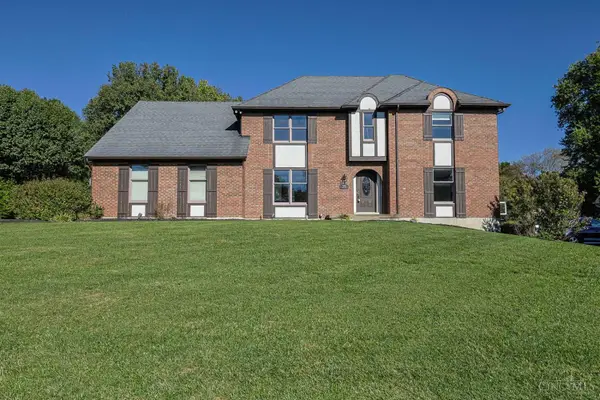 $650,000Active4 beds 4 baths3,332 sq. ft.
3236 Lamarc Trail, Cincinnati, OH 45241
MLS# 1896507Listed by: SIBCY CLINE, INC. - New
 $275,000Active2 beds 3 baths2,114 sq. ft.
6878 Beechmont Avenue, Cincinnati, OH 45230
MLS# 1896557Listed by: COMEY & SHEPHERD - New
 $249,900Active3 beds 3 baths1,536 sq. ft.
5681 Windview Drive, Cincinnati, OH 45248
MLS# 1896567Listed by: COLDWELL BANKER REALTY


Protect your home and budget from life's surprises with an Assurant Home Warranty, backed by a partner that supports you through every step of homeownership. Explore Plans.
© 2023 - 2026 ERA Franchise Systems LLC. All rights reserved. ERA Franchise Systems LLC fully supports the principles of the Fair Housing Act and the Equal Opportunity Act. ERA, ERA Real Estate powered, and their respective logos are registered service marks of ERA Franchise Systems LLC. Each office is independently owned and operated.