
3410 Oakview Place, Cincinnati, OH 45209
Local realty services provided by:ERA Real Solutions Realty
3410 Oakview Place,Cincinnati, OH 45209
$449,900
- 3 Beds
- 2 Baths
- 1,396 sq. ft.
- Single family
- Pending
Listed by: rick finn, holly finn
Office: coldwell banker realty513-321-9944
MLS#:1888672
Source:OH_CINCY
Price summary
- Price:$449,900
- Price per sq. ft.:$322.28
About this home
Great curb appeal plus a kitchen and bathroom that have already been beautifully updated, situated in an ideal location! The Foyer with a coat closet leads into the spacious Living Room with hardwood floors. Nice flow from the open Dining Room to the Kitchen that was renovated in 2021 with 42 inch cabinets, granite counters, and new appliances. First floor Laundry Room and Half Bath. Upstairs you will find 3 Bedrooms, new Full Bath in 2025, and a walk-in California Closet in the hall. Outdoor space includes a deck, paver stone patio and fenced yard! Driveway parking for 2 cars. Vinyl replacement Windows with new blinds. New AC 2020, New Furnace 2025, Roof 2017. Kilgour Elementary district. Walk to Ault Park, East Hyde Park, Wasson Way Trail, and Hyde Park Plaza!
Contact an agent
Home facts
- Year built:1933
- Listing ID #:1888672
- Added:10 day(s) ago
- Updated:August 12, 2026 at 07:53 AM
Rooms and interior
- Bedrooms:3
- Total bathrooms:2
- Full bathrooms:1
- Half bathrooms:1
- Rooms Total:7
- Dining Description:Chandelier, Window Treatment, Wood Floor
- Kitchen Description:Counter Bar, Dishwasher, Garbage Disposal, Gourmet, Marble/Granite/Slate, Microwave, Oven/Range, Refrigerator, Tile Floor, Walkout, Wood Cabinets
- Bedroom Description:Window Treatment, Wood Floor
- Basement Description:Bath Rough In, Full, Unfinished, Walkout
- Living area:1,396 sq. ft.
Heating and cooling
- Cooling:Central Air
- Heating:Forced Air, Gas Furn EF Rtd 95%+
Structure and exterior
- Roof:Shingle
- Year built:1933
- Building area:1,396 sq. ft.
- Lot area:0.09 Acres
- Architectural Style:Tudor
- Construction Materials:Brick, Stone
- Exterior Features:Cul de sac, Deck, Patio, Porch
- Foundation Description:Poured
- Levels:2 Story
Utilities
- Water:Public
- Sewer:Public Sewer
Finances and disclosures
- Price:$449,900
- Price per sq. ft.:$322.28
Features and amenities
- Appliances:Dishwasher, Garbage Disposal, Microwave, Oven/Range, Refrigerator
- Amenities:9Ft + Ceiling, Multi Panel Doors
Parking
- Parking description:Driveway, Off Street
 Information deemed reliable but not guaranteed. The data relating to real estate for sale on this web site comes in part from the Broker Reciprocity program of the Multiple Listing Service of Greater Cincinnati. Real estate listings held by brokerage firms other than ERA Real Solutions Realty are marked with the Broker Reciprocity™ logo (the small house as shown to the left) and detailed information about them includes the name of the listing brokers. 2026, MLS of Greater Cincinnati, Inc. All rights reserved.
New listings near 3410 Oakview Place
- New
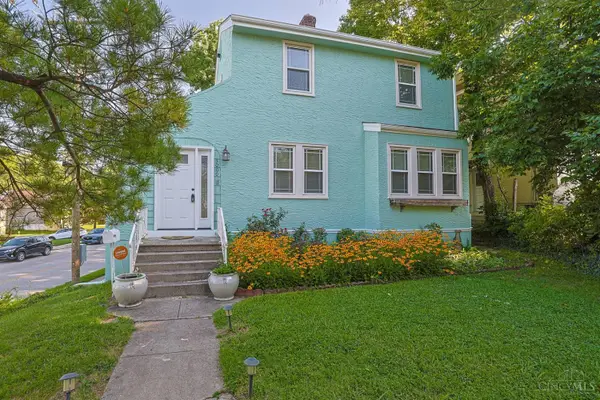 $270,000Active2 beds 2 baths1,030 sq. ft.
3000 Mapleleaf Avenue, Cincinnati, OH 45213
MLS# 1889923Listed by: SIBCY CLINE, INC. - New
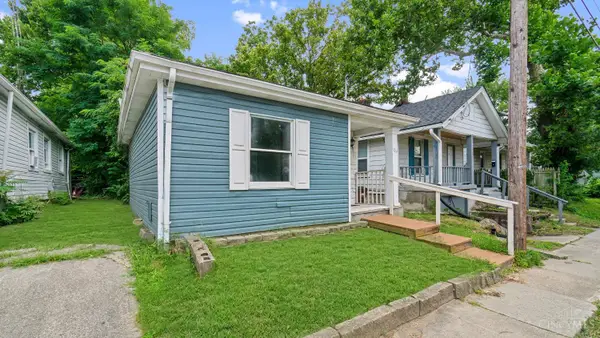 $89,000Active2 beds 1 baths490 sq. ft.
6264 Simpson Avenue, Cincinnati, OH 45224
MLS# 1890203Listed by: COLDWELL BANKER REALTY - New
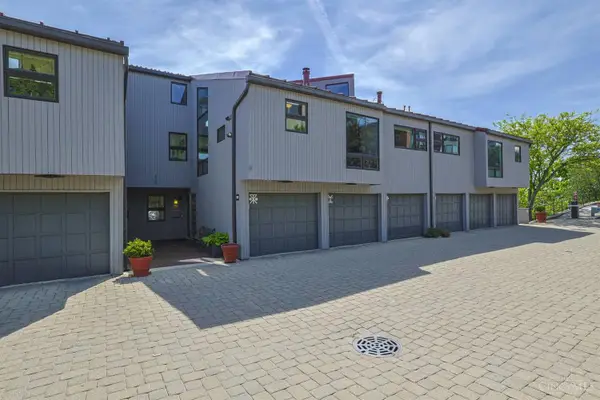 $399,900Active2 beds 2 baths2,225 sq. ft.
1022 Hatch Street, Cincinnati, OH 45202
MLS# 1890230Listed by: SIBCY CLINE, INC. - New
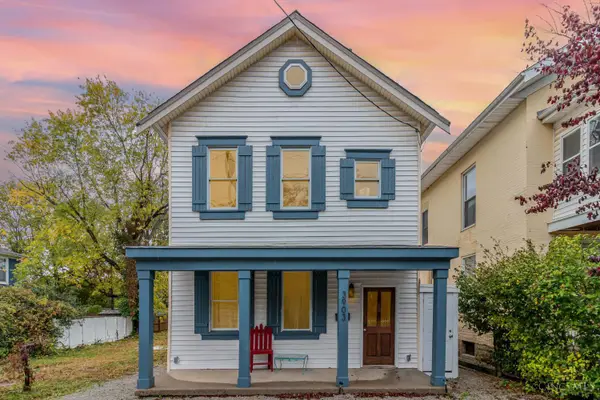 $359,900Active3 beds 2 baths1,408 sq. ft.
3903 Dumont Street, Cincinnati, OH 45226
MLS# 1888686Listed by: REINVEST CONSULTANTS, LLC - New
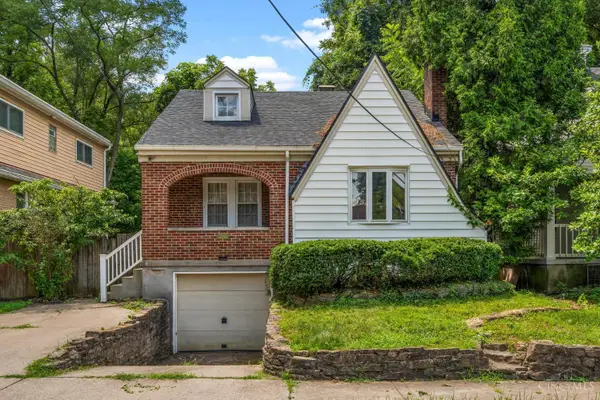 $425,000Active3 beds 2 baths1,659 sq. ft.
3445 Oak View, Cincinnati, OH 45209
MLS# 1890216Listed by: KELLER WILLIAMS ADVISORS RLTY - New
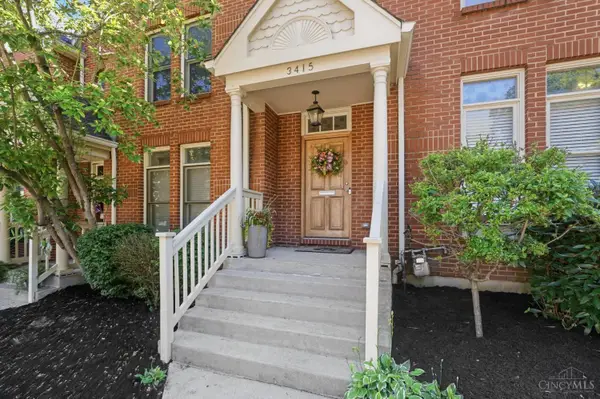 $439,000Active2 beds 3 baths1,714 sq. ft.
3415 Golden Avenue, Cincinnati, OH 45226
MLS# 1890149Listed by: COLDWELL BANKER REALTY - New
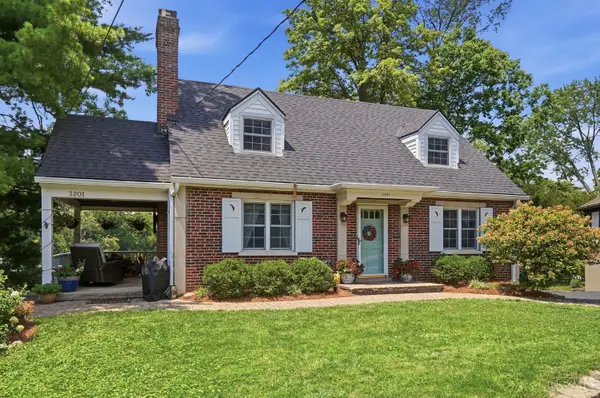 $515,000Active3 beds 2 baths1,452 sq. ft.
3201 Grischy Lane, Cincinnati, OH 45208
MLS# 1890183Listed by: COLDWELL BANKER REALTY - New
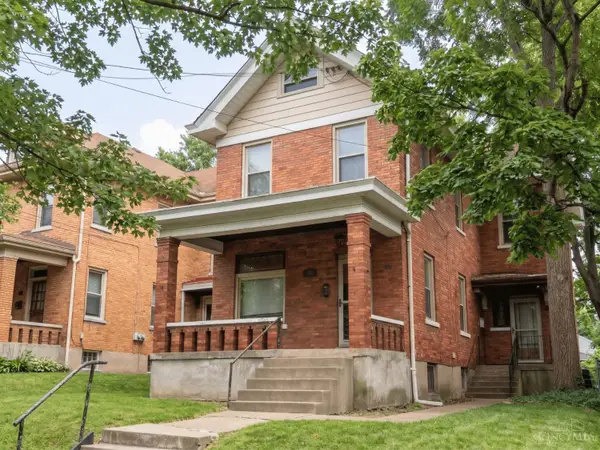 $275,000Active-- beds -- baths2,718 sq. ft.
4110 Jerome Avenue, Cincinnati, OH 45223
MLS# 1890201Listed by: TREO REALTORS - New
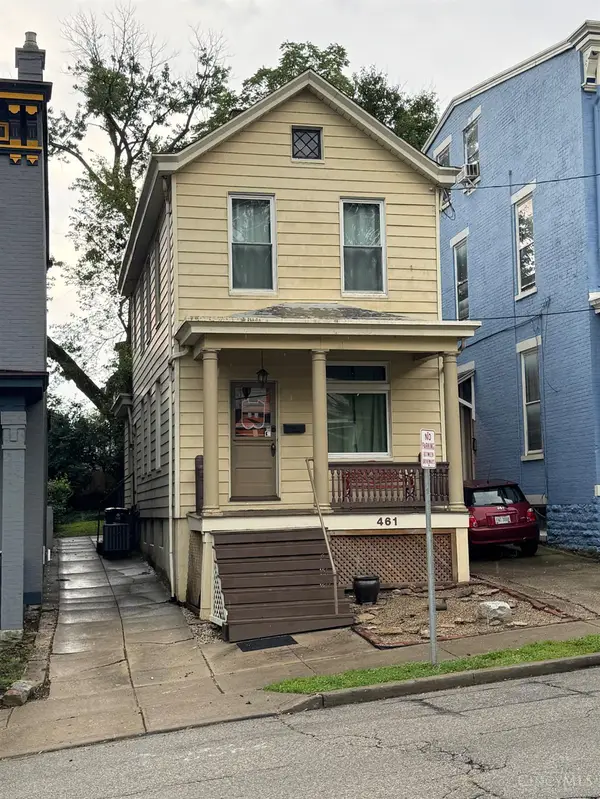 $265,000Active4 beds 2 baths1,592 sq. ft.
461 Warner Street, Cincinnati, OH 45219
MLS# 1890196Listed by: HOETING, REALTORS - New
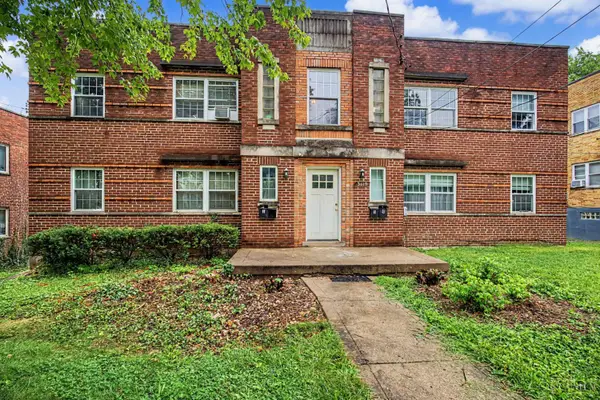 $350,000Active-- beds -- baths3,404 sq. ft.
3118 Werk Road, Cincinnati, OH 45211
MLS# 1889537Listed by: KELLER WILLIAMS SEVEN HILLS RE


Protect your home and budget from life's surprises with an Assurant Home Warranty, backed by a partner that supports you through every step of homeownership. Explore Plans.
© 2023 - 2026 ERA Franchise Systems LLC. All rights reserved. ERA Franchise Systems LLC fully supports the principles of the Fair Housing Act and the Equal Opportunity Act. ERA, ERA Real Estate powered, and their respective logos are registered service marks of ERA Franchise Systems LLC. Each office is independently owned and operated.