
3420 Stettinius Avenue, Cincinnati, OH 45208
Local realty services provided by:ERA Real Solutions Realty
3420 Stettinius Avenue,Cincinnati, OH 45208
$1,250,000
- 5 Beds
- 3 Baths
- 3,221 sq. ft.
- Single family
- Pending
Listed by: robert brocker
Office: huff realty513-644-4833
MLS#:1891044
Source:OH_CINCY
Price summary
- Price:$1,250,000
- Price per sq. ft.:$388.08
About this home
Ideally located on one of Hyde Park's charming gas-lamp-lined streets, just five blocks from Hyde Park Square & convenient to Hyde Park School and Cincinnati Country Club. This beautifully updated home blends classic Hyde Park character with the space & amenities today's buyers are looking for. The showpiece chef's kitchen features custom cabinetry quartz countertops, a walnut island with counter seating, tile backsplash & BlueStar range, opening seamlessly to the family room. The private primary suite offers a spacious bath with double vanity, oversized shower & walk-in closet, while second-floor laundry adds everyday convenience. A three-story addition provides exceptional living space, with multiple outdoor entertaining areas including a rooftop deck. Paver driveway & two-car garage complete this rare combination of character, space, updates & an exceptional Hyde Park location.
Contact an agent
Home facts
- Year built:1909
- Listing ID #:1891044
- Added:2 day(s) ago
- Updated:August 22, 2026 at 05:40 PM
Rooms and interior
- Bedrooms:5
- Total bathrooms:3
- Full bathrooms:2
- Half bathrooms:1
- Rooms Total:12
- Kitchen Description:Counter Bar, Dishwasher, Eat-In, Gourmet, Island, Marble/Granite/Slate, Microwave, Oven/Range, Refrigerator, Walkout, Wine Cooler, Wood Floor
- Bedroom Description:Bath Adjoins, Walk-in Closet, Wall-to-Wall Carpet
- Basement Description:Concrete Floor, Full, Glass Block Window, Unfinished, Walkout
- Living area:3,221 sq. ft.
Heating and cooling
- Cooling:Central Air
- Heating:Forced Air, Gas
Structure and exterior
- Roof:Membrane, Shingle
- Year built:1909
- Building area:3,221 sq. ft.
- Lot area:0.18 Acres
- Architectural Style:Traditional
- Construction Materials:Brick, Wood Siding
- Exterior Features:Patio, Porch
- Foundation Description:Block, Poured
- Levels:3 Story
Utilities
- Water:Public
- Sewer:Public Sewer
Finances and disclosures
- Price:$1,250,000
- Price per sq. ft.:$388.08
Features and amenities
- Appliances:Dishwasher, Dryer, Microwave, Oven/Range, Refrigerator, Washer, Wine Cooler
- Laundry features:Dryer, Washer
- Amenities:9Ft + Ceiling, Crown Molding, Multi Panel Doors
Parking
- Parking description:Driveway, On Street
- Garage:Yes
- Garage spaces:2
 Information deemed reliable but not guaranteed. The data relating to real estate for sale on this web site comes in part from the Broker Reciprocity program of the Multiple Listing Service of Greater Cincinnati. Real estate listings held by brokerage firms other than ERA Real Solutions Realty are marked with the Broker Reciprocity™ logo (the small house as shown to the left) and detailed information about them includes the name of the listing brokers. 2026, MLS of Greater Cincinnati, Inc. All rights reserved.
New listings near 3420 Stettinius Avenue
- New
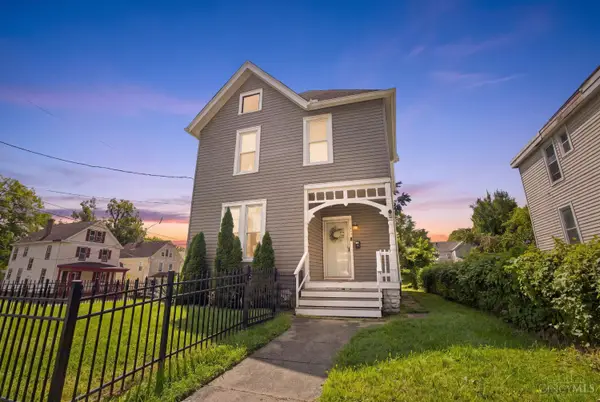 $325,000Active3 beds 2 baths1,782 sq. ft.
6125 Clephane Avenue, Cincinnati, OH 45227
MLS# 1891092Listed by: NAVX REALTY, LLC - New
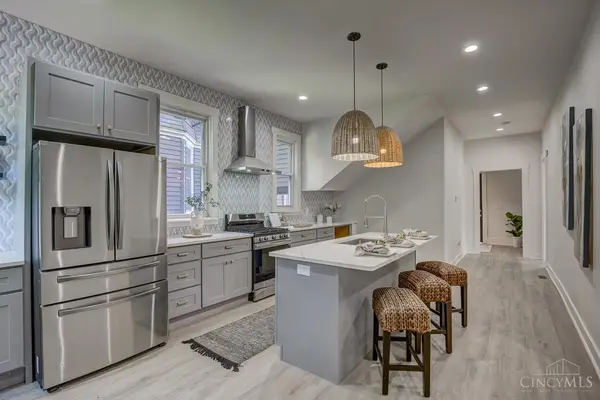 $349,000Active4 beds 3 baths2,545 sq. ft.
871 Hutchins Avenue, Cincinnati, OH 45229
MLS# 1891310Listed by: KELLER WILLIAMS DISTINCTIVE RE - New
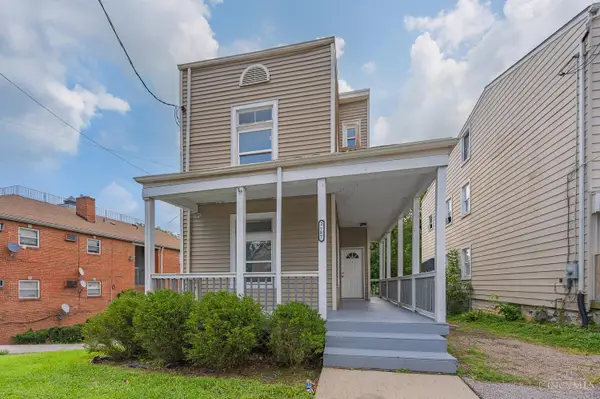 $220,000Active4 beds 2 baths1,560 sq. ft.
2787 Montana, Cincinnati, OH 45211
MLS# 1891246Listed by: T. ELLIS AGENCY - New
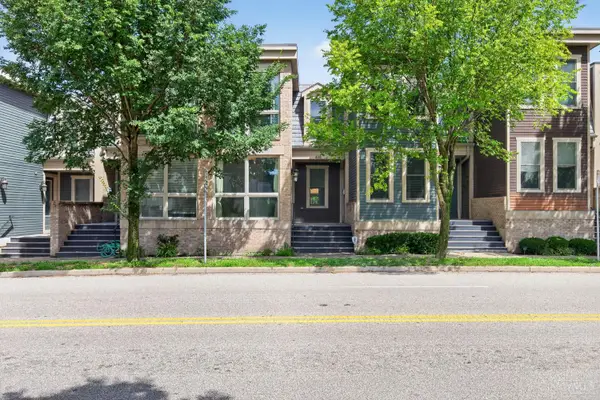 $379,900Active2 beds 3 baths1,518 sq. ft.
438 Northern Avenue, Cincinnati, OH 45229
MLS# 1891086Listed by: EXP REALTY - New
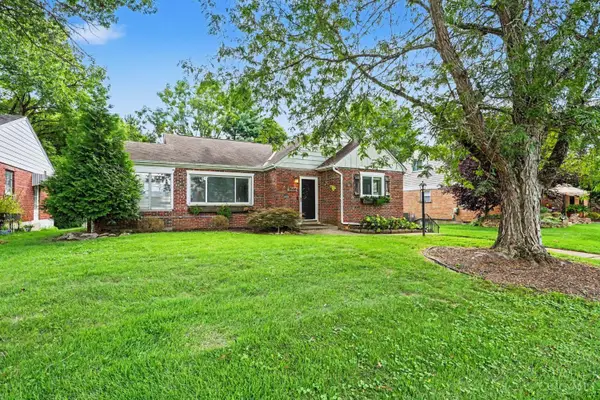 $290,000Active2 beds 2 baths1,219 sq. ft.
2668 Bonnie Drive, Cincinnati, OH 45230
MLS# 1891374Listed by: PLUM TREE REALTY - New
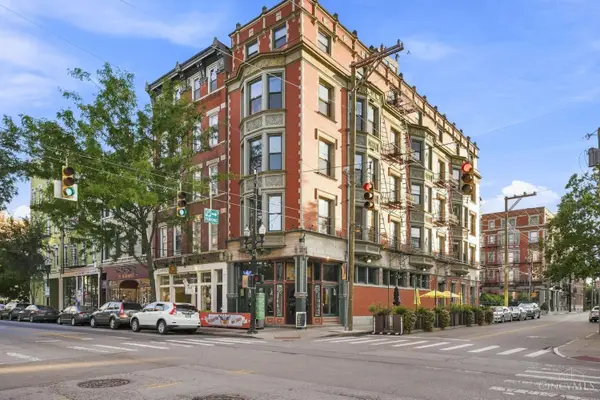 $259,000Active1 beds 1 baths811 sq. ft.
1237 Vine #5, Cincinnati, OH 45202
MLS# 1891076Listed by: COLDWELL BANKER REALTY - New
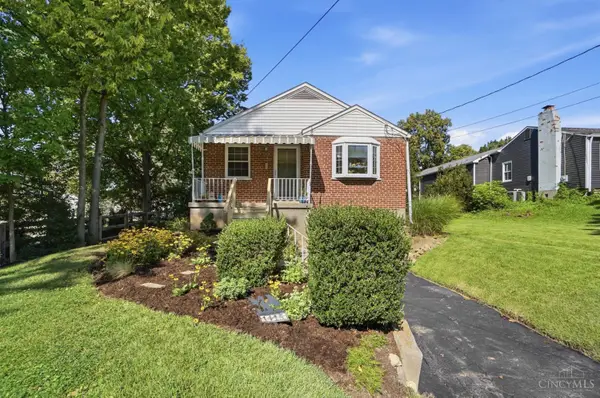 $339,000Active3 beds 2 baths1,506 sq. ft.
1415 West Avenue, Cincinnati, OH 45215
MLS# 1891235Listed by: CINCY FLAT FEE, LLC - New
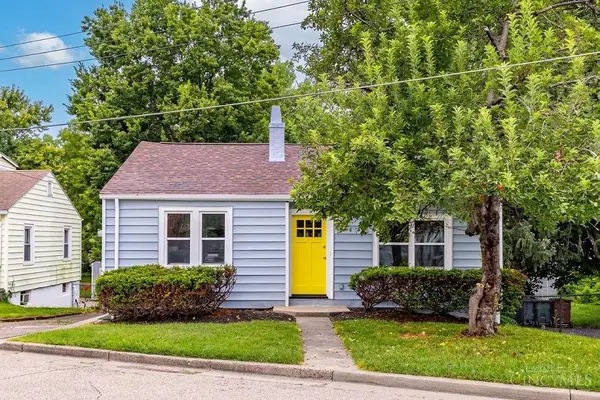 $180,000Active2 beds 1 baths
253 Ohio Avenue, Cincinnati, OH 45215
MLS# 1891301Listed by: PLUM TREE REALTY - New
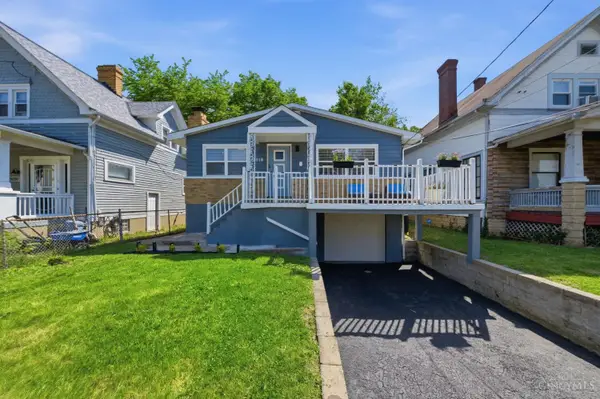 $319,500Active4 beds 3 baths1,232 sq. ft.
5018 Ravenna Street, Cincinnati, OH 45227
MLS# 1891016Listed by: RE/MAX PREFERRED GROUP - New
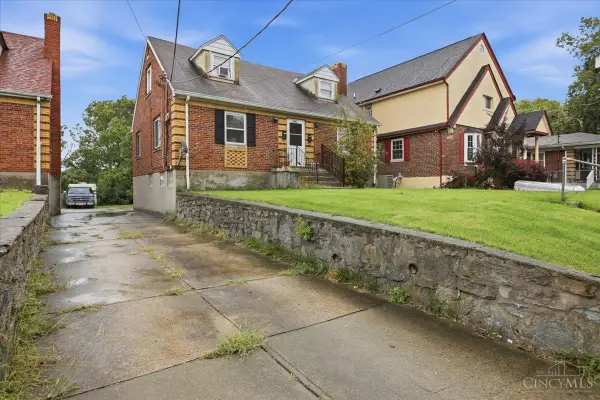 $205,000Active-- beds -- baths
2282 Baltimore Avenue, Cincinnati, OH 45225
MLS# 1891177Listed by: KELLER WILLIAMS ADVISORS


Protect your home and budget from life's surprises with an Assurant Home Warranty, backed by a partner that supports you through every step of homeownership. Explore Plans.
© 2023 - 2026 ERA Franchise Systems LLC. All rights reserved. ERA Franchise Systems LLC fully supports the principles of the Fair Housing Act and the Equal Opportunity Act. ERA, ERA Real Estate powered, and their respective logos are registered service marks of ERA Franchise Systems LLC. Each office is independently owned and operated.