
3423 Boudinot Avenue, Cincinnati, OH 45211
Local realty services provided by:ERA Real Solutions Realty
3423 Boudinot Avenue,Cincinnati, OH 45211
$319,000
- 4 Beds
- 2 Baths
- 1,973 sq. ft.
- Single family
- Active
Listed by: kathy popovich, martine greco
Office: keller williams pinnacle group513-277-0996
MLS#:1886606
Source:OH_CINCY
Price summary
- Price:$319,000
- Price per sq. ft.:$161.68
About this home
Welcome to this magnificent home that has been beautifully renovated to reveal her charm, character, and modern livability. From the moment you step inside, you'll love the fresh, inviting feel with all-new flooring throughout, including luxury vinyl plank on the main level and plush new carpeting upstairs. The bright new kitchen features white cabinetry, new appliances, and stylish finishes, while the tastefully updated bathrooms and new light fixtures add a cohesive, move-in-ready touch. The added, fully permitted third floor flex space(15 x 25)offers incredible versatility whether you need a home office, playroom, media room, guest retreat or additional sleeping space. Outside, the widened driveway provides rare off-street parking for up to 5 cars! Located in the heart of Westwood, you'll love being part of an area loved for its historic homes, growing dining scene, Town Hall district, community energy, and more.
Contact an agent
Home facts
- Year built:1909
- Listing ID #:1886606
- Added:40 day(s) ago
- Updated:August 26, 2026 at 02:24 PM
Rooms and interior
- Bedrooms:4
- Total bathrooms:2
- Full bathrooms:1
- Half bathrooms:1
- Rooms Total:9
- Dining Description:French Doors
- Kitchen Description:Dishwasher, Gourmet, Marble/Granite/Slate, Microwave, Oven/Range, Quartz Counters, Refrigerator, Walkout, Wood Cabinets
- Bedroom Description:Fireplace, Wall-to-Wall Carpet
- Basement Description:Concrete Floor, Full, Glass Block Window, Unfinished, Walkout
- Living area:1,973 sq. ft.
Heating and cooling
- Cooling:Central Air
- Heating:Forced Air, Gas, Program Thermostat
Structure and exterior
- Roof:Slate
- Year built:1909
- Building area:1,973 sq. ft.
- Lot area:0.24 Acres
- Architectural Style:Traditional
- Construction Materials:Brick
- Exterior Features:Patio, Porch
- Foundation Description:Poured
- Levels:3 Story
Utilities
- Water:Public
- Sewer:Public Sewer
Finances and disclosures
- Price:$319,000
- Price per sq. ft.:$161.68
Features and amenities
- Appliances:Dishwasher, Microwave, Oven/Range, Refrigerator
- Amenities:9Ft + Ceiling, Beam Ceiling, Crown Molding, Multi Panel Doors
Parking
- Parking description:Driveway, Off Street
 Information deemed reliable but not guaranteed. The data relating to real estate for sale on this web site comes in part from the Broker Reciprocity program of the Multiple Listing Service of Greater Cincinnati. Real estate listings held by brokerage firms other than ERA Real Solutions Realty are marked with the Broker Reciprocity™ logo (the small house as shown to the left) and detailed information about them includes the name of the listing brokers. 2026, MLS of Greater Cincinnati, Inc. All rights reserved.
New listings near 3423 Boudinot Avenue
- New
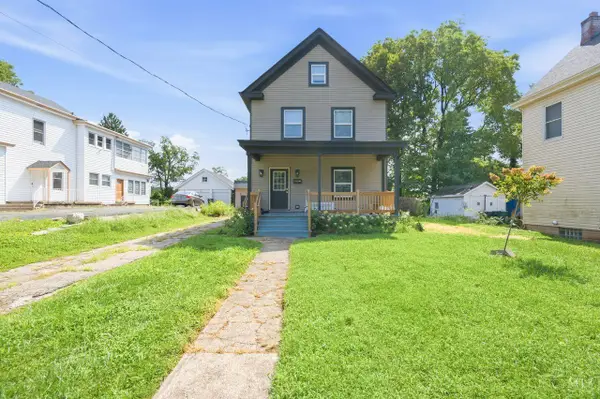 $559,500Active4 beds 4 baths2,129 sq. ft.
4414 Whetsel Avenue, Cincinnati, OH 45227
MLS# 1891668Listed by: COLDWELL BANKER REALTY - New
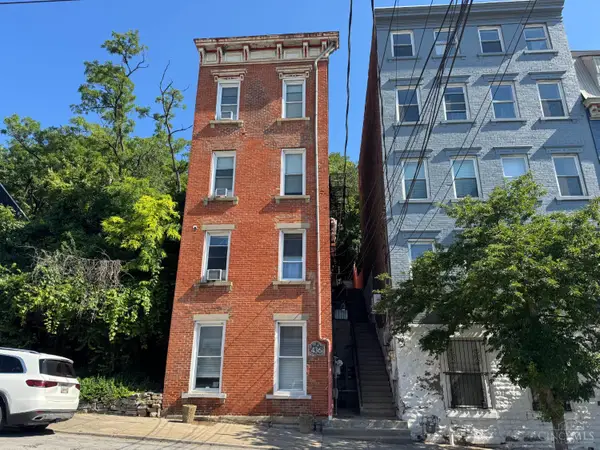 $575,000Active-- beds -- baths4,960 sq. ft.
436 Klotter Avenue, Cincinnati, OH 45214
MLS# 1891641Listed by: COMEY & SHEPHERD - New
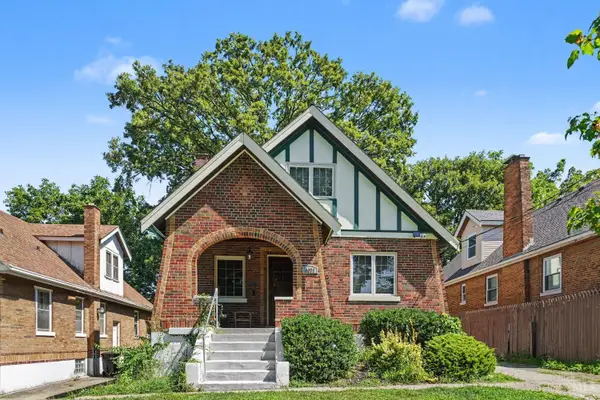 $279,900Active4 beds 3 baths1,649 sq. ft.
3058 Penrose Place, Cincinnati, OH 45211
MLS# 1891657Listed by: EXP REALTY - New
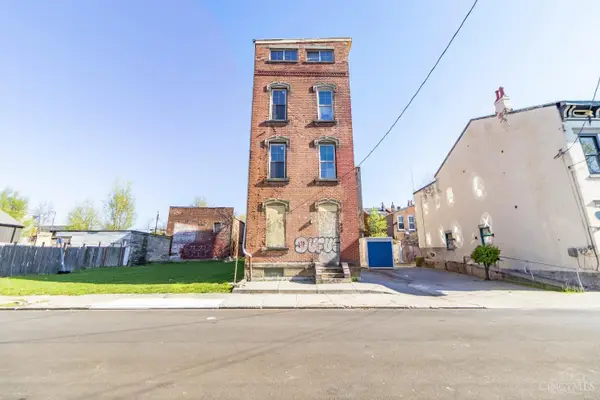 $309,000Active-- beds -- baths4,510 sq. ft.
818 Livingston Street, Cincinnati, OH 45214
MLS# 1891662Listed by: RE/MAX TIME - New
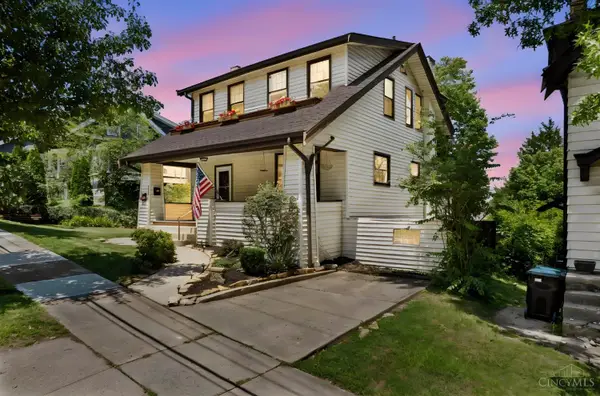 $439,900Active3 beds 2 baths1,352 sq. ft.
3430 Pape Avenue, Cincinnati, OH 45208
MLS# 1891694Listed by: HUFF REALTY - New
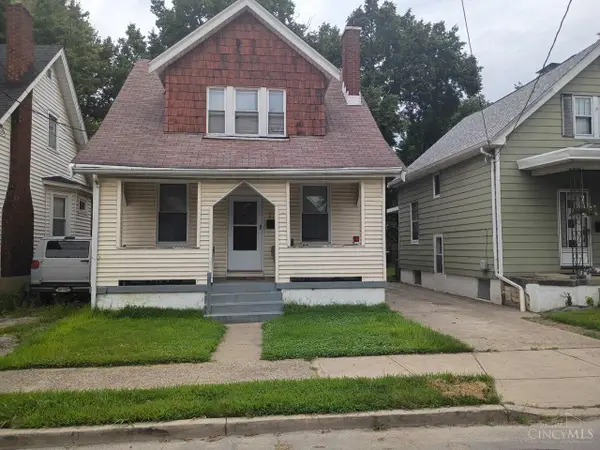 $159,000Active2 beds 1 baths1,208 sq. ft.
608 Orient Avenue, Cincinnati, OH 45232
MLS# 1891624Listed by: COMEY & SHEPHERD - New
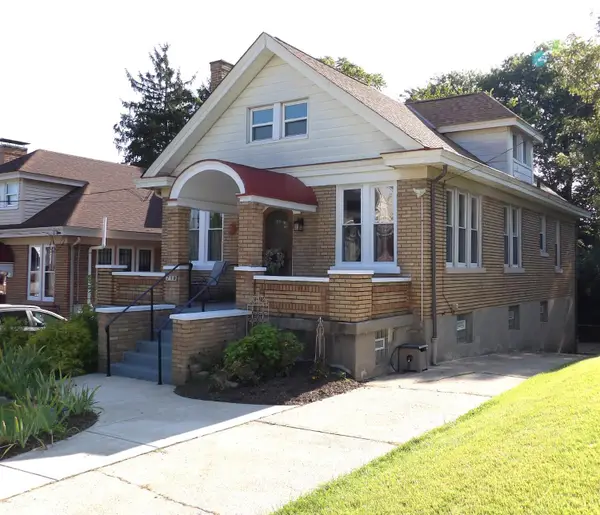 $255,000Active5 beds 2 baths1,587 sq. ft.
718 Hermosa Avenue, Cincinnati, OH 45238
MLS# 1891670Listed by: HUFF REALTY - New
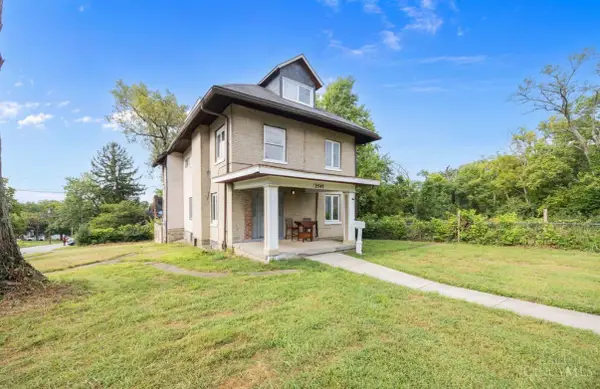 $325,000Active-- beds -- baths
2545 Harrison Avenue, Cincinnati, OH 45211
MLS# 1890950Listed by: HHG REALTY SERVICES, LLC - New
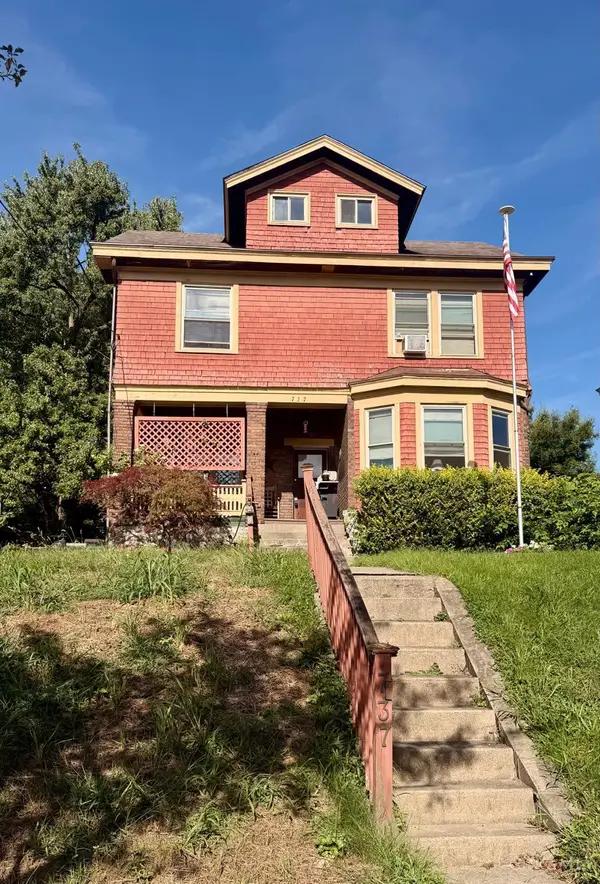 $189,900Active3 beds 2 baths1,975 sq. ft.
737 Hawthorne Avenue, Cincinnati, OH 45205
MLS# 1891422Listed by: HOWARD HANNA REAL ESTATE SERV - New
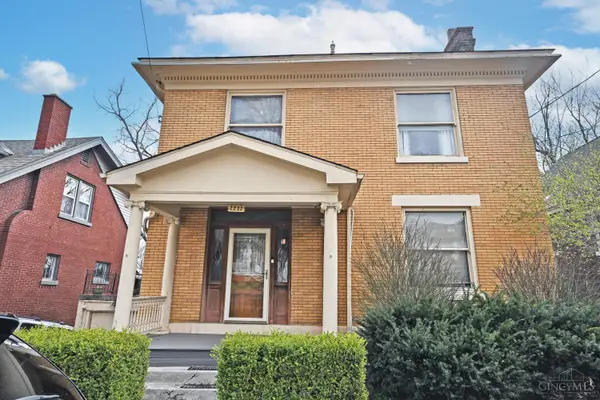 $275,000Active4 beds 3 baths1,914 sq. ft.
2220 Eureka Terrace, Cincinnati, OH 45219
MLS# 1891596Listed by: COMEY & SHEPHERD


Protect your home and budget from life's surprises with an Assurant Home Warranty, backed by a partner that supports you through every step of homeownership. Explore Plans.
© 2023 - 2026 ERA Franchise Systems LLC. All rights reserved. ERA Franchise Systems LLC fully supports the principles of the Fair Housing Act and the Equal Opportunity Act. ERA, ERA Real Estate powered, and their respective logos are registered service marks of ERA Franchise Systems LLC. Each office is independently owned and operated.