
3441 Wheatcroft Drive, Cincinnati, OH 45239
Local realty services provided by:ERA Real Solutions Realty
3441 Wheatcroft Drive,Cincinnati, OH 45239
$269,000
- 3 Beds
- 2 Baths
- 1,542 sq. ft.
- Single family
- Active
Listed by: kathie smith
Office: sibcy cline, inc.513-385-3330
MLS#:1900516
Source:OH_CINCY
Price summary
- Price:$269,000
- Price per sq. ft.:$174.45
About this home
Cozy solid brick ranch in desirable neighborhood. Upgraded eat-in kitchen with Corian counters and extra tall cabinets walk out to relaxing screened in deck off kitchen featuring cathedral ceiling and Trex decking. Hardwood under all first-floor carpets. Hall bath converted to easy step-in shower and tile floor. Basement boasts large family room for movies or game nights, large laundry room, and storage room walks out to oversized 2-car garage. New furnace in 2026. Ceiling fans in each bedroom. All kitchen appliances plus washer and dryer can stay. Close to schools, shopping, highways and more, yet quiet cul-de-sac section of the street.
Contact an agent
Home facts
- Year built:1970
- Listing ID #:1900516
- Added:1 day(s) ago
- Updated:November 18, 2026 at 12:47 AM
Rooms and interior
- Bedrooms:3
- Total bathrooms:2
- Full bathrooms:1
- Half bathrooms:1
- Rooms Total:12
- Dining Description:Wood Floor
- Kitchen Description:Dishwasher, Eat-In, Laminate Floor, Microwave, Oven/Range, Refrigerator, Solid Surface Ctr, Walkout, Wood Cabinets
- Bedroom Description:Bath Adjoins, Wall-to-Wall Carpet, Wood Floor
- Basement Description:Glass Block Windows, Partial, Walkout
- Living area:1,542 sq. ft.
Heating and cooling
- Cooling:Ceiling Fans, Central Air
- Heating:ENERGY STAR, Forced Air, Gas
Structure and exterior
- Roof:Shingle
- Year built:1970
- Building area:1,542 sq. ft.
- Lot area:0.16 Acres
- Architectural Style:Ranch
- Construction Materials:Brick
- Exterior Features:Covered, Patio
- Foundation Description:Poured
- Levels:1 Story
Utilities
- Water:Public
- Sewer:Public Sewer
Finances and disclosures
- Price:$269,000
- Price per sq. ft.:$174.45
Features and amenities
- Appliances:Dishwasher, Dryer, Microwave, Oven/Range, Refrigerator, Washer
- Laundry features:Dryer, In Basement, Washer
- Amenities:Natural Woodwork
Parking
- Parking description:Driveway, On Street
- Garage:Yes
- Garage spaces:2
 Information deemed reliable but not guaranteed. The data relating to real estate for sale on this web site comes in part from the Broker Reciprocity program of the Multiple Listing Service of Greater Cincinnati. Real estate listings held by brokerage firms other than ERA Real Solutions Realty are marked with the Broker Reciprocity™ logo (the small house as shown to the left) and detailed information about them includes the name of the listing brokers. 2026, MLS of Greater Cincinnati, Inc. All rights reserved. OH_CINCY Member Broker: Jeremy Raby
New listings near 3441 Wheatcroft Drive
- New
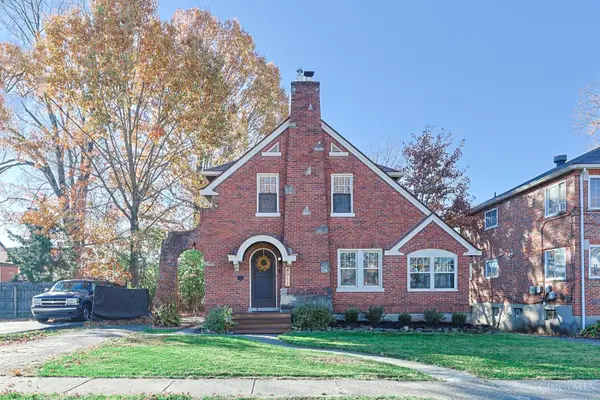 $275,000Active2 beds 2 baths1,458 sq. ft.
4011 Oak Avenue, Cincinnati, OH 45236
MLS# 1900246Listed by: SIBCY CLINE, INC. - New
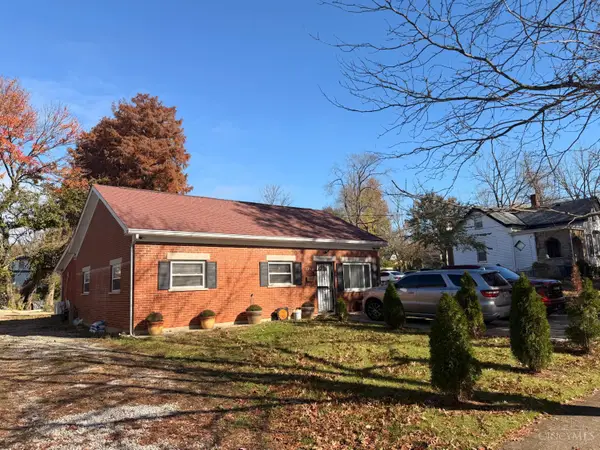 $200,000Active-- beds 1 baths972 sq. ft.
3846 Zinsle Avenue, Cincinnati, OH 45213
MLS# 1900458Listed by: KELLER WILLIAMS SEVEN HILLS RE - New
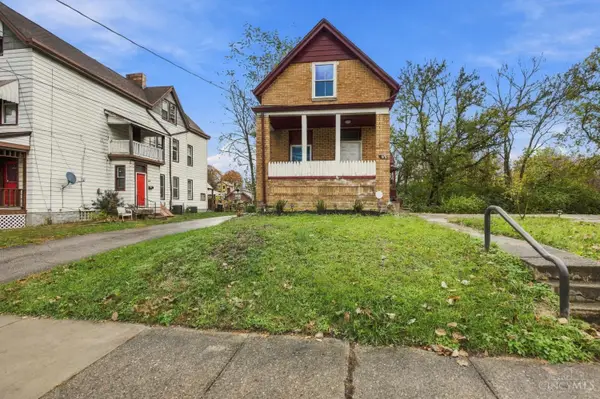 $150,000Active2 beds 2 baths
478 Crestline Avenue, Cincinnati, OH 45205
MLS# 1900389Listed by: EXP REALTY - New
 $75,000Active4 beds 1 baths1,750 sq. ft.
9601 Dunraven Drive, Cincinnati, OH 45251
MLS# 1900445Listed by: HUFF REALTY - New
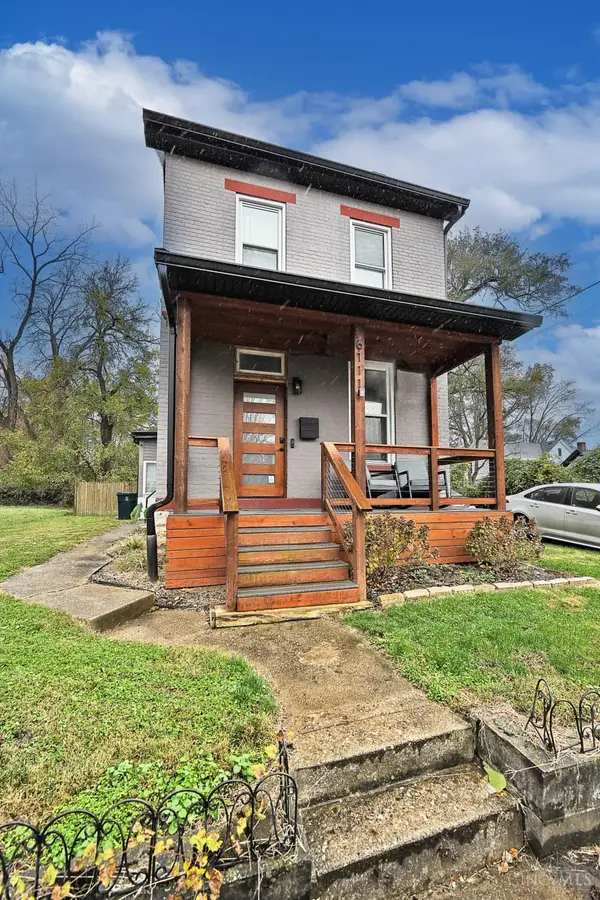 $300,000Active2 beds 2 baths1,428 sq. ft.
6111 Conover Street, Cincinnati, OH 45227
MLS# 1900499Listed by: COMEY & SHEPHERD - New
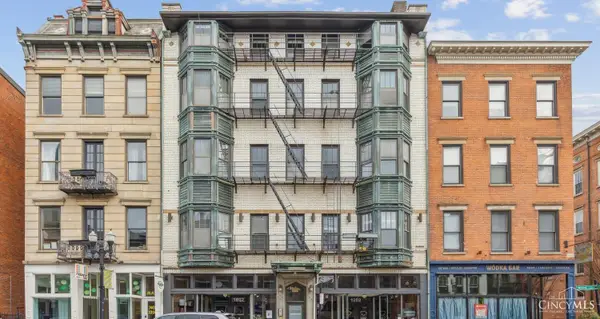 $195,000Active1 beds 1 baths593 sq. ft.
1202 Main Street #2, Cincinnati, OH 45202
MLS# 1900356Listed by: COLDWELL BANKER REALTY - New
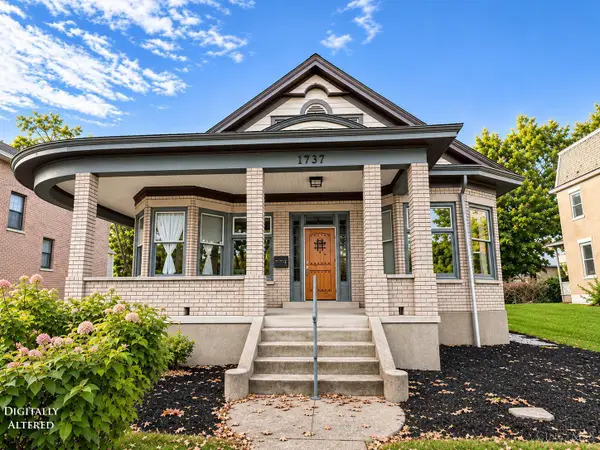 $345,000Active4 beds 2 baths2,557 sq. ft.
1737 Compton, Cincinnati, OH 45231
MLS# 1900493Listed by: KELLER WILLIAMS SEVEN HILLS RE - New
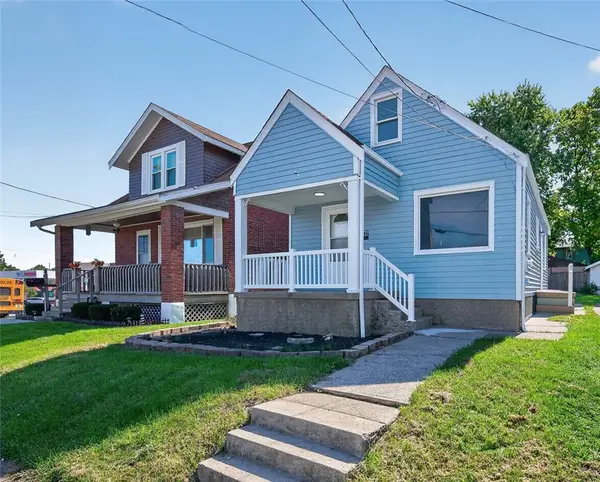 $215,000Active4 beds 1 baths1,182 sq. ft.
1611 Goodman Avenue, Cincinnati, OH 45239
MLS# 973331Listed by: KELLER WILLIAMS ADVISORS RLTY - New
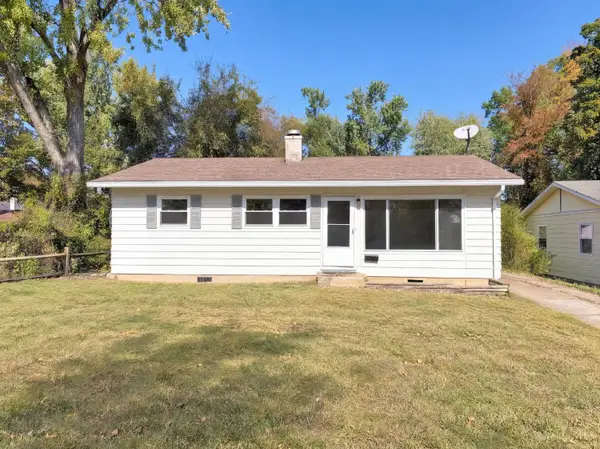 $195,000Active3 beds 1 baths900 sq. ft.
6752 St Jonathan Court, Cincinnati, OH 45230
MLS# 1899227Listed by: OPENDOOR BROKERAGE LLC


Protect your home and budget from life's surprises with an Assurant Home Warranty, backed by a partner that supports you through every step of homeownership. Explore Plans.
© 2023 - 2026 ERA Franchise Systems LLC. All rights reserved. ERA Franchise Systems LLC fully supports the principles of the Fair Housing Act and the Equal Opportunity Act. ERA, ERA Real Estate powered, and their respective logos are registered service marks of ERA Franchise Systems LLC. Each office is independently owned and operated.