
359 Woodknoll Terrace, Cincinnati, OH 45215
Local realty services provided by:ERA Real Solutions Realty
359 Woodknoll Terrace,Cincinnati, OH 45215
$649,000
- 4 Beds
- 5 Baths
- 2,666 sq. ft.
- Single family
- Active
Listed by: robert stephens, charles stephens
Office: comey & shepherd513-561-5800
MLS#:1893288
Source:OH_CINCY
Price summary
- Price:$649,000
- Price per sq. ft.:$243.44
About this home
Charming 4-bedroom, 3.5-bath home deep in the highly desirable Wyoming Hills subdivision! This spacious home offers a functional layout, all new mechanicals, and first floor in law-suite that can also be used as a primary bedroom. Multi-generational living! Enjoy the tremendous private backyard with a deck and patio, surrounded by trees and nature. Well cared for, maintained and such a wonderful location for every buyer. A great chance to add your personal touch and enjoy all that Wyoming has to offer! Right up the hill from schools, shopping, restaurants, close to the highway and over 2600+ finished square feet. A traditional home with loads of charm in an outstanding location. Your Wyoming oasis awaits!!
Contact an agent
Home facts
- Year built:1959
- Listing ID #:1893288
- Added:1 day(s) ago
- Updated:September 09, 2026 at 05:06 PM
Rooms and interior
- Bedrooms:4
- Total bathrooms:5
- Full bathrooms:3
- Half bathrooms:2
- Rooms Total:12
- Dining Description:Chair Rail, Chandelier, Window Treatment, Wood Floor
- Kitchen Description:Dishwasher, Eat-In, Gourmet, Microwave, Oven/Range, Refrigerator, Solid Surface Ctr, Window Treatment, Wood Cabinets, Wood Floor
- Bedroom Description:Bath Adjoins, Walk-in Closet, Wall-to-Wall Carpet, Window Treatment
- Basement Description:Full, Part Finished, Walkout, Wall-to-Wall Carpet
- Living area:2,666 sq. ft.
Heating and cooling
- Cooling:Central Air
- Heating:Forced Air, Gas
Structure and exterior
- Roof:Shingle
- Year built:1959
- Building area:2,666 sq. ft.
- Lot area:0.5 Acres
- Architectural Style:Traditional
- Construction Materials:Brick, Vinyl Siding, Wood Siding
- Exterior Features:Deck, Patio
- Foundation Description:Block
- Levels:2 Story
Utilities
- Water:Public
- Sewer:Public Sewer
Finances and disclosures
- Price:$649,000
- Price per sq. ft.:$243.44
Features and amenities
- Appliances:Dishwasher, Microwave, Oven/Range, Refrigerator
- Amenities:Crown Molding, Multi Panel Doors, Natural Woodwork
Parking
- Parking description:Driveway
- Garage:Yes
- Garage spaces:2
 Information deemed reliable but not guaranteed. The data relating to real estate for sale on this web site comes in part from the Broker Reciprocity program of the Multiple Listing Service of Greater Cincinnati. Real estate listings held by brokerage firms other than ERA Real Solutions Realty are marked with the Broker Reciprocity™ logo (the small house as shown to the left) and detailed information about them includes the name of the listing brokers. 2026, MLS of Greater Cincinnati, Inc. All rights reserved. OH_CINCY Member Broker: Jeremy Raby
New listings near 359 Woodknoll Terrace
- New
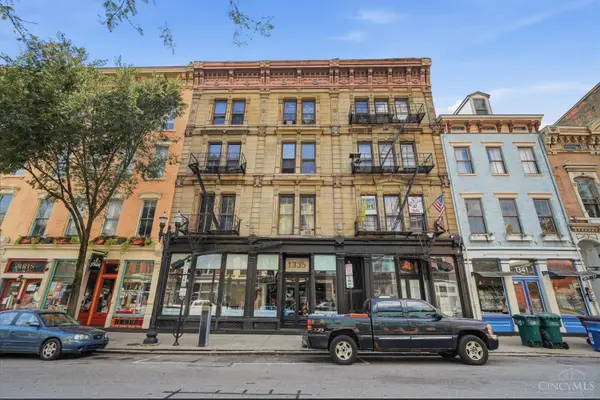 $1,400,000Active-- beds -- baths17,628 sq. ft.
1335 Main Street, Cincinnati, OH 45202
MLS# 1892536Listed by: KELLER WILLIAMS SEVEN HILLS RE - New
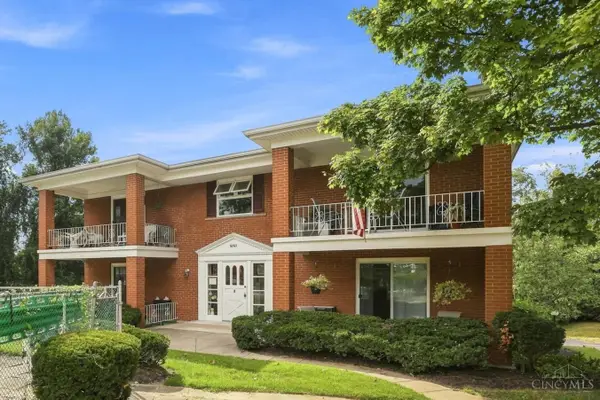 $99,000Active1 beds 1 baths
6063 Woodford Court, Cincinnati, OH 45213
MLS# 1893109Listed by: COLDWELL BANKER REALTY - New
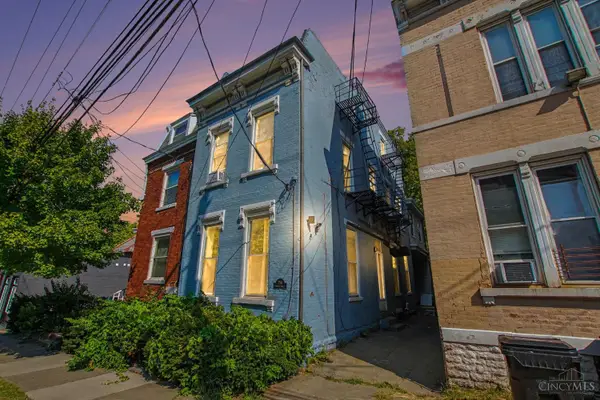 $370,000Active-- beds -- baths2,163 sq. ft.
256 Warner Street, Cincinnati, OH 45219
MLS# 1893116Listed by: TREO REALTORS - New
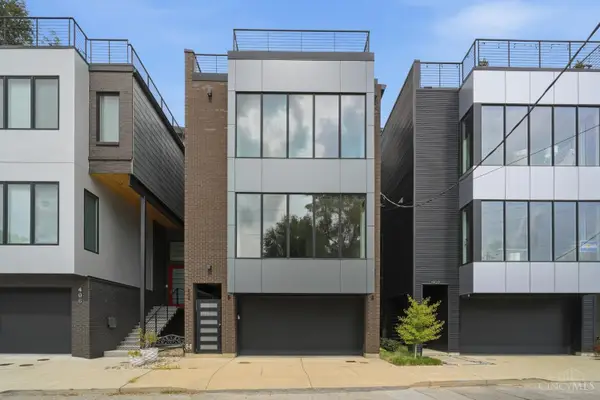 Listed by ERA$1,450,000Active4 beds 4 baths4,547 sq. ft.
404 Baum Street, Cincinnati, OH 45202
MLS# 1893151Listed by: ERA REAL SOLUTIONS REALTY, LLC - New
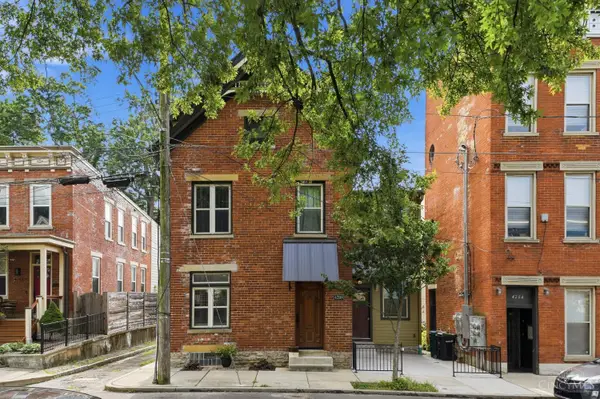 $450,000Active3 beds 3 baths1,988 sq. ft.
4208 Williamson Place, Cincinnati, OH 45223
MLS# 1893334Listed by: COMEY & SHEPHERD - New
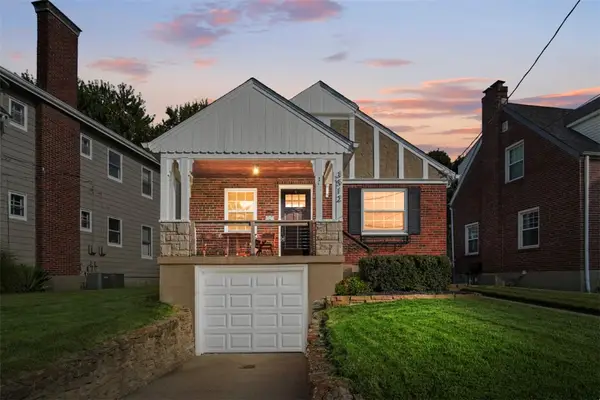 $340,000Active2 beds 1 baths993 sq. ft.
3512 Harrow Avenue, Cincinnati, OH 45209
MLS# 968477Listed by: COMEY & SHEPHERD REALTORS - New
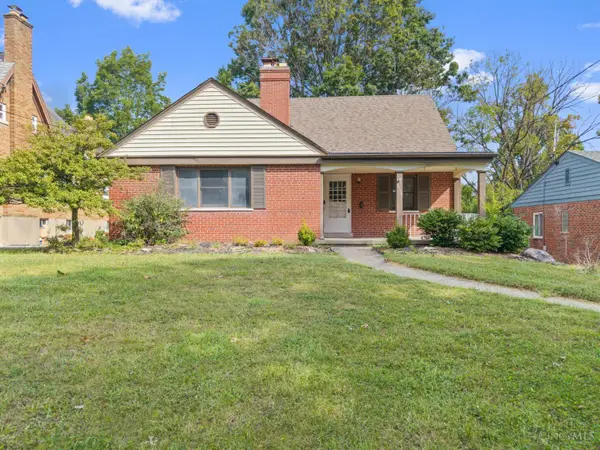 $264,900Active4 beds 3 baths1,847 sq. ft.
3270 Renfro Avenue, Cincinnati, OH 45211
MLS# 1893134Listed by: RE/MAX PREFERRED GROUP - New
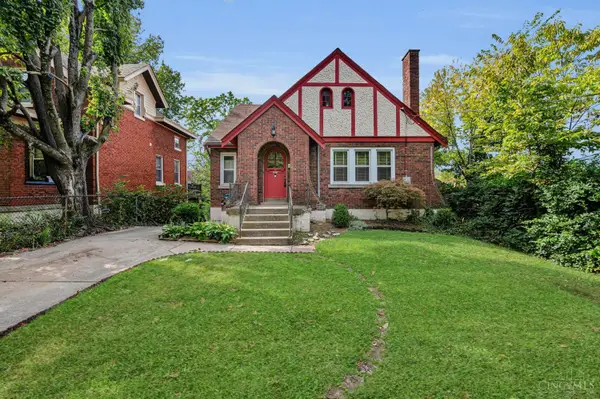 $189,000Active3 beds 2 baths1,619 sq. ft.
3011 Montclair Avenue, Cincinnati, OH 45211
MLS# 1893158Listed by: HOETING, REALTORS - New
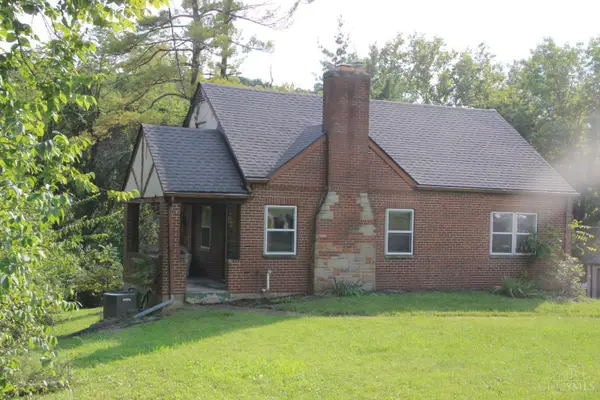 $275,000Active4 beds 2 baths1,575 sq. ft.
5837 E Kemper Road, Cincinnati, OH 45241
MLS# 1893200Listed by: COMEY & SHEPHERD - New
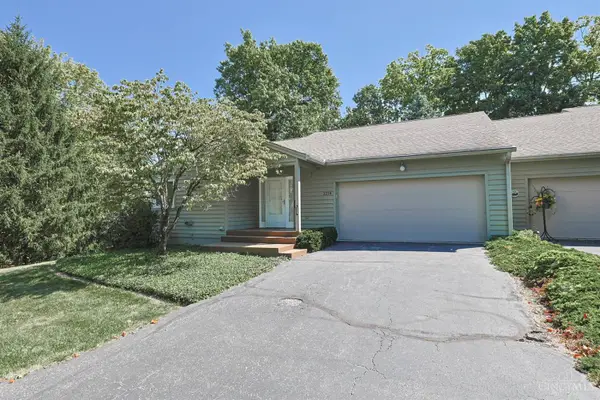 $300,000Active2 beds 3 baths2,786 sq. ft.
2218 Sweetbriar Lane #8, Cincinnati, OH 45239
MLS# 1893217Listed by: SIBCY CLINE, INC.


Protect your home and budget from life's surprises with an Assurant Home Warranty, backed by a partner that supports you through every step of homeownership. Explore Plans.
© 2023 - 2026 ERA Franchise Systems LLC. All rights reserved. ERA Franchise Systems LLC fully supports the principles of the Fair Housing Act and the Equal Opportunity Act. ERA, ERA Real Estate powered, and their respective logos are registered service marks of ERA Franchise Systems LLC. Each office is independently owned and operated.