
3616 Madison Road, Cincinnati, OH 45209
Local realty services provided by:ERA Real Solutions Realty
3616 Madison Road,Cincinnati, OH 45209
$349,900
- 2 Beds
- 3 Baths
- - sq. ft.
- Single family
- Sold
Listed by: jonathan minerick
Office: homecoin.com888-400-2513
MLS#:1885602
Source:OH_CINCY
Sorry, we are unable to map this address
Price summary
- Price:$349,900
About this home
Updated Oakley home with charm, flexible space, and big-ticket improvements already done. The centerpiece is a custom-renovated kitchen with quartz counters, custom cabinetry, farmhouse sink, breakfast seating, warm wood accents, and great natural light. Rare for Oakley: two bedrooms, three full bathrooms, and a finished lower level with laundry, built-in mudroom-style storage, and flexible space for work, fitness, or relaxing. AC and furnace installed in 2025, plus driveway resurfacing completed June 2026. Backyard could be fully fenced by adding a gate. Near MadTree, Oakley Station, Hyde Park, shops, dining, parks, and major routes.
Contact an agent
Home facts
- Year built:1929
- Listing ID #:1885602
- Added:32 day(s) ago
- Updated:August 10, 2026 at 09:45 PM
Rooms and interior
- Bedrooms:2
- Total bathrooms:3
- Full bathrooms:3
- Rooms Total:6
- Dining Description:Wood Floor
- Kitchen Description:Dishwasher, Garbage Disposal, Refrigerator, Solid Surface Ctr, Wine Cooler, Wood Floor
- Basement Description:Finished, Full, Walkout
Heating and cooling
- Cooling:Ceiling Fans, Central Air
- Heating:Other
Structure and exterior
- Roof:Shingle
- Year built:1929
- Architectural Style:Traditional
- Construction Materials:Vinyl Siding
- Foundation Description:Poured
- Levels:2 Story
Utilities
- Water:Public
- Sewer:Public Sewer
Finances and disclosures
- Price:$349,900
Features and amenities
- Appliances:Dishwasher, Garbage Disposal, Refrigerator, Wine Cooler
 Information deemed reliable but not guaranteed. The data relating to real estate for sale on this web site comes in part from the Broker Reciprocity program of the Multiple Listing Service of Greater Cincinnati. Real estate listings held by brokerage firms other than ERA Real Solutions Realty are marked with the Broker Reciprocity™ logo (the small house as shown to the left) and detailed information about them includes the name of the listing brokers. 2026, MLS of Greater Cincinnati, Inc. All rights reserved.
New listings near 3616 Madison Road
- New
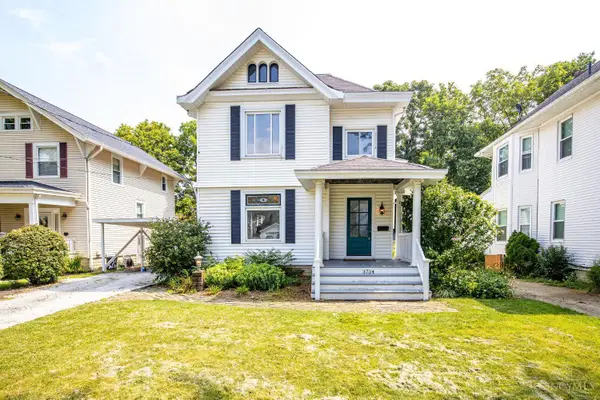 $499,000Active3 beds 2 baths1,891 sq. ft.
3734 Woodland, Cincinnati, OH 45209
MLS# 1890037Listed by: EXP REALTY - New
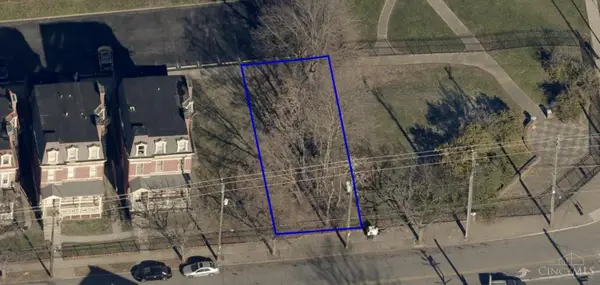 $60,000Active0.09 Acres
856 Lincoln Avenue, Cincinnati, OH 45206
MLS# 1889997Listed by: PLUM TREE REALTY - New
 $185,000Active1.54 Acres
2570 Harrison Avenue, Cincinnati, OH 45211
MLS# 1889998Listed by: PLUM TREE REALTY 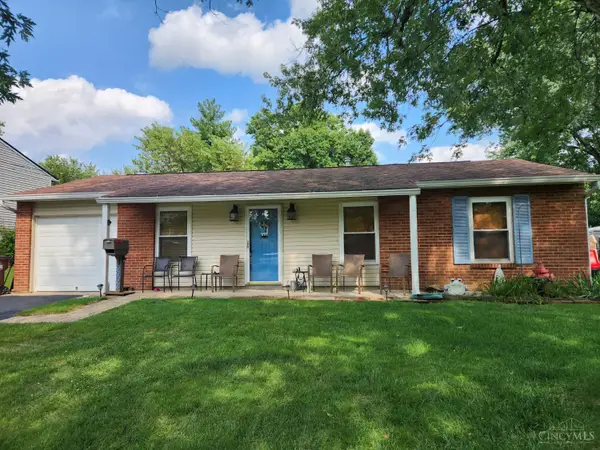 $175,000Pending3 beds 1 baths900 sq. ft.
9992 Dunraven Drive, Cincinnati, OH 45251
MLS# 1889974Listed by: EXP REALTY- New
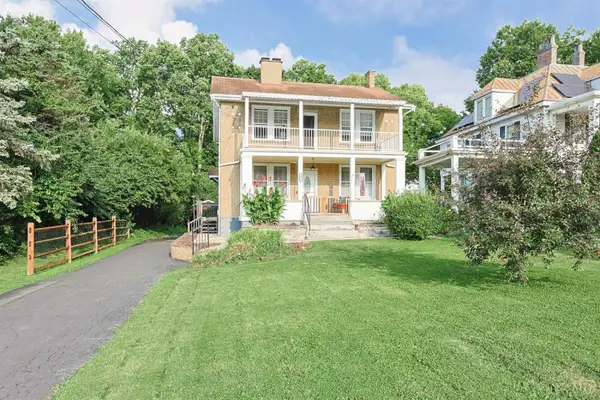 $200,000Active-- beds -- baths2,055 sq. ft.
3473 Boudinot Avenue, Cincinnati, OH 45211
MLS# 1889966Listed by: SIBCY CLINE, INC. - New
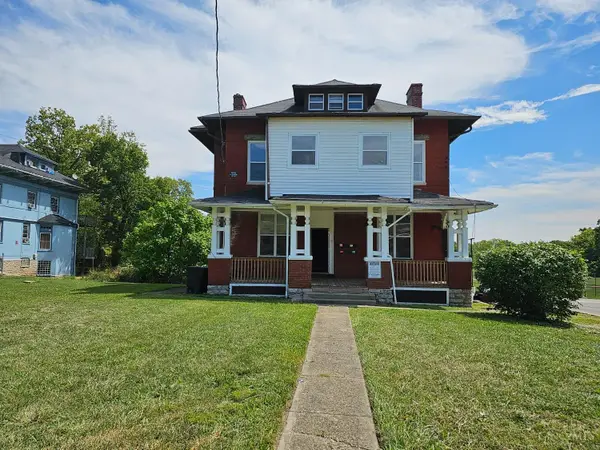 $349,900Active-- beds -- baths3,752 sq. ft.
3636 Reading Road, Cincinnati, OH 45229
MLS# 1889980Listed by: PLUM TREE REALTY - New
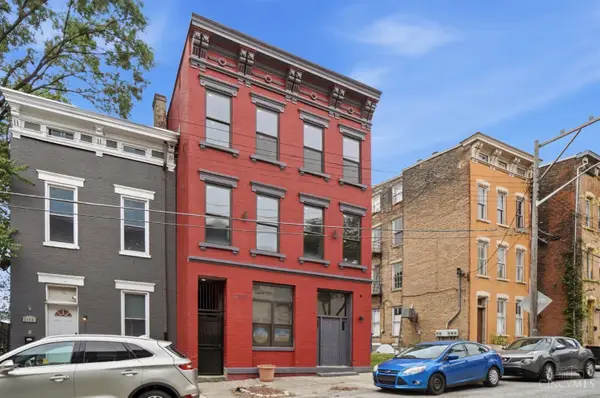 $425,000Active-- beds -- baths3,664 sq. ft.
2131 Colerain Avenue, Cincinnati, OH 45214
MLS# 1889741Listed by: KELLER WILLIAMS PINNACLE GROUP - New
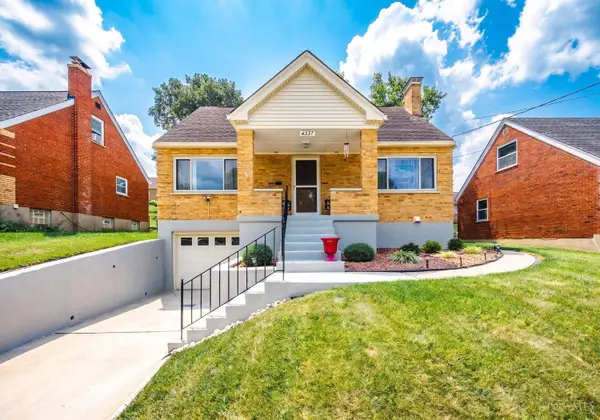 $259,000Active3 beds 2 baths1,167 sq. ft.
4337 Saint Martins Place, Cincinnati, OH 45211
MLS# 1889927Listed by: HOETING, REALTORS - New
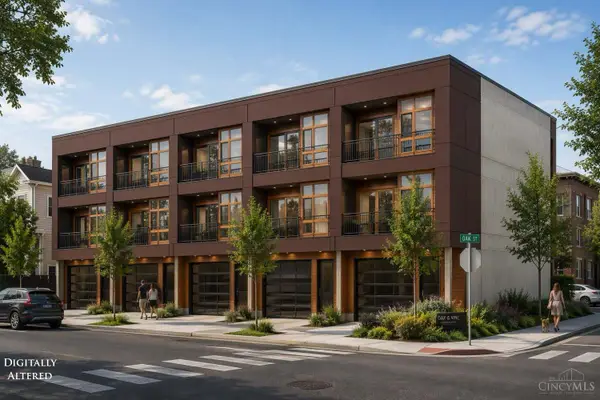 $27,500Active0.06 Acres
2620 Halstead Street, Cincinnati, OH 45214
MLS# 1887514Listed by: EXCLUSIVE REALTY GROUP - New
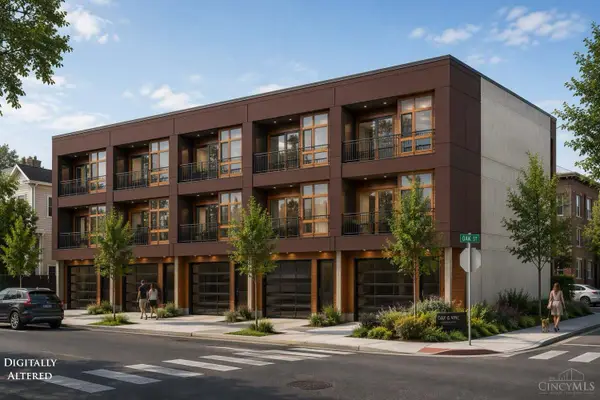 $27,500Active0.06 Acres
2616 Halstead Street, Cincinnati, OH 45214
MLS# 1887516Listed by: EXCLUSIVE REALTY GROUP


Protect your home and budget from life's surprises with an Assurant Home Warranty, backed by a partner that supports you through every step of homeownership. Explore Plans.
© 2023 - 2026 ERA Franchise Systems LLC. All rights reserved. ERA Franchise Systems LLC fully supports the principles of the Fair Housing Act and the Equal Opportunity Act. ERA, ERA Real Estate powered, and their respective logos are registered service marks of ERA Franchise Systems LLC. Each office is independently owned and operated.