
3736 Benhill Drive, Cincinnati, OH 45247
Local realty services provided by:ERA Real Solutions Realty
3736 Benhill Drive,Cincinnati, OH 45247
$300,000
- 4 Beds
- 3 Baths
- 1,550 sq. ft.
- Single family
- Active
Listed by: stanley parkinson
Office: huff realty513-644-4833
MLS#:1892672
Source:OH_CINCY
Price summary
- Price:$300,000
- Price per sq. ft.:$193.55
About this home
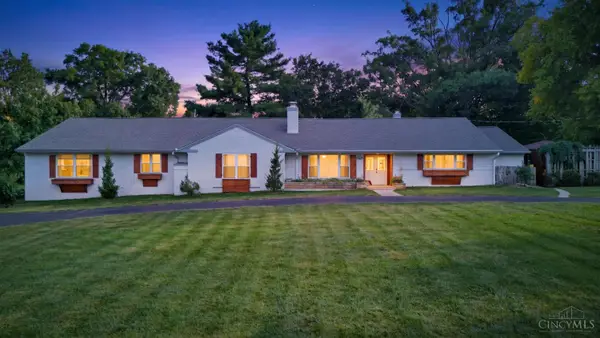
Hard to find 4 bedroom 2 1/2 bath brick two-story in this price range. Cul-de-sac street. Wonderful condition. Beautiful hardwood floors throughout. Charming living room with wood burning fireplace insert. Formal dining room or in home office. Large kitchen with granite countertops and stainless-steel appliances. New side-by-side fridge 2025, dishwasher 2022. Island included. Walk-in pantry 11 x 10 breakfast room with walkout to huge 20 x 14 covered deck. Private and wooded fenced in rear yard. Replacement vinyl windows. Entertain or relax in the spacious 25 x 15 lower-level family room. LL also has full bath, laundry room, and plenty of storage. Nice fans in almost every room. New attic insulation, sliding door to deck and Steel chimney liner. Great location and a must to see!
Contact an agent
Home facts
- Year built:1961
- Subdivision & Development:White Oak
- Listing ID #:1892672
- Added:1 day(s) ago
- Updated:September 03, 2026 at 06:50 PM
Rooms and interior
- Bedrooms:4
- Total bathrooms:3
- Full bathrooms:2
- Half bathrooms:1
- Rooms Total:9
- Dining Description:Wood Floor
- Kitchen Description:Dishwasher, Eat-In, Gourmet, Island, Oven/Range, Pantry, Refrigerator, Solid Surface Ctr, Tile Floor, Walkout, Wood Cabinets
- Basement Description:Finished, Full, Glass Block Window, Wall-to-Wall Carpet
- Living area:1,550 sq. ft.
Heating and cooling
- Cooling:Central Air
- Heating:Forced Air, Gas
Structure and exterior
- Roof:Shingle
- Year built:1961
- Building area:1,550 sq. ft.
- Lot area:0.18 Acres
- Architectural Style:Traditional
- Construction Materials:Aluminum Siding, Brick
- Exterior Features:Covered Deck/Patio, Cul de sac, Wooded Lot
- Foundation Description:Poured
- Levels:2 Story
Utilities
- Water:Public
- Sewer:Public Sewer
Finances and disclosures
- Price:$300,000
- Price per sq. ft.:$193.55
Features and amenities
- Appliances:Dishwasher, Oven/Range, Refrigerator
Parking
- Parking description:Off Street
- Garage:Yes
- Garage spaces:1
 Information deemed reliable but not guaranteed. The data relating to real estate for sale on this web site comes in part from the Broker Reciprocity program of the Multiple Listing Service of Greater Cincinnati. Real estate listings held by brokerage firms other than ERA Real Solutions Realty are marked with the Broker Reciprocity™ logo (the small house as shown to the left) and detailed information about them includes the name of the listing brokers. 2026, MLS of Greater Cincinnati, Inc. All rights reserved. OH_CINCY Member Broker: Jeremy Raby
New listings near 3736 Benhill Drive
- New
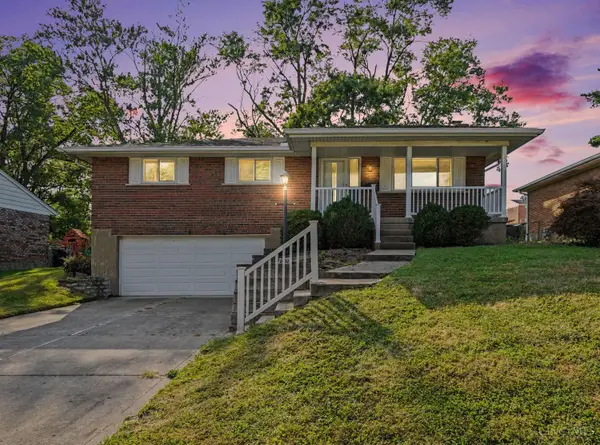 $265,000Active3 beds 3 baths1,647 sq. ft.
6099 Lagrange Lane, Cincinnati, OH 45239
MLS# 1892609Listed by: PIVOT REALTY GROUP, LLC - New
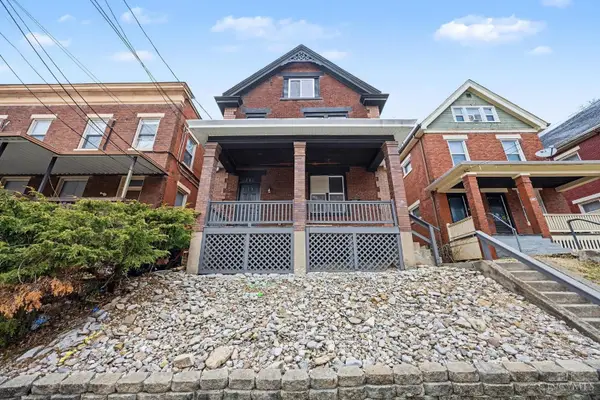 $319,000Active4 beds 4 baths2,236 sq. ft.
112 Valencia, Cincinnati, OH 45219
MLS# 1892757Listed by: REAL OF OHIO - New
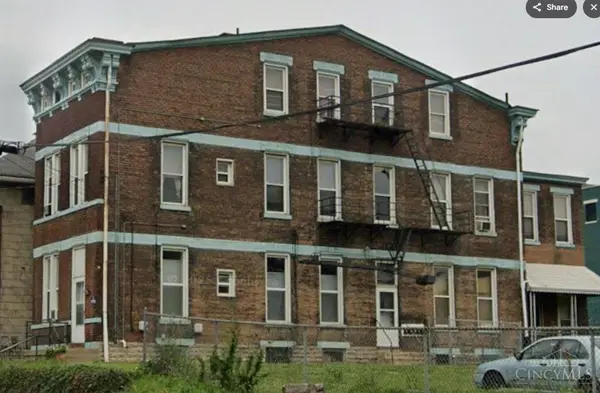 $329,900Active-- beds -- baths
2962 Burlington, Cincinnati, OH 45225
MLS# 1892777Listed by: DWYER COMMERCIAL REAL ESTATE - New
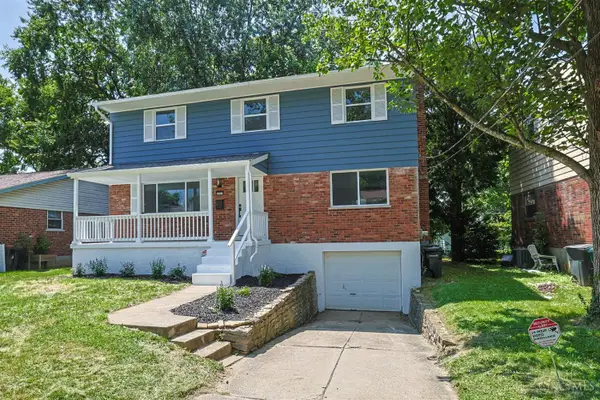 $339,900Active4 beds 3 baths2,272 sq. ft.
6029 Waldway Lane, Cincinnati, OH 45224
MLS# 1892795Listed by: SIBCY CLINE, INC. - New
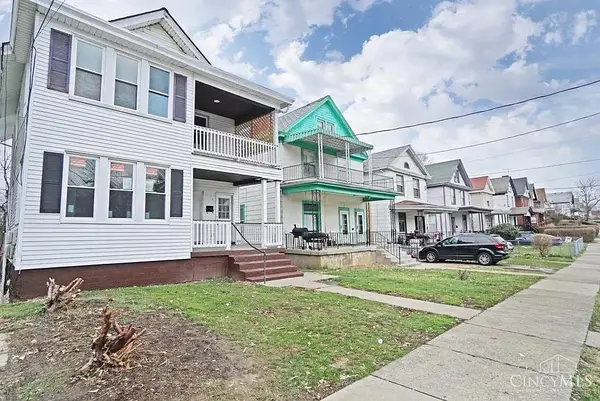 $330,000Active-- beds -- baths
3415 Woodburn Avenue, Cincinnati, OH 45207
MLS# 1892799Listed by: RATH EQUITY, LTD - New
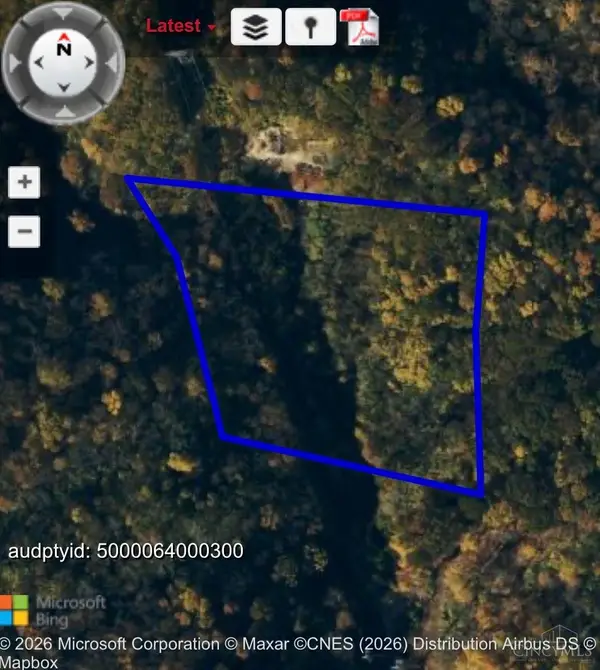 $500,000Active10 Acres
1 Eight Mile Road, Cincinnati, OH 45244
MLS# 1890190Listed by: KELLER WILLIAMS SEVEN HILLS RE - New
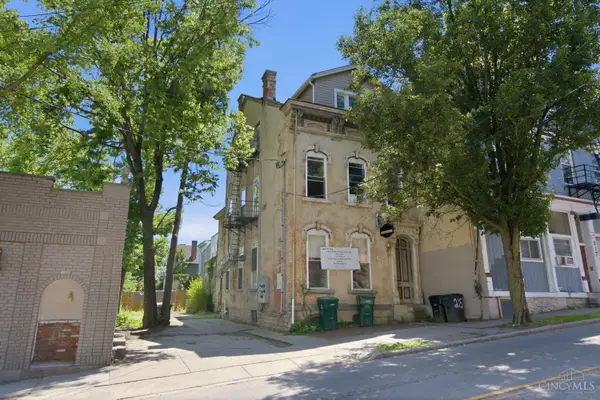 $392,000Active-- beds -- baths1,964 sq. ft.
215 Warner Street, Cincinnati, OH 45219
MLS# 1891126Listed by: RE/MAX PREFERRED GROUP - New
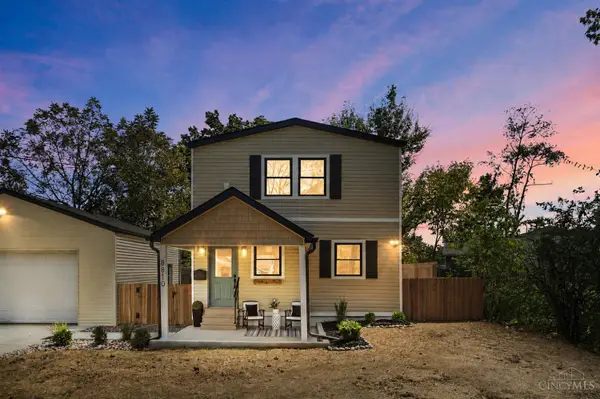 $314,900Active3 beds 2 baths903 sq. ft.
8810 Pine Road, Cincinnati, OH 45242
MLS# 1892691Listed by: EXP REALTY - New
 $649,900Active4 beds 5 baths2,997 sq. ft.
3575 Sorrento Drive, Cincinnati, OH 45236
MLS# 1892704Listed by: KELLER WILLIAMS ADVISORS


Protect your home and budget from life's surprises with an Assurant Home Warranty, backed by a partner that supports you through every step of homeownership. Explore Plans.
© 2023 - 2026 ERA Franchise Systems LLC. All rights reserved. ERA Franchise Systems LLC fully supports the principles of the Fair Housing Act and the Equal Opportunity Act. ERA, ERA Real Estate powered, and their respective logos are registered service marks of ERA Franchise Systems LLC. Each office is independently owned and operated.