
3764 Mt Vernon Avenue, Cincinnati, OH 45209
Local realty services provided by:ERA Real Solutions Realty
3764 Mt Vernon Avenue,Cincinnati, OH 45209
$500,000
- 3 Beds
- 2 Baths
- - sq. ft.
- Single family
- Sold
Listed by: jennifer bryant
Office: comey & shepherd513-321-4343
MLS#:1871086
Source:OH_CINCY
Sorry, we are unable to map this address
Price summary
- Price:$500,000
About this home
Come home to this tastefully restored shake Tudor bungalow, tucked away on a gaslit street where 1L living is possible. Greet your guests on a sprawling cut stone front porch & welcome them in through a historic front door. An airy living room beckons w/ beamed ceilings & stately stone fireplace, while the open concept leaves room for a study or music corner opposite the formal dining w/ ornate original chandelier. A gourmet kitchen beyond w/ a sunny breakfast nook, opens onto an inviting back porch. Double doors to a 1st fl BR, currently used as an office, can be closed w/ alternate access through a back hallway w/ full bath, laundry chute & closets. Upstairs a bright landing w/ custom millwork leads to 2 more comfortable BRs, served by a charming hall bath. A fenced back yard offers beautiful sun & shade gardens + a versatile paver driveway that can double as patio for entertaining. All this and more just blocks from Oakley Square, Hyde Park Plaza, Rookwood, & The Wasson Way Trail.
Contact an agent
Home facts
- Year built:1907
- Listing ID #:1871086
- Added:43 day(s) ago
- Updated:April 23, 2026 at 06:42 PM
Rooms and interior
- Bedrooms:3
- Total bathrooms:2
- Full bathrooms:2
- Rooms Total:9
- Dining Description:Chandelier, Walkout, Window Treatment, Wood Floor
- Kitchen Description:Convection Oven, Dishwasher, Garbage Disposal, Gas Cooktop, Gourmet, Microwave, Oven/Range, Pantry, Refrigerator, Walkout, Window Treatment, Wood Cabinets, Wood Floor
- Bedroom Description:Bath Adjoins, Window Treatment, Wood Floor
- Basement Description:Concrete Floor, Full, Glass Block Window
Heating and cooling
- Cooling:Central Air
- Heating:Heat Pump, Radiator
Structure and exterior
- Roof:Shingle
- Year built:1907
- Architectural Style:Tudor
- Construction Materials:Shingle Siding, Stone
- Exterior Features:Covered Deck/Patio, Deck
- Foundation Description:Stone
- Levels:One and One Half
Utilities
- Water:Public
- Sewer:Public Sewer
Finances and disclosures
- Price:$500,000
Features and amenities
- Appliances:Convection Oven, Dishwasher, Dryer, Garbage Disposal, Gas Cooktop, Microwave, Oven/Range, Refrigerator, Washer
- Laundry features:Dryer, Washer
- Amenities:9Ft + Ceiling, Beam Ceiling, Natural Woodwork
Parking
- Parking description:Driveway, On Street
- Garage:Yes
- Garage spaces:1
 Information deemed reliable but not guaranteed. The data relating to real estate for sale on this web site comes in part from the Broker Reciprocity program of the Multiple Listing Service of Greater Cincinnati. Real estate listings held by brokerage firms other than ERA Real Solutions Realty are marked with the Broker Reciprocity™ logo (the small house as shown to the left) and detailed information about them includes the name of the listing brokers. 2026, MLS of Greater Cincinnati, Inc. All rights reserved.
New listings near 3764 Mt Vernon Avenue
- New
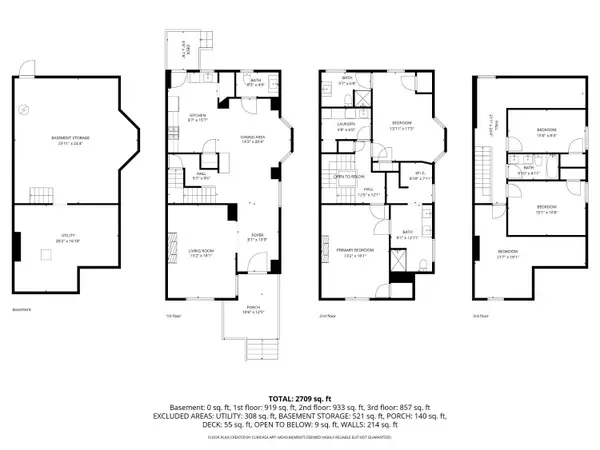 $275,000Active4 beds 4 baths
759 Mcmakin Avenue, Cincinnati, OH 45232
MLS# 1873380Listed by: KELLER WILLIAMS ADVISORS - New
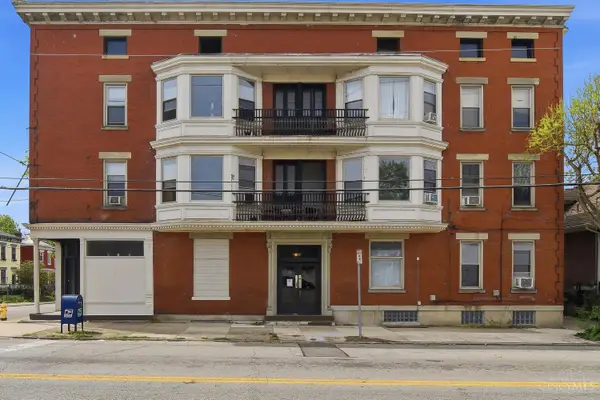 $759,900Active-- beds -- baths
1801 Chase Avenue, Cincinnati, OH 45223
MLS# 1875401Listed by: EXP REALTY - New
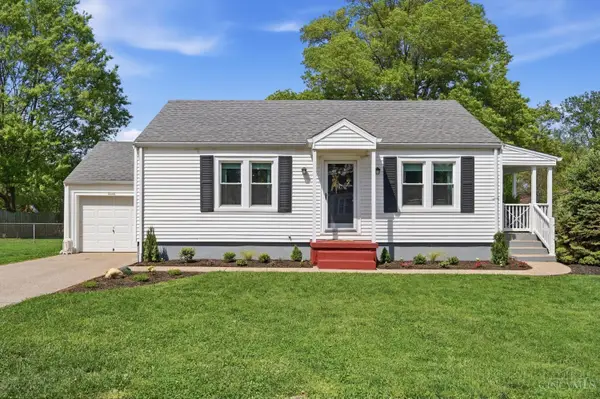 $260,000Active2 beds 1 baths816 sq. ft.
7740 Bowen Avenue, Cincinnati, OH 45255
MLS# 1875505Listed by: KELLER WILLIAMS SEVEN HILLS RE - New
 $1,800,000Active0.72 Acres
2531 Grandin Road, Cincinnati, OH 45208
MLS# 1876017Listed by: COLDWELL BANKER REALTY - New
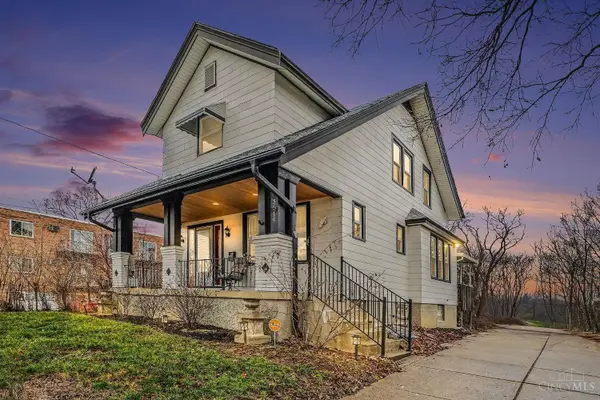 $200,000Active4 beds 2 baths1,700 sq. ft.
3519 Mchenry Avenue, Cincinnati, OH 45225
MLS# 1876106Listed by: RE/MAX UNITED ASSOCIATES - New
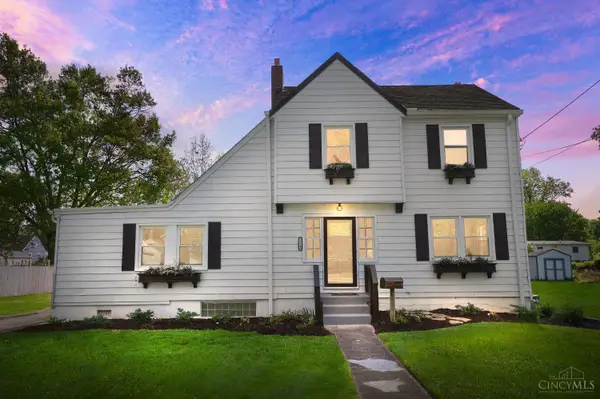 $350,000Active3 beds 2 baths1,838 sq. ft.
1146 Bruce Avenue, Cincinnati, OH 45230
MLS# 1876289Listed by: COMEY & SHEPHERD - New
 $749,900Active6 beds 4 baths3,988 sq. ft.
2100 St James Avenue, Cincinnati, OH 45206
MLS# 1876378Listed by: COLDWELL BANKER REALTY - New
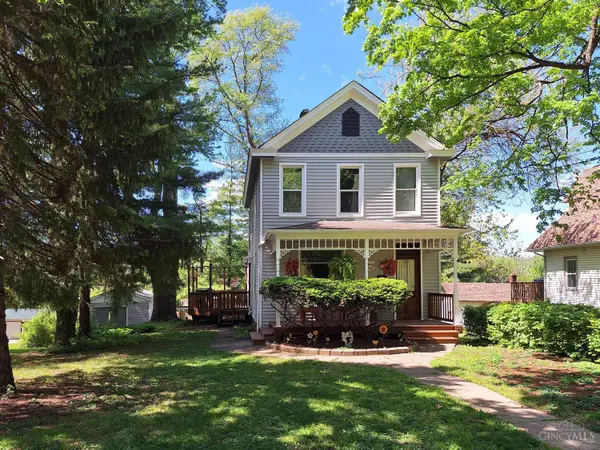 $299,000Active3 beds 2 baths1,608 sq. ft.
7027 Gracely Drive, Cincinnati, OH 45233
MLS# 1876380Listed by: EXP REALTY - New
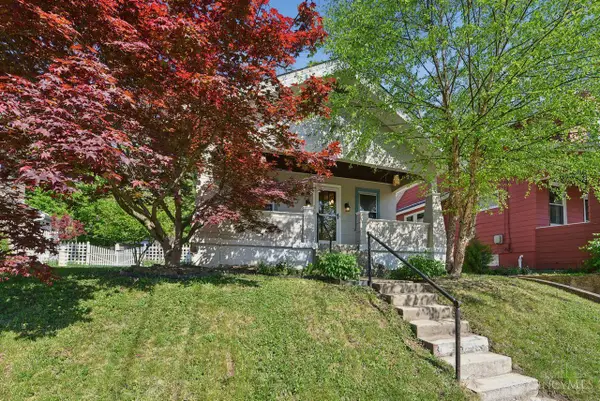 $175,000Active1 beds 1 baths792 sq. ft.
4568 Innes Avenue, Cincinnati, OH 45223
MLS# 1876435Listed by: COLDWELL BANKER REALTY - New
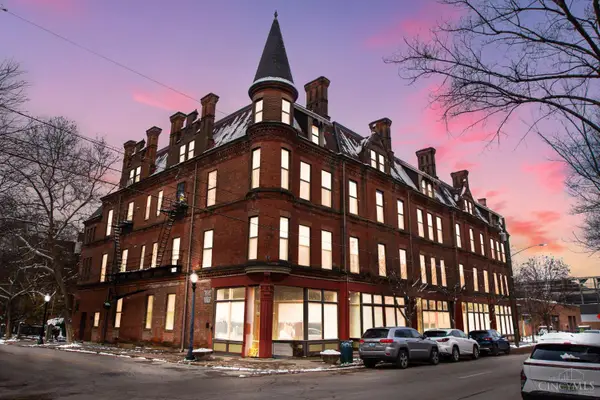 $310,000Active1 beds 1 baths1,586 sq. ft.
1217 Central Avenue, Cincinnati, OH 45214
MLS# 1876440Listed by: KELLER WILLIAMS ADVISORS


Protect your home and budget from life's surprises with an Assurant Home Warranty, backed by a partner that supports you through every step of homeownership. Explore Plans.
© 2023 - 2026 ERA Franchise Systems LLC. All rights reserved. ERA Franchise Systems LLC fully supports the principles of the Fair Housing Act and the Equal Opportunity Act. ERA, ERA Real Estate powered, and their respective logos are registered service marks of ERA Franchise Systems LLC. Each office is independently owned and operated.