
3770 Cartwheel Terrace, Cincinnati, OH 45239
Local realty services provided by:ERA Martin & Associates
3770 Cartwheel Terrace,Cincinnati, OH 45239
$279,900
- 4 Beds
- 3 Baths
- 1,956 sq. ft.
- Single family
- Active
Listed by: mark schupp, adam a schupp
Office: sibcy cline, inc.513-385-0900
MLS#:1885613
Source:OH_CINCY
Price summary
- Price:$279,900
- Price per sq. ft.:$143.1
About this home
Great opportunity to own a Traditional 4-bedroom brick/vinyl two story in a gorgeous cul-de-sac setting. This home has been the same family since it was built! Hardwood floors throughout (exception of kitchen, foyer and bathrooms) Driveway and sidewalk to rear of yard (2025) Updated eat in kitchen with breakfast room and pass through to 1st floor family room with random pegged width hardwood floors and walkout to patio-deck, firepit-Formal Dining room-Replacement widows, laundry chute-Large Primary Bedroom with adjoining bath, walk in closet-Convenient location to shopping and expressway - Property being sold as is.
Contact an agent
Home facts
- Year built:1971
- Listing ID #:1885613
- Added:1 day(s) ago
- Updated:July 22, 2026 at 10:44 PM
Rooms and interior
- Bedrooms:4
- Total bathrooms:3
- Full bathrooms:2
- Half bathrooms:1
- Rooms Total:8
- Dining Description:Chandelier, Wood Floor
- Kitchen Description:Dishwasher, Eat-In, Garbage Disposal, Microwave, Oven/Range, Refrigerator, Vinyl Floor
- Bedroom Description:Bath Adjoins, Walk-in Closet, Wood Floor
- Basement Description:Concrete Floor, Partial, Unfinished
- Living area:1,956 sq. ft.
Heating and cooling
- Cooling:Central Air
- Heating:Forced Air, Gas
Structure and exterior
- Roof:Shingle
- Year built:1971
- Building area:1,956 sq. ft.
- Lot area:0.3 Acres
- Architectural Style:Traditional
- Construction Materials:Brick, Vinyl Siding
- Exterior Features:Cul de sac, Deck, Fire Pit, Patio
- Foundation Description:Poured
- Levels:2 Story
Utilities
- Water:Public
- Sewer:Public Sewer
Finances and disclosures
- Price:$279,900
- Price per sq. ft.:$143.1
Features and amenities
- Appliances:Dishwasher, Dryer, Garbage Disposal, Microwave, Oven/Range, Refrigerator, Washer
- Laundry features:Dryer, Washer
Parking
- Parking description:Off Street
- Garage:Yes
- Garage spaces:2
 Information deemed reliable but not guaranteed. The data relating to real estate for sale on this web site comes in part from the Broker Reciprocity program of the Multiple Listing Service of Greater Cincinnati. Real estate listings held by brokerage firms other than ERA Martin & Associates are marked with the Broker Reciprocity™ logo (the small house as shown to the left) and detailed information about them includes the name of the listing brokers. 2026, MLS of Greater Cincinnati, Inc. All rights reserved.
New listings near 3770 Cartwheel Terrace
- New
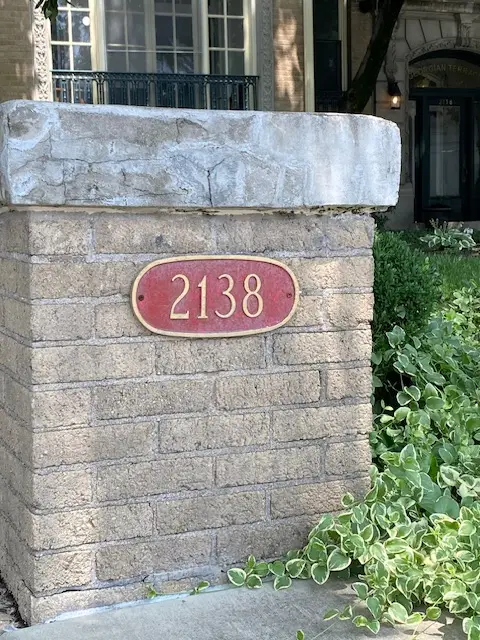 $339,900Active2 beds 2 baths1,406 sq. ft.
2138 Madison Road #L, Cincinnati, OH 45208
MLS# 964642Listed by: BHHS PROFESSIONAL REALTY - New
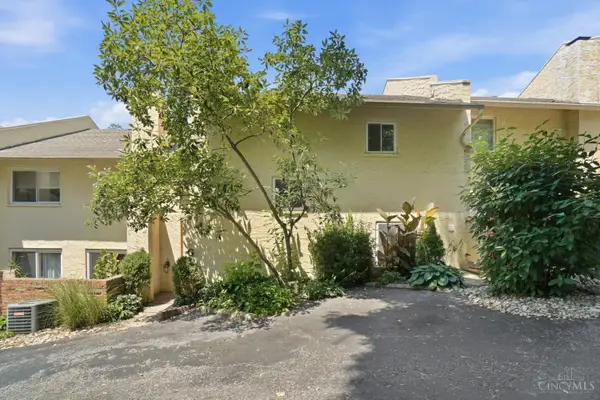 $175,000Active2 beds 2 baths1,242 sq. ft.
2111 Sutton Avenue #G, Cincinnati, OH 45230
MLS# 1879726Listed by: KELLER WILLIAMS SEVEN HILLS RE 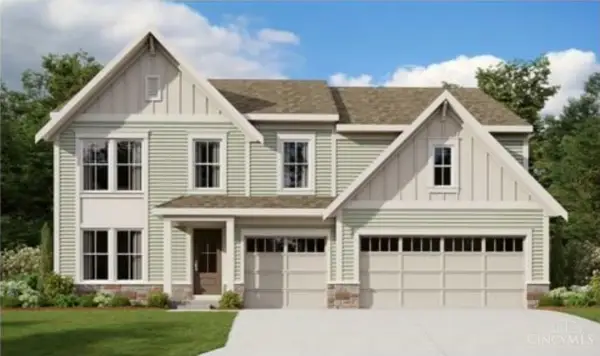 $608,935Pending4 beds 3 baths2,722 sq. ft.
7846 Summit Court, Hamilton Twp, OH 45039
MLS# 1887804Listed by: HMS REAL ESTATE- New
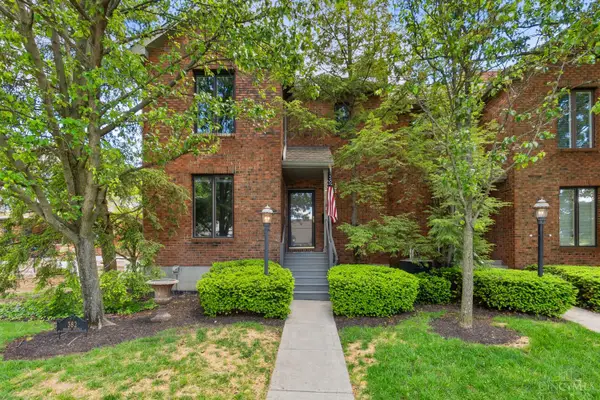 $485,000Active2 beds 3 baths1,664 sq. ft.
382 Grand Avenue, Cincinnati, OH 45205
MLS# 1887759Listed by: COLDWELL BANKER REALTY - New
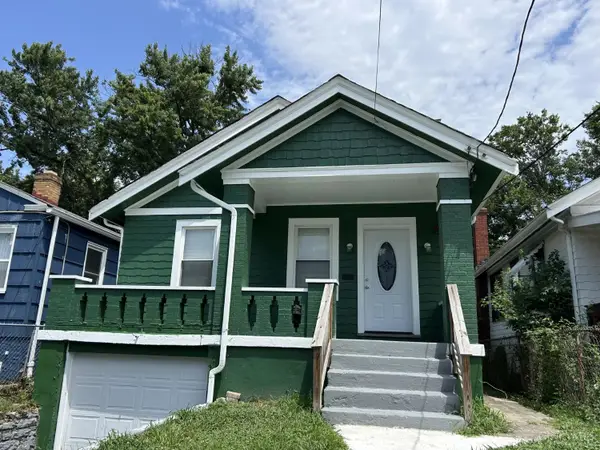 $169,900Active2 beds 2 baths782 sq. ft.
1922 Dalewood Place, Cincinnati, OH 45237
MLS# 1887770Listed by: COLDWELL BANKER REALTY - New
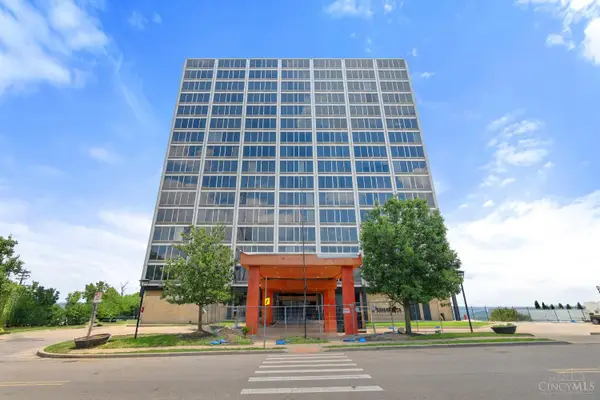 $180,000Active2 beds 2 baths990 sq. ft.
810 Matson Place #305, Cincinnati, OH 45204
MLS# 1887694Listed by: RE/MAX VICTORY + AFFILIATES - New
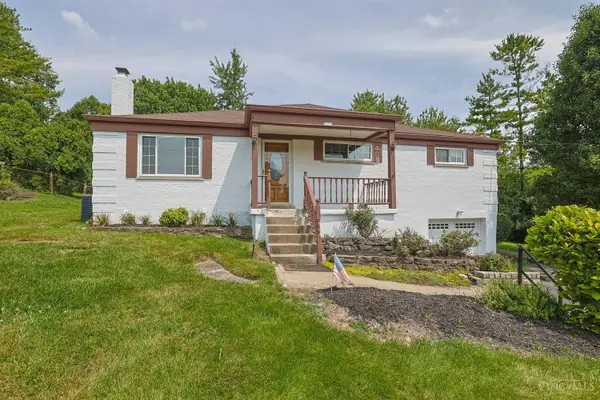 $210,000Active3 beds 2 baths
5256 Rybolt Road, Cincinnati, OH 45248
MLS# 1887739Listed by: SIBCY CLINE, INC. - New
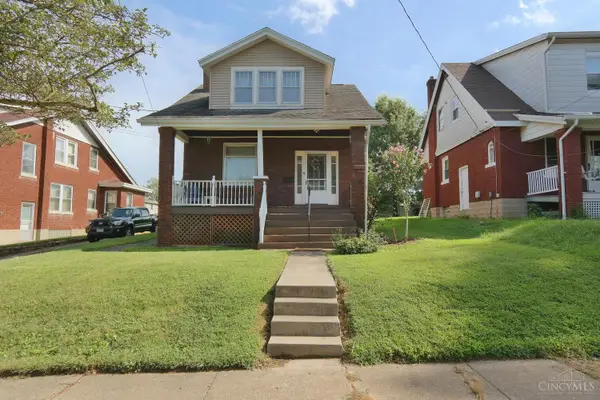 $156,900Active2 beds 1 baths1,264 sq. ft.
4775 Dale Avenue, Cincinnati, OH 45238
MLS# 1887653Listed by: COLDWELL BANKER REALTY - New
 $70,000Active0.11 Acres
5776 Sanctuary Place, Cincinnati, OH 45230
MLS# 1887735Listed by: EXP REALTY


Protect your home and budget from life's surprises with an Assurant Home Warranty, backed by a partner that supports you through every step of homeownership. Explore Plans.
© 2023 - 2026 ERA Franchise Systems LLC. All rights reserved. ERA Franchise Systems LLC fully supports the principles of the Fair Housing Act and the Equal Opportunity Act. ERA, ERA Real Estate powered, and their respective logos are registered service marks of ERA Franchise Systems LLC. Each office is independently owned and operated.