
3863 Drakewood Drive, Cincinnati, OH 45209
Local realty services provided by:ERA Real Solutions Realty
3863 Drakewood Drive,Cincinnati, OH 45209
$650,000
- 3 Beds
- 2 Baths
- - sq. ft.
- Single family
- Sold
Listed by: kelly pear, nelson j guevara flores
Office: comey & shepherd513-561-5800
MLS#:1885900
Source:OH_CINCY
Sorry, we are unable to map this address
Price summary
- Price:$650,000
About this home
Tucked along one of Oakley's most desirable streets, Drakewood Dr, this charming Tudor-style home offers timeless appeal in an unbeatable location. Surrounded by mature trees & colorful landscaping, it's just around the corner from Oakley Square's coffee shops, restaurants, & boutiques, w/ easy access to Wasson Way & the highway. A covered front porch welcomes you, while a Trex back deck added by the current owners provides great outdoor living. Inside, the living room features a fireplace & new sliding doors to the deck. The dining area opens to the kitchen with an island, pantry, & ample storage. A half bath completes the first floor. Upstairs are three bedrooms, including a primary with two large closets. The partially finished lower level offers recreation space plus generous storage. An attached garage adds convenience. Classic Tudor detailsmulti-gable rooflines & exposed half-timbering- & a charming window box complete this special home.
Contact an agent
Home facts
- Year built:1936
- Listing ID #:1885900
- Added:40 day(s) ago
- Updated:August 17, 2026 at 04:01 PM
Rooms and interior
- Bedrooms:3
- Total bathrooms:2
- Full bathrooms:1
- Half bathrooms:1
- Rooms Total:7
- Dining Description:Chandelier, Wood Floor
- Kitchen Description:Dishwasher, Garbage Disposal, Gourmet, Island, Marble/Granite/Slate, Oven/Range, Pantry, Refrigerator, Walkout, Wood Cabinets, Wood Floor
- Bedroom Description:Walk-in Closet, Wood Floor
- Basement Description:Glass Block Window, Part Finished, Partial, Walkout
Heating and cooling
- Cooling:Central Air, Mini Split
- Heating:Forced Air, Gas
Structure and exterior
- Roof:Shingle
- Year built:1936
- Architectural Style:Tudor
- Construction Materials:Brick
- Exterior Features:Deck, Patio, Porch
- Foundation Description:Poured
- Levels:2 Story
Utilities
- Water:Public
- Sewer:Public Sewer
Finances and disclosures
- Price:$650,000
Features and amenities
- Appliances:Dishwasher, Dryer, Garbage Disposal, Oven/Range, Refrigerator, Washer
- Laundry features:Dryer, Washer
Parking
- Parking description:Driveway, On Street
- Garage:Yes
- Garage spaces:2
 Information deemed reliable but not guaranteed. The data relating to real estate for sale on this web site comes in part from the Broker Reciprocity program of the Multiple Listing Service of Greater Cincinnati. Real estate listings held by brokerage firms other than ERA Real Solutions Realty are marked with the Broker Reciprocity™ logo (the small house as shown to the left) and detailed information about them includes the name of the listing brokers. 2026, MLS of Greater Cincinnati, Inc. All rights reserved. OH_CINCY Member Broker: Jeremy Raby
New listings near 3863 Drakewood Drive
- New
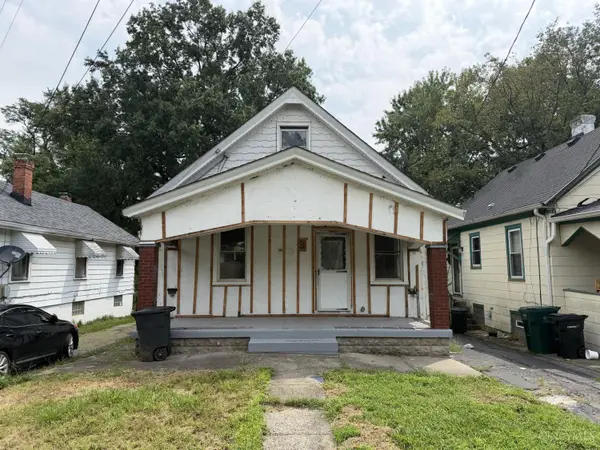 $229,900Active2 beds 2 baths979 sq. ft.
4334 Watterson Street, Cincinnati, OH 45227
MLS# 1890687Listed by: RE/MAX UNITED ASSOCIATES - New
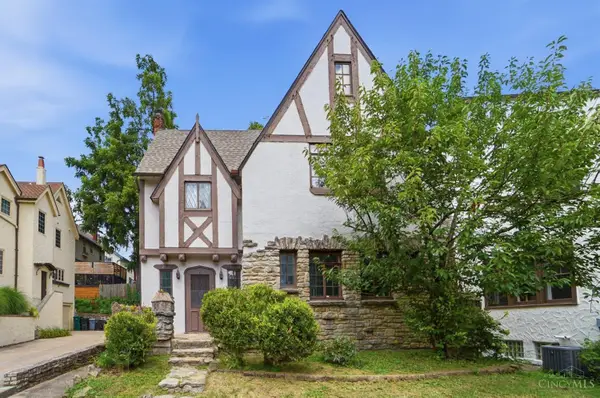 $535,000Active3 beds 2 baths1,688 sq. ft.
2956 Linwood Avenue, Cincinnati, OH 45208
MLS# 1888925Listed by: KELLER WILLIAMS SEVEN HILLS RE - New
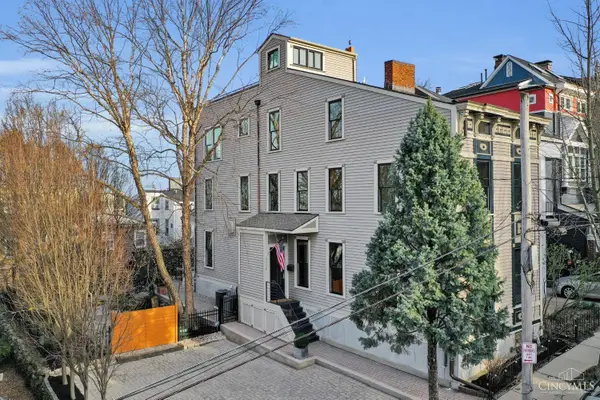 $1,349,900Active3 beds 3 baths3,264 sq. ft.
1126 Fuller Street, Cincinnati, OH 45202
MLS# 1890222Listed by: COLDWELL BANKER REALTY - New
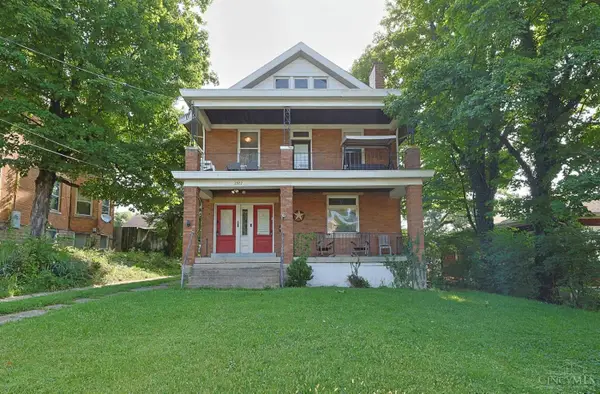 $250,000Active-- beds -- baths
2922 Grasselli Avenue, Cincinnati, OH 45211
MLS# 1890178Listed by: SIBCY CLINE, INC. - New
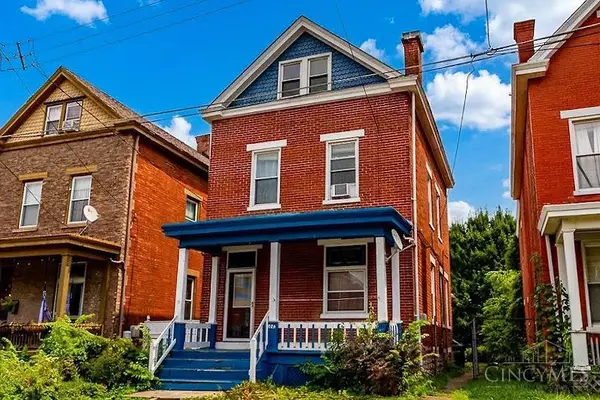 $199,000Active3 beds 2 baths1,726 sq. ft.
4134 Georgia Avenue, Cincinnati, OH 45223
MLS# 1890473Listed by: EXP REALTY - New
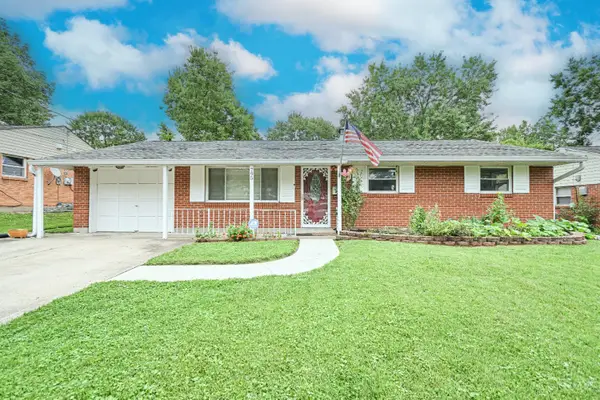 $200,000Active4 beds 1 baths
795 Castro Lane, Cincinnati, OH 45246
MLS# 1890624Listed by: PLUM TREE REALTY 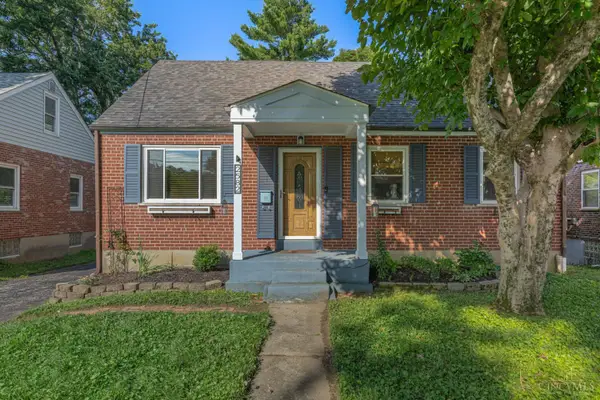 $310,000Pending3 beds 2 baths1,830 sq. ft.
2582 Bonnie Drive, Cincinnati, OH 45230
MLS# 1890046Listed by: BERKSHIRE HATHAWAY HOMESERVICE- New
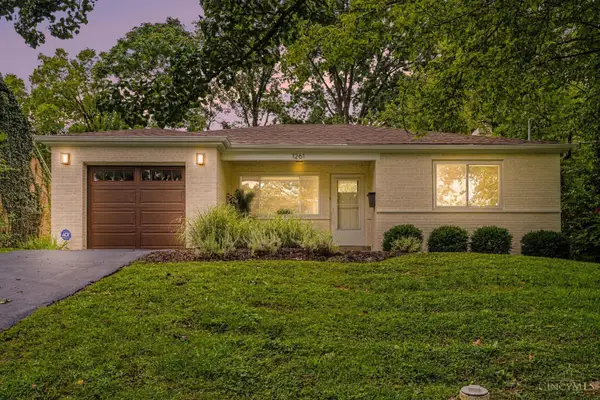 $255,000Active2 beds 1 baths1,558 sq. ft.
1261 Wayside Place, Cincinnati, OH 45230
MLS# 1890615Listed by: PLUM TREE REALTY - New
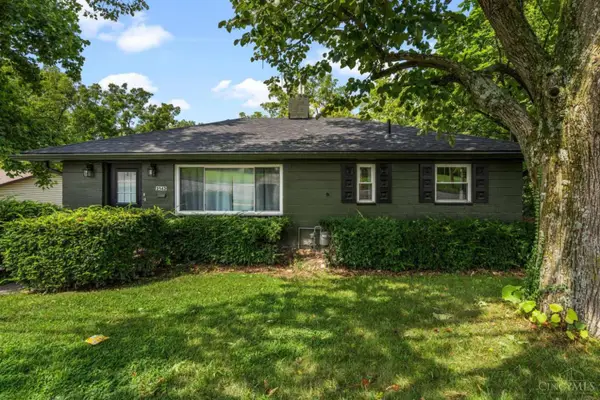 $227,000Active4 beds 1 baths1,325 sq. ft.
2562 Montana Avenue, Cincinnati, OH 45211
MLS# 1890625Listed by: CHOSEN REAL ESTATE GROUP - New
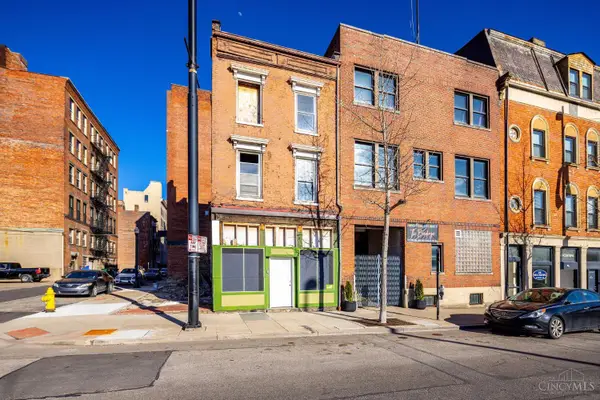 $199,900Active-- beds -- baths
414 Central Avenue, Cincinnati, OH 45202
MLS# 1890552Listed by: 3CRE RESIDENTIAL ADVISORS, LLC


Protect your home and budget from life's surprises with an Assurant Home Warranty, backed by a partner that supports you through every step of homeownership. Explore Plans.
© 2023 - 2026 ERA Franchise Systems LLC. All rights reserved. ERA Franchise Systems LLC fully supports the principles of the Fair Housing Act and the Equal Opportunity Act. ERA, ERA Real Estate powered, and their respective logos are registered service marks of ERA Franchise Systems LLC. Each office is independently owned and operated.