
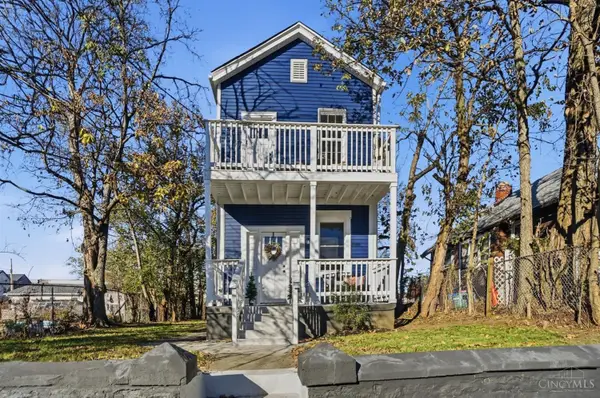
3956 N Bend Road, Cincinnati, OH 45211
Local realty services provided by:ERA Real Solutions Realty
Listed by: walter gibler
Office: coldwell banker realty513-321-9944
MLS#:1896885
Source:OH_CINCY
Price summary
- Price:$250,000
- Price per sq. ft.:$172.29
About this home
Located directly across from Harvest Home Park, this beautifully updated home offers the perfect blend of classic charm, modern finishes, and an exceptional location! Step inside to a bright, open floor plan where the living room flows seamlessly into the spacious kitchen, featuring white cabinets, stainless steel appliances, a center island with seating, and an adjoining dining area. A versatile first-floor room is ideal for a bedroom, home office, or additional living space, with the convenience of a full bathroom nearby. Upstairs, you'll find generously sized bedrooms and a beautifully renovated bathroom featuring a double vanity and subway tile shower. Outside, relax on the spacious covered front porch overlooking the park, or enjoy the fenced backyard and patio, perfect for entertaining. With thoughtful updates throughout and Harvest Home Park just steps away, this move-in-ready home combines comfort, character, and convenience in a fantastic location!
Contact an agent
Home facts
- Year built:1923
- Listing ID #:1896885
- Updated:November 19, 2026 at 02:07 PM
Rooms and interior
- Bedrooms:3
- Total bathrooms:2
- Full bathrooms:2
- Rooms Total:6
- Kitchen Description:Dishwasher, Eat-In, Island, Microwave, Oven/Range, Refrigerator, Wood Cabinets, Wood Floor
- Bedroom Description:Walk-in Closet, Wall-to-Wall Carpet
- Basement Description:Concrete Floor, Full, Unfinished
- Living area:1,451 sq. ft.
Heating and cooling
- Cooling:Central Air
- Heating:Forced Air, Gas
Structure and exterior
- Roof:Shingle
- Year built:1923
- Building area:1,451 sq. ft.
- Lot area:0.13 Acres
- Architectural Style:Traditional
- Construction Materials:Brick, Vinyl Siding
- Exterior Features:Patio
- Foundation Description:Poured
- Levels:2 Story
Utilities
- Water:Public
- Sewer:Public Sewer
Finances and disclosures
- Price:$250,000
- Price per sq. ft.:$172.29
Features and amenities
- Appliances:Dishwasher, Microwave, Oven/Range, Refrigerator
Parking
- Parking description:Driveway, On Street
 Information deemed reliable but not guaranteed. The data relating to real estate for sale on this web site comes in part from the Broker Reciprocity program of the Multiple Listing Service of Greater Cincinnati. Real estate listings held by brokerage firms other than ERA Real Solutions Realty are marked with the Broker Reciprocity™ logo (the small house as shown to the left) and detailed information about them includes the name of the listing brokers. 2026, MLS of Greater Cincinnati, Inc. All rights reserved. OH_CINCY Member Broker: Jeremy Raby
New listings near 3956 N Bend Road
- Coming Soon
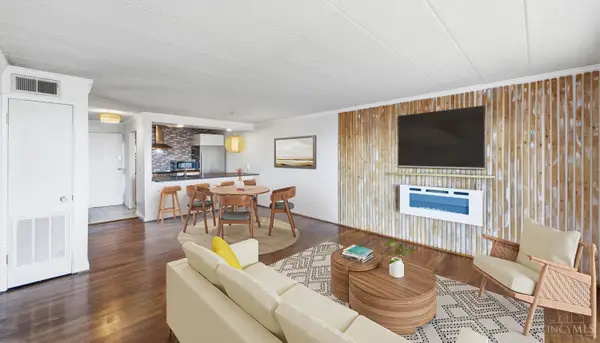 $110,000Coming Soon2 beds 1 baths672 sq. ft.
2701 Lehman Road #A18, Cincinnati, OH 45204
MLS# 1900221Listed by: COLDWELL BANKER REALTY - New
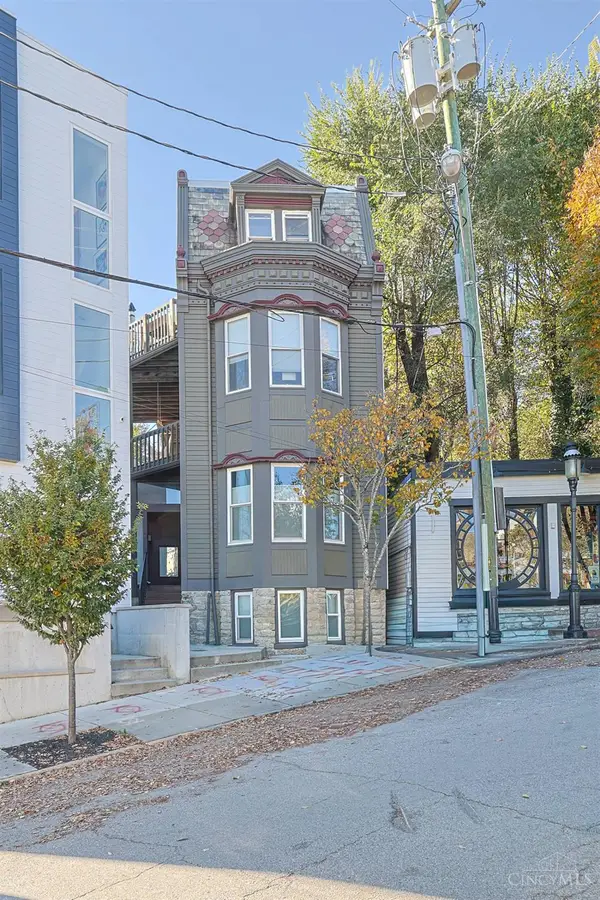 $217,500Active1 beds 1 baths883 sq. ft.
1041 Saint Gregory Street #5, Cincinnati, OH 45202
MLS# 1900365Listed by: SIBCY CLINE, INC. - New
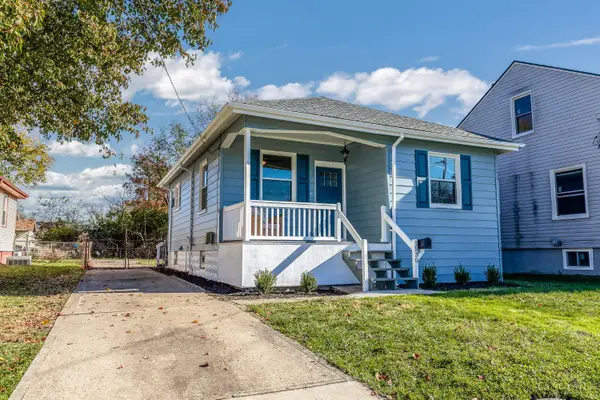 $200,000Active2 beds 1 baths781 sq. ft.
7530 Blue Ash Road, Cincinnati, OH 45236
MLS# 1900569Listed by: COLDWELL BANKER REALTY - New
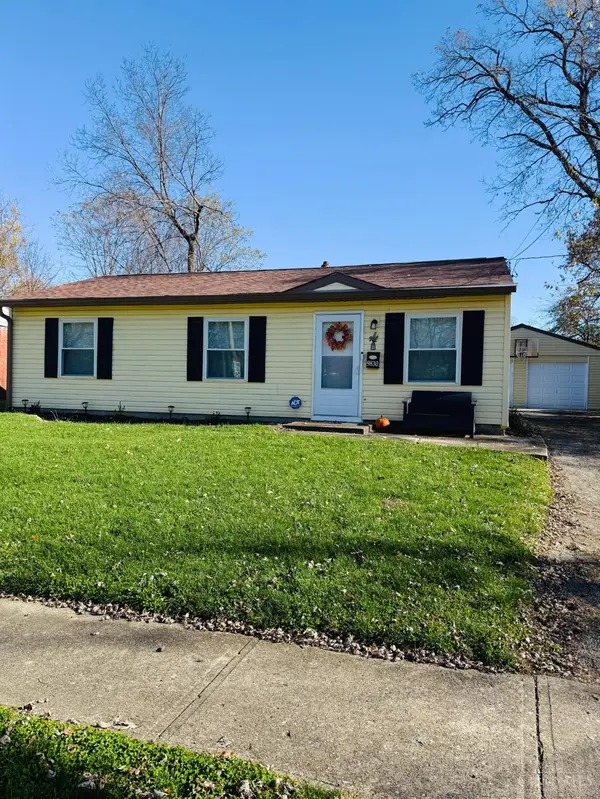 $196,000Active3 beds 1 baths864 sq. ft.
9830 Crusader Drive, Cincinnati, OH 45251
MLS# 1900662Listed by: SIBCY CLINE, INC. - New
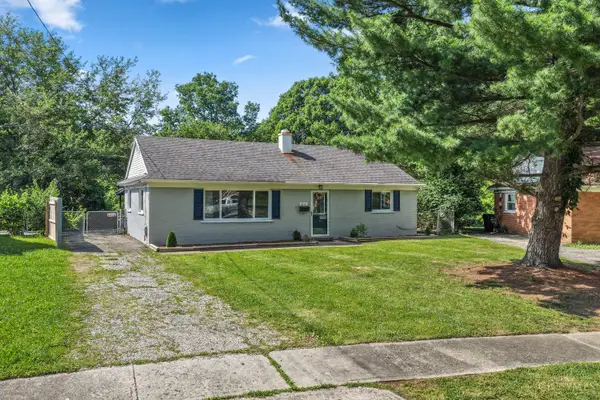 $215,900Active3 beds 2 baths1,040 sq. ft.
8777 Morningstar Lane, Cincinnati, OH 45231
MLS# 1900668Listed by: PLUM TREE REALTY - New
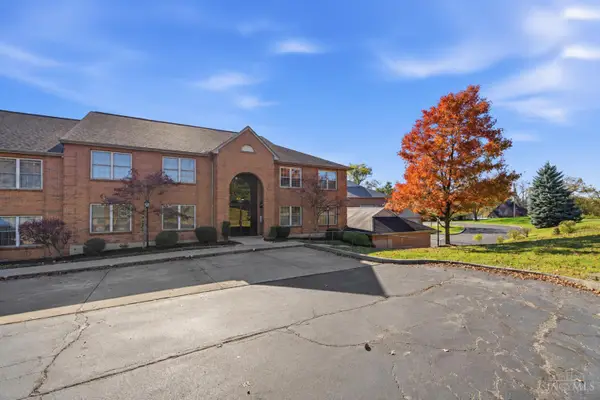 $249,900Active2 beds 3 baths1,892 sq. ft.
3393 Diehl Road #10, Cincinnati, OH 45211
MLS# 1900412Listed by: EXP REALTY - New
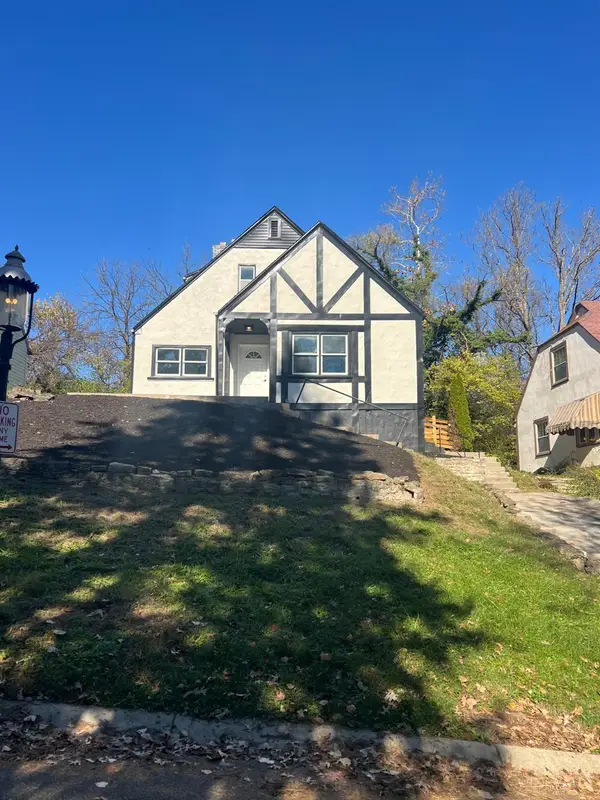 $304,900Active4 beds 3 baths2,162 sq. ft.
952 Goss Road, Cincinnati, OH 45229
MLS# 1900660Listed by: EXP REALTY - New
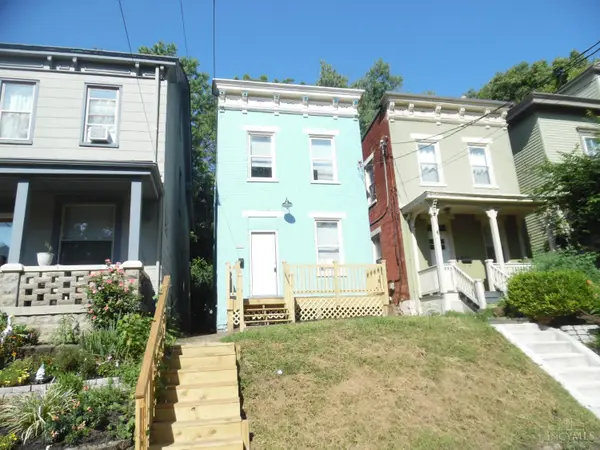 $199,900Active3 beds 1 baths1,343 sq. ft.
4229 Langland Street, Cincinnati, OH 45223
MLS# 1900667Listed by: AROUND TOWN REALTY - New
 $425,000Active4 beds 3 baths1,872 sq. ft.
750 Morgan Street, Cincinnati, OH 45206
MLS# 1899717Listed by: KELLER WILLIAMS SEVEN HILLS RE


Protect your home and budget from life's surprises with an Assurant Home Warranty, backed by a partner that supports you through every step of homeownership. Explore Plans.
© 2023 - 2026 ERA Franchise Systems LLC. All rights reserved. ERA Franchise Systems LLC fully supports the principles of the Fair Housing Act and the Equal Opportunity Act. ERA, ERA Real Estate powered, and their respective logos are registered service marks of ERA Franchise Systems LLC. Each office is independently owned and operated.