
4030 Cottingham Drive, Cincinnati, OH 45241
Local realty services provided by:ERA Real Solutions Realty
4030 Cottingham Drive,Cincinnati, OH 45241
$390,000
- 4 Beds
- 3 Baths
- 2,277 sq. ft.
- Single family
- Active
Listed by: gayatri chandran
Office: coldwell banker realty513-891-8500
MLS#:1896238
Source:OH_CINCY
Price summary
- Price:$390,000
- Price per sq. ft.:$171.28
About this home
Welcome to this stunning, turn-key home featuring extensive high-end updates throughout! The open main level impresses with fresh paint, luxury vinyl plank (LVP) flooring, custom window treatments, and a family room with custom built-ins. At the heart of the home is a fully renovated chef's kitchen featuring brand-new cabinetry, new quartz countertops, new undermount sink, new lighting, and new stainless appliances, including a gas range served by a newly installed gas line. Additional main-floor updates include a remodeled powder room and garage organization wall system. Upstairs boasts plush new carpet, updated light fixtures. Enjoy optimal energy efficiency and peace of mind with added attic insulation, an Ecobee thermostat, newer windows, and updated mechanical systems. Step outside to a beautifully landscaped yard and private, fully fenced rear lawn with a spacious storage shed. Convenient to shopping and dining. No HOA!
Contact an agent
Home facts
- Year built:1970
- Listing ID #:1896238
- Added:1 day(s) ago
- Updated:October 05, 2026 at 07:40 PM
Rooms and interior
- Bedrooms:4
- Total bathrooms:3
- Full bathrooms:2
- Half bathrooms:1
- Rooms Total:8
- Dining Description:Chandelier
- Kitchen Description:Dishwasher, Microwave, Oven/Range, Quartz Counters, Wood Cabinets
- Bedroom Description:Bath Adjoins, Walk-in Closet, Wall-to-Wall Carpet
- Basement Description:Full, Unfinished
- Living area:2,277 sq. ft.
Heating and cooling
- Cooling:Central Air
- Heating:Forced Air, Gas
Structure and exterior
- Roof:Shingle
- Year built:1970
- Building area:2,277 sq. ft.
- Lot area:0.27 Acres
- Construction Materials:Brick, Vinyl Siding
- Foundation Description:Poured
- Levels:2 Story
Utilities
- Water:Public
- Sewer:Public Sewer
Finances and disclosures
- Price:$390,000
- Price per sq. ft.:$171.28
Features and amenities
- Appliances:Dishwasher, Microwave, Oven/Range
Parking
- Parking description:Driveway
- Garage:Yes
- Garage spaces:2
 Information deemed reliable but not guaranteed. The data relating to real estate for sale on this web site comes in part from the Broker Reciprocity program of the Multiple Listing Service of Greater Cincinnati. Real estate listings held by brokerage firms other than ERA Real Solutions Realty are marked with the Broker Reciprocity™ logo (the small house as shown to the left) and detailed information about them includes the name of the listing brokers. 2026, MLS of Greater Cincinnati, Inc. All rights reserved. OH_CINCY Member Broker: Jeremy Raby
New listings near 4030 Cottingham Drive
- New
 $345,000Active-- beds -- baths
5207 Montgomery Road, Cincinnati, OH 45212
MLS# 1894887Listed by: KELLER WILLIAMS SEVEN HILLS RE  $645,000Pending4 beds 3 baths2,512 sq. ft.
524 Ludlow Avenue, Cincinnati, OH 45220
MLS# 1896260Listed by: COMEY & SHEPHERD- New
 $119,900Active1 beds 1 baths720 sq. ft.
4175 Mad Anthony Street, Cincinnati, OH 45223
MLS# 1895307Listed by: SIBCY CLINE, INC. - New
 $195,000Active2 beds 2 baths
5392 Scarletoak, Cincinnati, OH 45239
MLS# 1896230Listed by: OWNERLAND REALTY, INC. - New
 $418,000Active4 beds 3 baths2,471 sq. ft.
7095 Wyandotte Drive, Cincinnati, OH 45233
MLS# 1896261Listed by: COLDWELL BANKER REALTY - New
 $275,000Active-- beds -- baths3,358 sq. ft.
6026 Hamilton Avenue, Cincinnati, OH 45224
MLS# 1896278Listed by: KELLER WILLIAMS ADVISORS - New
 $309,900Active3 beds 2 baths2,014 sq. ft.
6801 Home City Avenue, Cincinnati, OH 45233
MLS# 1896293Listed by: KELLER WILLIAMS ADVISORS - New
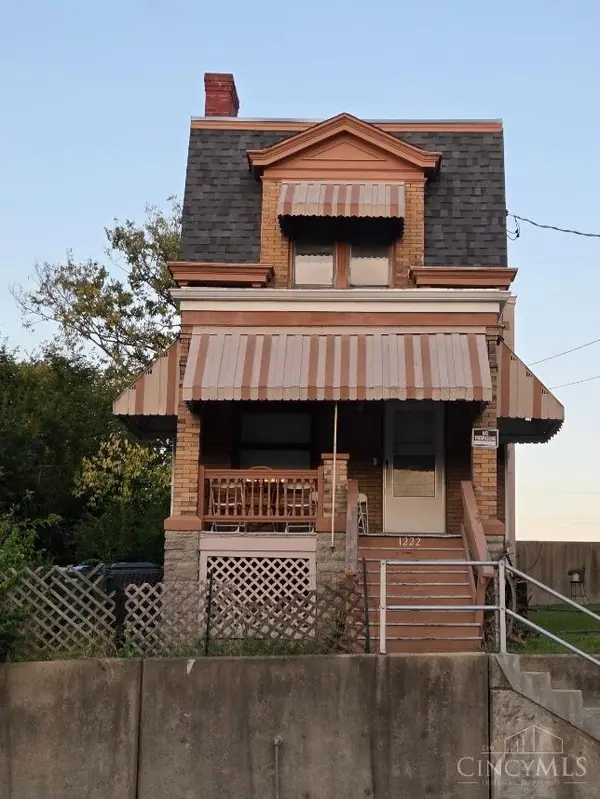 $165,000Active3 beds 2 baths1,600 sq. ft.
1222 Sunset Avenue, Cincinnati, OH 45205
MLS# 1896298Listed by: COLDWELL BANKER REALTY - New
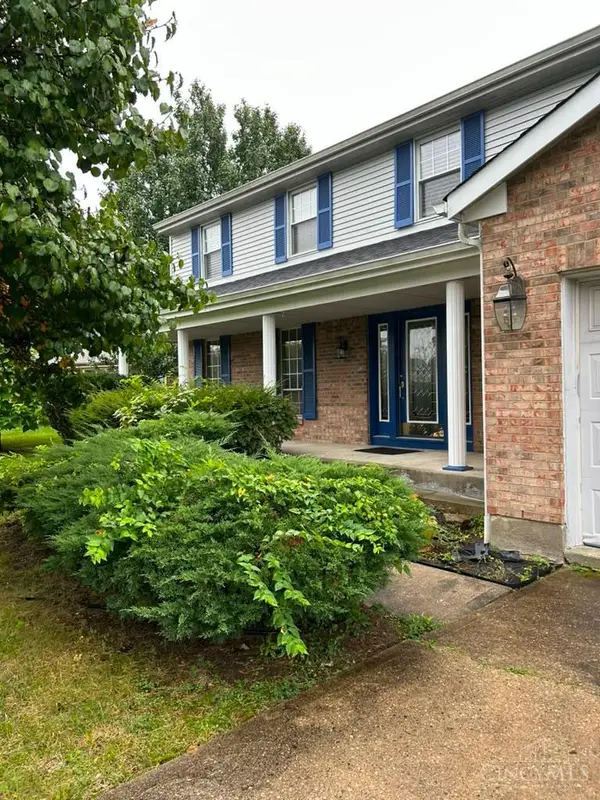 $309,900Active4 beds 3 baths2,482 sq. ft.
669 Hillgrove Court, Cincinnati, OH 45246
MLS# 1896304Listed by: JOSEPH WALTER REALTY, LLC


Protect your home and budget from life's surprises with an Assurant Home Warranty, backed by a partner that supports you through every step of homeownership. Explore Plans.
© 2023 - 2026 ERA Franchise Systems LLC. All rights reserved. ERA Franchise Systems LLC fully supports the principles of the Fair Housing Act and the Equal Opportunity Act. ERA, ERA Real Estate powered, and their respective logos are registered service marks of ERA Franchise Systems LLC. Each office is independently owned and operated.