
4034 Fawnhill Lane, Cincinnati, OH 45205
Local realty services provided by:ERA Real Solutions Realty
4034 Fawnhill Lane,Cincinnati, OH 45205
$125,000
- 3 Beds
- 2 Baths
- 1,073 sq. ft.
- Single family
- Active
Listed by: garrick horton
Office: comey & shepherd513-489-2100
MLS#:1898825
Source:OH_CINCY
Price summary
- Price:$125,000
- Price per sq. ft.:$116.5
About this home
West Price Hill investment opportunity! Add to your portfolio - 1073 SF 3 Bedroom - 1 1/2 Bath on Slab. Cul-de-sac location, minutes to Glenway Ave & Cincy - Near Elder/Seton HS. Covered front porch. Family Room opens to equipped Kitchen. Large walk-in storage closet & built in pantry. Primary Bedroom with adjoining half bath. Hall Bath has walk-in shower. Fenced yard + shed. Ample driveway parking. Solid bones, needs flooring and paint. Gas HVAC/water heater. Priced to move! Not looking to entertain wholesale or low ball investors as this time.
Contact an agent
Home facts
- Year built:1961
- Listing ID #:1898825
- Added:9 day(s) ago
- Updated:November 08, 2026 at 03:21 PM
Rooms and interior
- Bedrooms:3
- Total bathrooms:2
- Full bathrooms:1
- Half bathrooms:1
- Rooms Total:5
- Kitchen Description:Eat-In, Oven/Range, Pantry, Refrigerator, Window Treatment, Wood Cabinets
- Bedroom Description:Bath Adjoins
- Living area:1,073 sq. ft.
Heating and cooling
- Cooling:Ceiling Fans, Central Air
- Heating:Forced Air, Gas
Structure and exterior
- Roof:Shingle
- Year built:1961
- Building area:1,073 sq. ft.
- Lot area:0.15 Acres
- Architectural Style:Ranch
- Construction Materials:Vinyl Siding
- Foundation Description:Slab
- Levels:1 Story
Utilities
- Water:Public
- Sewer:Public Sewer
Finances and disclosures
- Price:$125,000
- Price per sq. ft.:$116.5
Features and amenities
- Appliances:Oven/Range, Refrigerator
Parking
- Parking description:Driveway
 Information deemed reliable but not guaranteed. The data relating to real estate for sale on this web site comes in part from the Broker Reciprocity program of the Multiple Listing Service of Greater Cincinnati. Real estate listings held by brokerage firms other than ERA Real Solutions Realty are marked with the Broker Reciprocity™ logo (the small house as shown to the left) and detailed information about them includes the name of the listing brokers. 2026, MLS of Greater Cincinnati, Inc. All rights reserved. OH_CINCY Member Broker: Jeremy Raby
New listings near 4034 Fawnhill Lane
- New
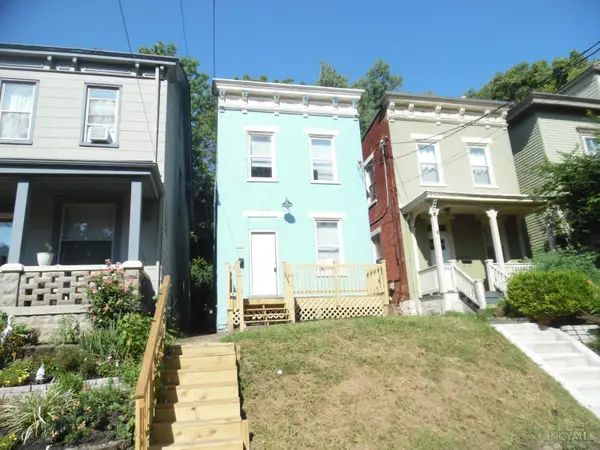 $214,900Active3 beds 1 baths1,343 sq. ft.
4229 Langland Street, Cincinnati, OH 45223
MLS# 1899688Listed by: AROUND TOWN REALTY - New
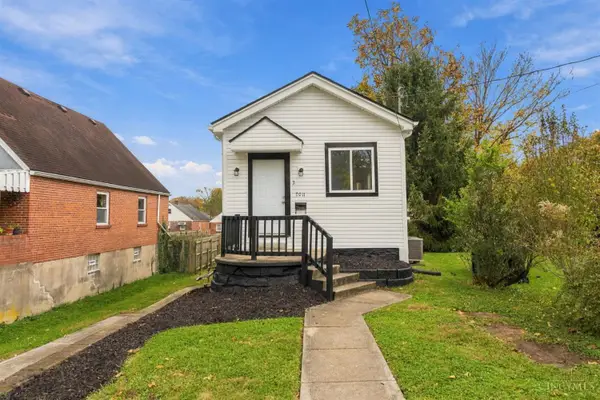 $299,900Active-- beds -- baths1,380 sq. ft.
7011 Britton Avenue, Cincinnati, OH 45227
MLS# 1899679Listed by: EXP REALTY - New
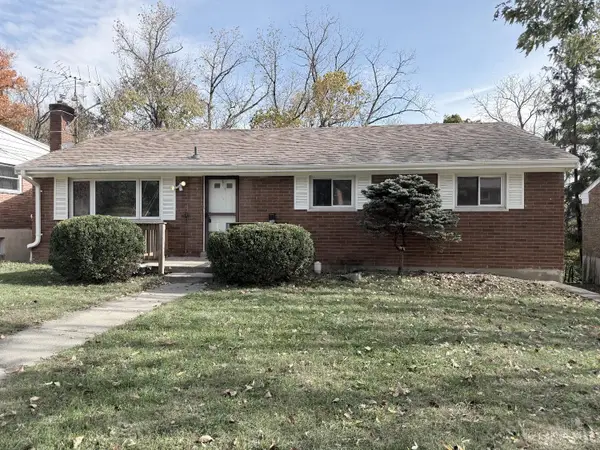 $235,000Active3 beds 2 baths1,892 sq. ft.
5300 Ponderosa Drive, Cincinnati, OH 45239
MLS# 1898343Listed by: PLUM TREE REALTY - New
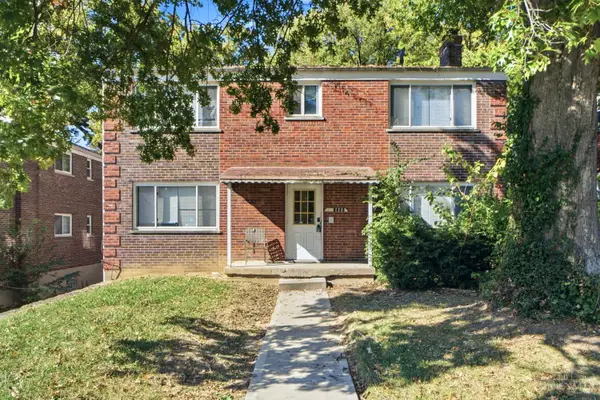 $320,000Active-- beds -- baths3,360 sq. ft.
5855 Monfort Hills Avenue, Cincinnati, OH 45239
MLS# 1899664Listed by: OWNERLAND REALTY, INC. - New
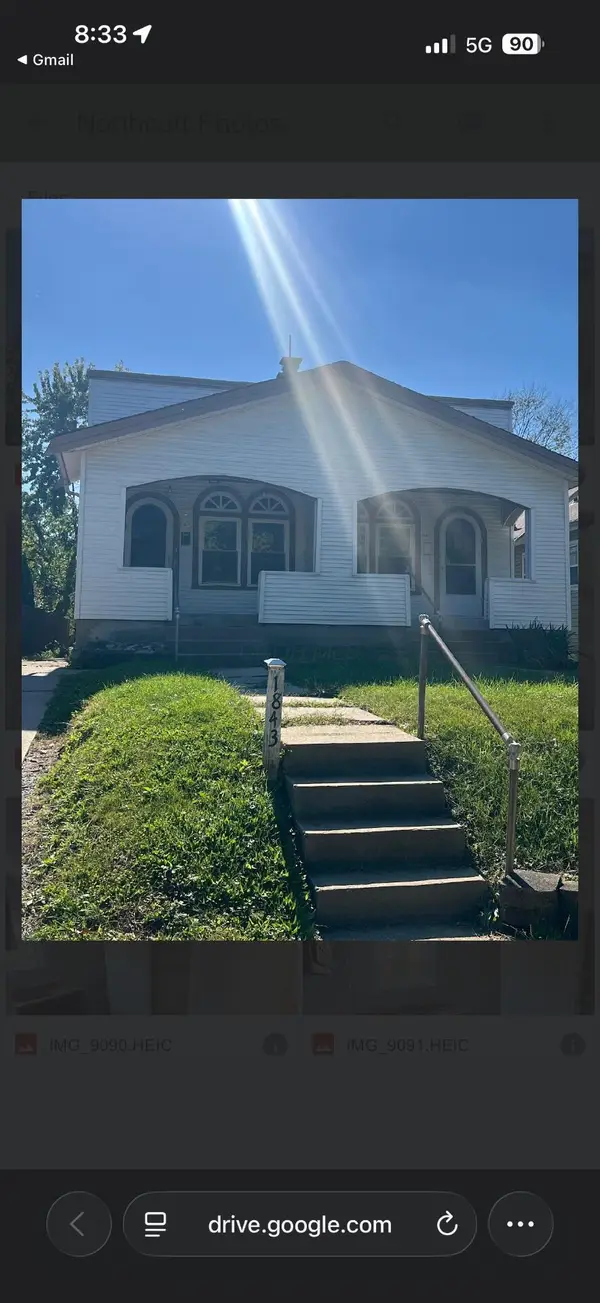 $165,000Active2 beds 2 baths3,360 sq. ft.
1843 Northcut Avenue, Cincinnati, OH 45237
MLS# 226042238Listed by: REBUILT REALTY - New
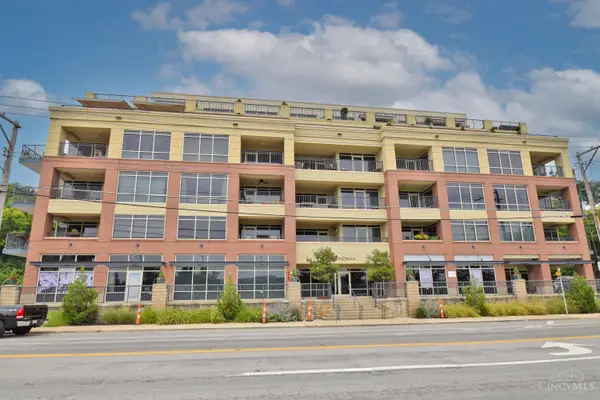 $310,000Active1 beds 2 baths1,042 sq. ft.
2260 Riverside Drive #405, Cincinnati, OH 45202
MLS# 1899444Listed by: COMEY & SHEPHERD - New
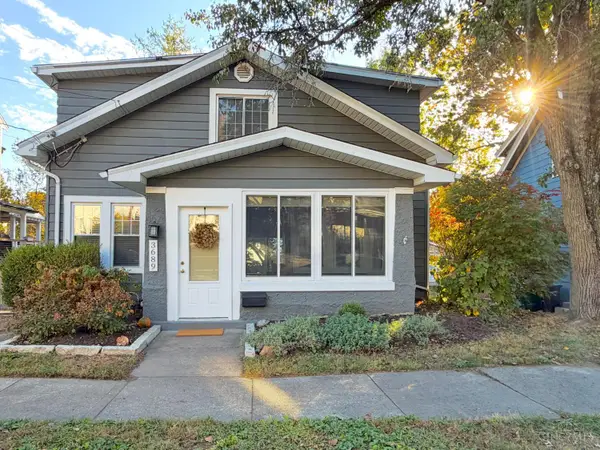 $415,000Active2 beds 1 baths1,204 sq. ft.
3689 Saybrook Avenue, Cincinnati, OH 45208
MLS# 1899526Listed by: HOMECOIN.COM - New
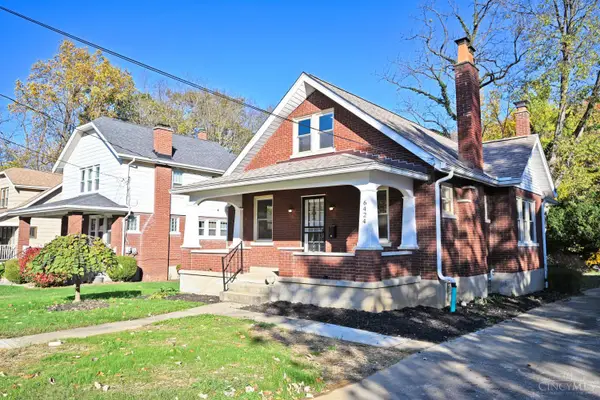 $275,000Active3 beds 2 baths1,442 sq. ft.
6424 Heitzler Avenue, Cincinnati, OH 45224
MLS# 1899565Listed by: COMEY & SHEPHERD - New
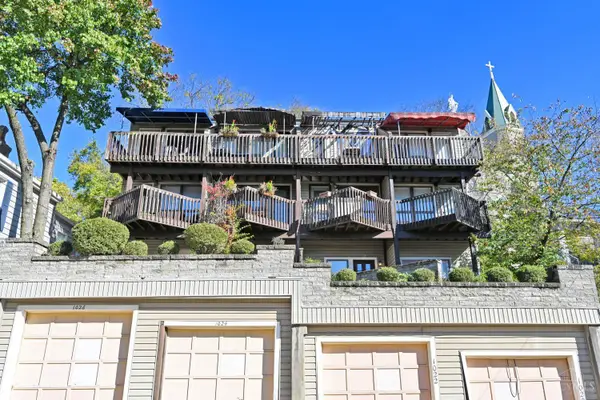 $375,000Active2 beds 2 baths1,368 sq. ft.
1024 St Gregory Street, Cincinnati, OH 45202
MLS# 1899606Listed by: COMEY & SHEPHERD - New
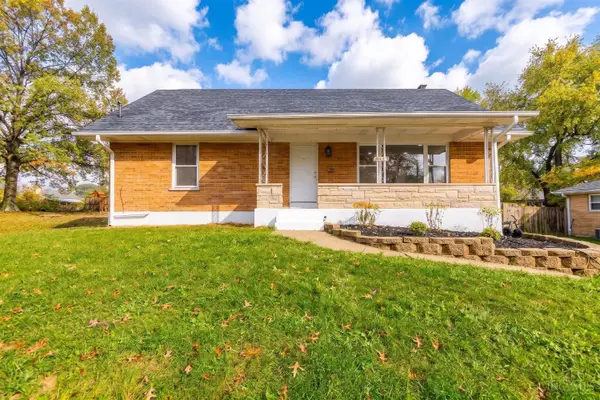 $339,900Active4 beds 2 baths1,718 sq. ft.
5911 Oakapple Drive, Cincinnati, OH 45248
MLS# 1899621Listed by: HAND IN HAND REALTY, LLC


Protect your home and budget from life's surprises with an Assurant Home Warranty, backed by a partner that supports you through every step of homeownership. Explore Plans.
© 2023 - 2026 ERA Franchise Systems LLC. All rights reserved. ERA Franchise Systems LLC fully supports the principles of the Fair Housing Act and the Equal Opportunity Act. ERA, ERA Real Estate powered, and their respective logos are registered service marks of ERA Franchise Systems LLC. Each office is independently owned and operated.