
4178 Club View Drive, Cincinnati, OH 45209
Local realty services provided by:ERA Martin & Associates
4178 Club View Drive,Cincinnati, OH 45209
$450,000
- 3 Beds
- 3 Baths
- 1,526 sq. ft.
- Single family
- Active
Listed by: adam klotzbach
Office: target management & leasing513-771-5600
MLS#:1898337
Source:OH_CINCY
Price summary
- Price:$450,000
- Price per sq. ft.:$294.89
About this home
Welcome to this 3 bed, 2.5 bath charmer in the sought after Pillars subdivision. Curb appeal and convenience await you with the oversized garage, quaint side porch and generous fenced back yard. Inside you will find thoughtful updates including: granite kitchen countertops, appliances & cabinet pulls, main floor bath, new spacious primary suite boasting a vast walk in closet and contemporary primary bath with double vanity and walk in shower. All of this, while retaining the original details of arched entryways, paneled doors and refinished hardwoods throughout. The basement adds opportunity for additional living area for any growing family. Located within a short walk of Oakley Square and all of the surrounding amenities of Oakley, Hyde Park & Mt. Lookout.
Contact an agent
Home facts
- Year built:1941
- Listing ID #:1898337
- Added:1 day(s) ago
- Updated:October 29, 2026 at 01:14 PM
Rooms and interior
- Bedrooms:3
- Total bathrooms:3
- Full bathrooms:2
- Half bathrooms:1
- Rooms Total:7
- Dining Description:Wood Floor
- Kitchen Description:Dishwasher, Marble/Granite/Slate, Microwave, Oven/Range, Refrigerator, Tile Floor, Wood Cabinets
- Bedroom Description:Bath Adjoins, Dressing Area, Walk-in Closet, Wood Floor
- Basement Description:Full, Glass Block Windows, Unfinished, Walkout
- Living area:1,526 sq. ft.
Heating and cooling
- Cooling:Ceiling Fans, Central Air
- Heating:Forced Air, Gas
Structure and exterior
- Roof:Shingle
- Year built:1941
- Building area:1,526 sq. ft.
- Lot area:0.15 Acres
- Architectural Style:Tudor
- Construction Materials:Aluminum Siding, Brick
- Foundation Description:Poured
- Levels:One and One Half
Utilities
- Water:Public
- Sewer:Public Sewer
Finances and disclosures
- Price:$450,000
- Price per sq. ft.:$294.89
Features and amenities
- Appliances:Dishwasher, Microwave, Oven/Range, Refrigerator
- Amenities:Natural Woodwork
Parking
- Parking description:Driveway, On Street
- Garage:Yes
- Garage spaces:1
 Information deemed reliable but not guaranteed. The data relating to real estate for sale on this web site comes in part from the Broker Reciprocity program of the Multiple Listing Service of Greater Cincinnati. Real estate listings held by brokerage firms other than ERA Martin & Associates are marked with the Broker Reciprocity™ logo (the small house as shown to the left) and detailed information about them includes the name of the listing brokers. 2026, MLS of Greater Cincinnati, Inc. All rights reserved.
New listings near 4178 Club View Drive
- New
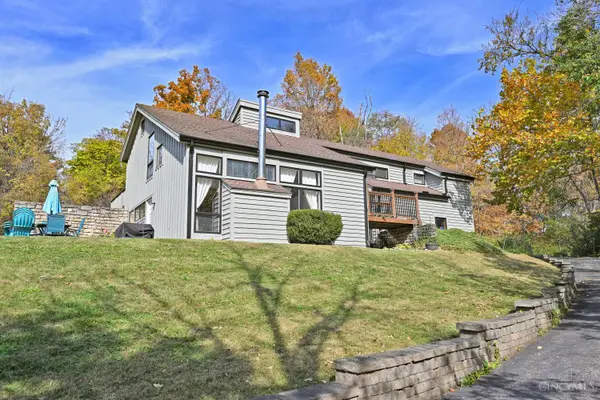 $379,000Active3 beds 3 baths1,691 sq. ft.
1061 Witt Road, Cincinnati, OH 45255
MLS# 1898125Listed by: COMEY & SHEPHERD - New
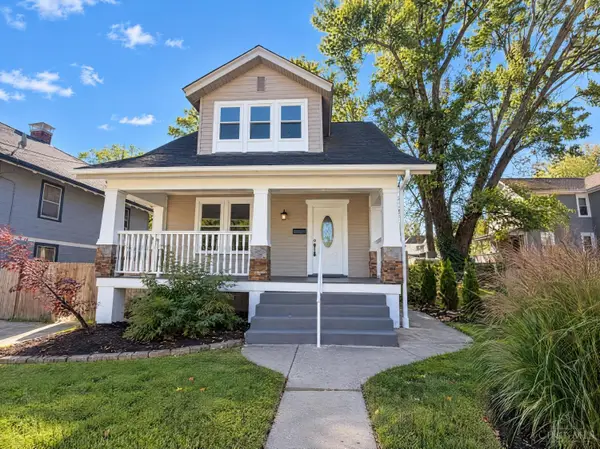 $386,000Active3 beds 3 baths1,462 sq. ft.
6321 Roe Street, Cincinnati, OH 45227
MLS# 1898471Listed by: OPENDOOR BROKERAGE LLC - New
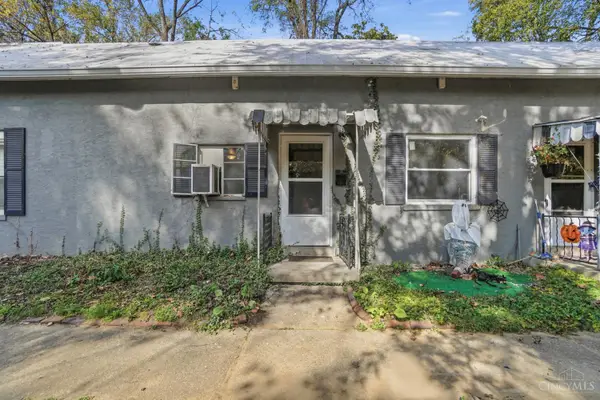 $290,000Active-- beds -- baths
6530 Revere Avenue, Cincinnati, OH 45233
MLS# 1898549Listed by: EXP REALTY - New
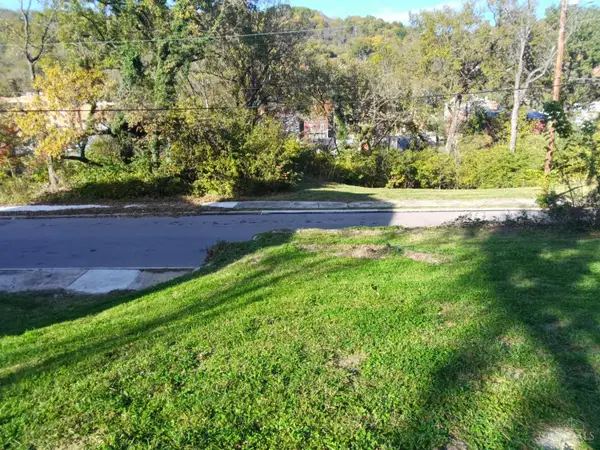 $17,000Active0.06 Acres
1749 Esmonde Street, Cincinnati, OH 45214
MLS# 1898584Listed by: PLUM TREE REALTY - New
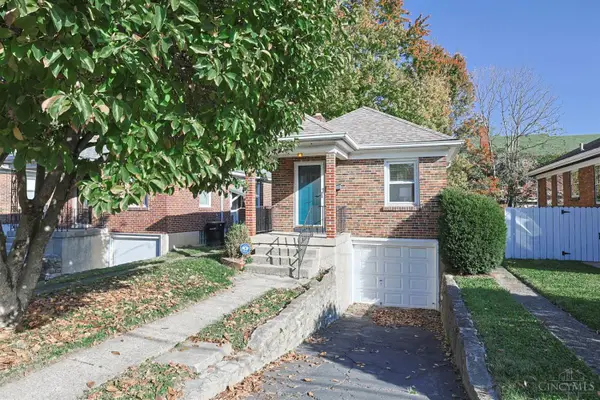 $200,000Active1 beds 1 baths595 sq. ft.
3726 Brotherton Road, Cincinnati, OH 45209
MLS# 1898591Listed by: SIBCY CLINE, INC. - New
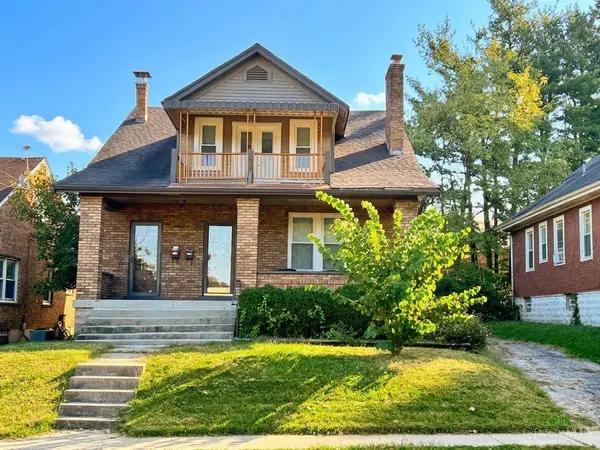 $249,900Active-- beds -- baths2,204 sq. ft.
1162 Rulison, Cincinnati, OH 45238
MLS# 1898606Listed by: HOETING, REALTORS - New
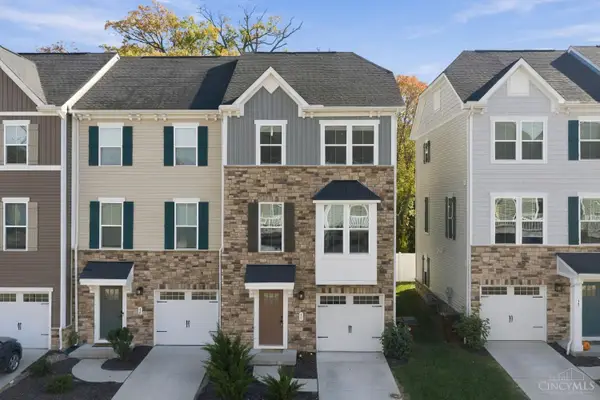 $350,000Active3 beds 3 baths1,724 sq. ft.
39 Wentworth Lane, Cincinnati, OH 45236
MLS# 1898620Listed by: BF REALTY - New
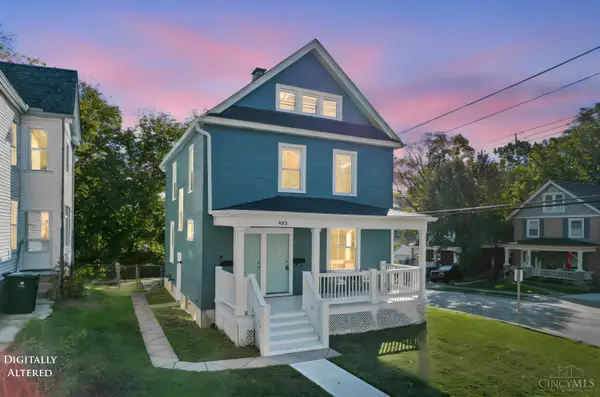 $367,000Active-- beds -- baths
4602 Simspon Avenue, Cincinnati, OH 45227
MLS# 1898648Listed by: EXP REALTY - New
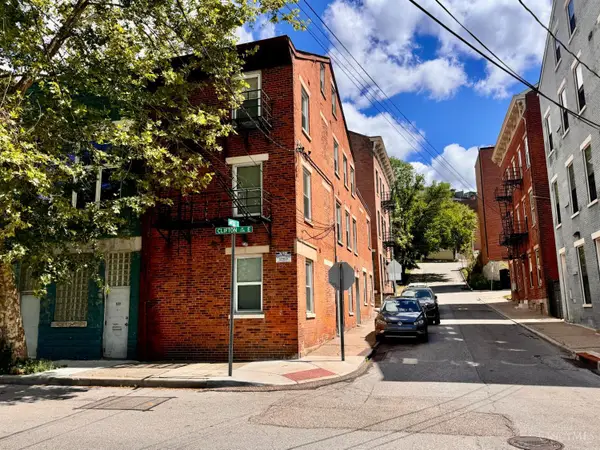 $399,000Active-- beds -- baths2,081 sq. ft.
226 Clifton Avenue, Cincinnati, OH 45202
MLS# 1898654Listed by: EDEN PARK REALTY LLC - New
 $269,500Active2 beds 1 baths1,100 sq. ft.
20 W Twelfth Street #403A, Cincinnati, OH 45202
MLS# 1898693Listed by: COLDWELL BANKER REALTY


Protect your home and budget from life's surprises with an Assurant Home Warranty, backed by a partner that supports you through every step of homeownership. Explore Plans.
© 2023 - 2026 ERA Franchise Systems LLC. All rights reserved. ERA Franchise Systems LLC fully supports the principles of the Fair Housing Act and the Equal Opportunity Act. ERA, ERA Real Estate powered, and their respective logos are registered service marks of ERA Franchise Systems LLC. Each office is independently owned and operated.