
469 Maple Circle Drive #52, Cincinnati, OH 45246
Local realty services provided by:ERA Real Solutions Realty
469 Maple Circle Drive #52,Cincinnati, OH 45246
$239,900
- 3 Beds
- 3 Baths
- 1,938 sq. ft.
- Condominium
- Active
Listed by: gwen ritchie
Office: huff realty513-644-4833
MLS#:1880516
Source:OH_CINCY
Price summary
- Price:$239,900
- Price per sq. ft.:$123.79
- Monthly HOA dues:$336
About this home
Beautifully updated 3-bedroom, 2.5-bath Townhome that blends comfort, style, and space in all the right ways. A remodeled eat-in Kitchen with stainless steel appliances, Corian countertops, a convenient counter bar, and a large pantry. Updated Bathrooms with custom cabinets & designer tile, a first-floor laundry and gorgeous hardwood flooring throughout the first floor provide elegance & practicality. The Great Room with WBFP connects to the expansive Kitchen. Plus, a huge, finished basement expands your living space with a wet bar and walkout access to park-like green space. The 2-car detached garage is steps away from front door and the location in Crossings of Springdale is convenient to I-275 & restaurants. HOA offers pool, clubhouse & exterior maintenance. Lock and leave at its Best! HVAC-2014, WH-2014, Windows-2007, carpeting-2024, condo roof-< 5years old.
Contact an agent
Home facts
- Year built:1980
- Listing ID #:1880516
- Added:1 day(s) ago
- Updated:May 26, 2026 at 03:48 PM
Rooms and interior
- Bedrooms:3
- Total bathrooms:3
- Full bathrooms:2
- Half bathrooms:1
- Rooms Total:6
- Kitchen Description:Counter Bar, Dishwasher, Eat-In, Microwave, Oven/Range, Pantry, Refrigerator, Solid Surface Ctr, Wood Floor
- Bedroom Description:Bath Adjoins, Walk-in Closet, Wall-to-Wall Carpet
- Basement Description:Finished, Full, Walkout
- Living area:1,938 sq. ft.
Heating and cooling
- Cooling:Central Air
- Heating:Electric, Heat Pump
Structure and exterior
- Roof:Composition
- Year built:1980
- Building area:1,938 sq. ft.
- Lot area:5.43 Acres
- Architectural Style:Traditional
- Construction Materials:Aluminum Siding, Brick
- Exterior Features:Cul de sac, Wooded Lot
- Foundation Description:Poured
- Levels:2 Story
Utilities
- Water:Public
- Sewer:Public Sewer
Finances and disclosures
- Price:$239,900
- Price per sq. ft.:$123.79
Features and amenities
- Appliances:Dishwasher, Dryer, Microwave, Oven/Range, Refrigerator, Washer
- Laundry features:Dryer, Washer
- Amenities:Crown Molding, Multi Panel Doors
Parking
- Parking description:Driveway
- Garage:Yes
- Garage spaces:2
 Information deemed reliable but not guaranteed. The data relating to real estate for sale on this web site comes in part from the Broker Reciprocity program of the Multiple Listing Service of Greater Cincinnati. Real estate listings held by brokerage firms other than ERA Real Solutions Realty are marked with the Broker Reciprocity™ logo (the small house as shown to the left) and detailed information about them includes the name of the listing brokers. 2026, MLS of Greater Cincinnati, Inc. All rights reserved.
New listings near 469 Maple Circle Drive #52
- New
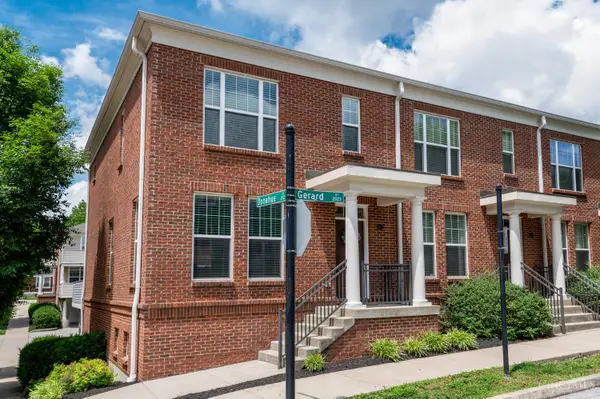 $399,900Active2 beds 3 baths1,582 sq. ft.
2923 Gerard Street #1-292, Cincinnati, OH 45219
MLS# 1880569Listed by: COLDWELL BANKER REALTY - New
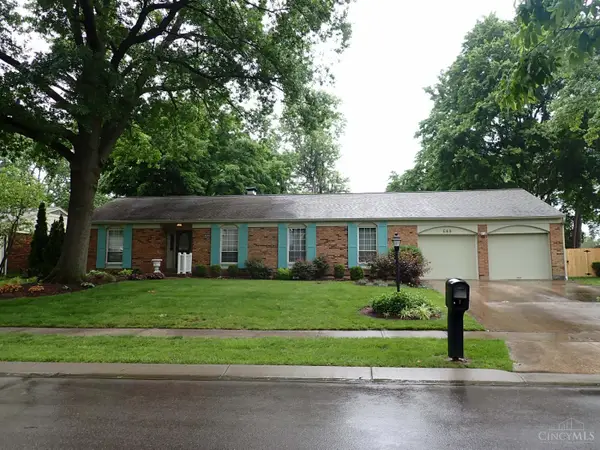 $360,000Active4 beds 4 baths2,295 sq. ft.
688 Buff Court, Cincinnati, OH 45231
MLS# 1880529Listed by: HUFF REALTY - New
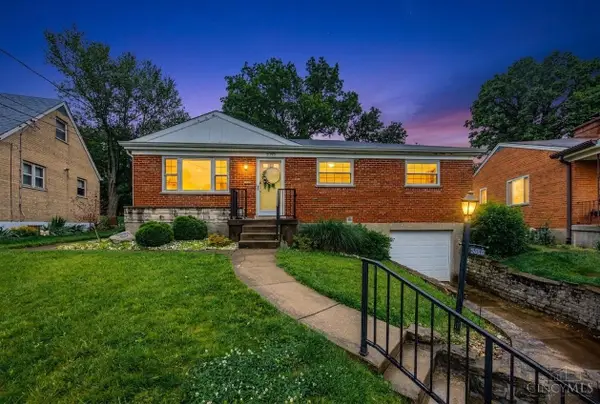 $245,000Active3 beds 2 baths1,160 sq. ft.
5399 Bonita Drive, Cincinnati, OH 45238
MLS# 1880554Listed by: HOETING, REALTORS - New
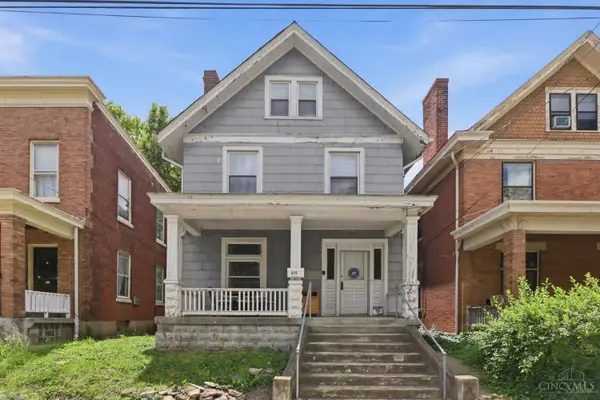 $425,000Active6 beds 3 baths1,545 sq. ft.
219 Atkinson Street, Cincinnati, OH 45219
MLS# 1880339Listed by: REINVEST CONSULTANTS, LLC - New
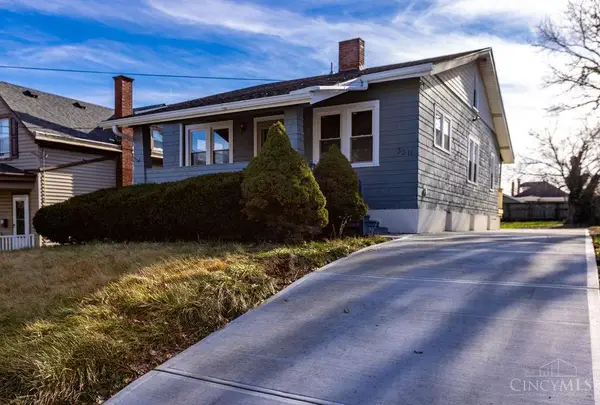 $269,900Active5 beds 3 baths1,656 sq. ft.
3311 Augusta Avenue, Cincinnati, OH 45211
MLS# 1880518Listed by: EMERALD HOME ADVISORS LLC 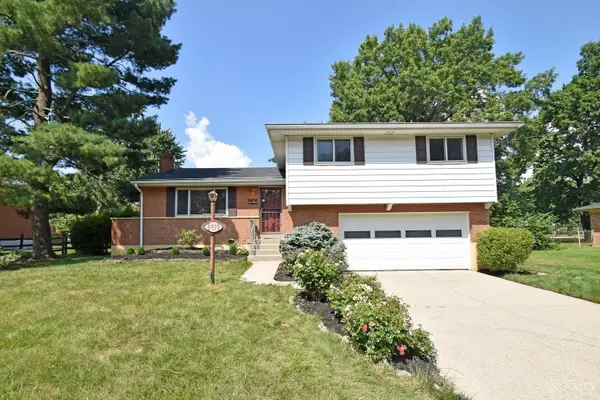 $195,000Pending3 beds 2 baths1,743 sq. ft.
8819 Cavalier Drive, Cincinnati, OH 45231
MLS# 1880517Listed by: KELLER WILLIAMS ADVISORS- New
 $349,900Active-- beds -- baths3,972 sq. ft.
421 Oregon Street, Cincinnati, OH 45202
MLS# 1879618Listed by: AGORA REALTY GROUP - New
 $325,000Active1 beds 2 baths983 sq. ft.
1003 Walnut Street #309, Cincinnati, OH 45202
MLS# 1879787Listed by: PLUM TREE REALTY - New
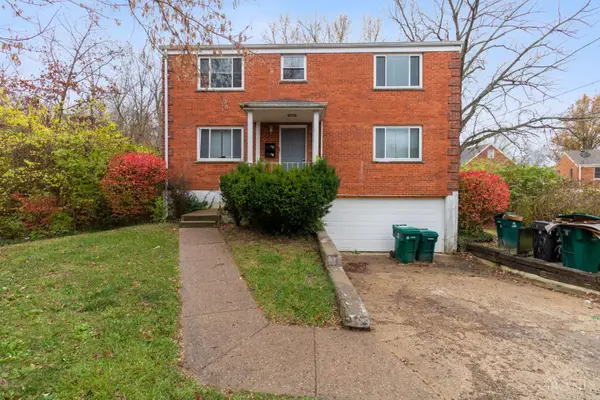 $230,000Active-- beds -- baths1,820 sq. ft.
2503 Rack, Cincinnati, OH 45239
MLS# 1880197Listed by: 3 B REALTY GROUP LLC


Protect your home and budget from life's surprises with an Assurant Home Warranty, backed by a partner that supports you through every step of homeownership. Explore Plans.
© 2023 - 2026 ERA Franchise Systems LLC. All rights reserved. ERA Franchise Systems LLC fully supports the principles of the Fair Housing Act and the Equal Opportunity Act. ERA, ERA Real Estate powered, and their respective logos are registered service marks of ERA Franchise Systems LLC. Each office is independently owned and operated.