
4931 Heuwerth Avenue, Cincinnati, OH 45238
Local realty services provided by:ERA Real Solutions Realty
4931 Heuwerth Avenue,Cincinnati, OH 45238
$159,900
- 2 Beds
- 2 Baths
- 959 sq. ft.
- Single family
- Active
Listed by: erika bussard
Office: coldwell banker heritage513-402-7372
MLS#:1899804
Source:OH_CINCY
Price summary
- Price:$159,900
- Price per sq. ft.:$166.74
About this home
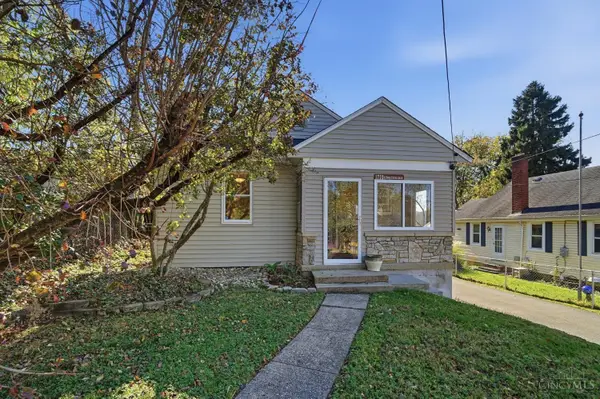
Charming, character-filled cape cod at 4931 Heuwerth Ave! Step through the enclosed front porch, a perfect spot for morning coffee or reading nook, and into a home full of original details, including hardwood floors and arched doorways. This 2 bedroom, 1.5 bath home is a great opportunity to add your own vision and build equity. Brand new roof and driveway recently resealed. The one-car garage adds convenience, and the big, flat backyard offers plenty of space for gardening, entertaining, or play. Classic stone and brick curb appeal completes the picture!
Contact an agent
Home facts
- Year built:1935
- Listing ID #:1899804
- Added:1 day(s) ago
- Updated:November 12, 2026 at 05:48 AM
Rooms and interior
- Bedrooms:2
- Total bathrooms:2
- Full bathrooms:1
- Half bathrooms:1
- Rooms Total:5
- Dining Description:Wood Floor
- Kitchen Description:Dishwasher, Microwave, Oven/Range, Refrigerator, Vinyl Floor, Walkout, Wood Cabinets
- Bedroom Description:Wall-to-Wall Carpet
- Basement Description:Full, Unfinished
- Living area:959 sq. ft.
Heating and cooling
- Cooling:Central Air
- Heating:Forced Air, Gas
Structure and exterior
- Roof:Shingle
- Year built:1935
- Building area:959 sq. ft.
- Lot area:0.17 Acres
- Architectural Style:Cape Cod
- Construction Materials:Brick, Vinyl Siding
- Exterior Features:Covered
- Foundation Description:Poured
- Levels:One and One Half
Utilities
- Water:Public
- Sewer:Public Sewer
Finances and disclosures
- Price:$159,900
- Price per sq. ft.:$166.74
Features and amenities
- Appliances:Dishwasher, Microwave, Oven/Range, Refrigerator
- Amenities:Natural Woodwork
Parking
- Parking description:Driveway
- Garage:Yes
- Garage spaces:1
 Information deemed reliable but not guaranteed. The data relating to real estate for sale on this web site comes in part from the Broker Reciprocity program of the Multiple Listing Service of Greater Cincinnati. Real estate listings held by brokerage firms other than ERA Real Solutions Realty are marked with the Broker Reciprocity™ logo (the small house as shown to the left) and detailed information about them includes the name of the listing brokers. 2026, MLS of Greater Cincinnati, Inc. All rights reserved. OH_CINCY Member Broker: Jeremy Raby
New listings near 4931 Heuwerth Avenue
- Coming Soon
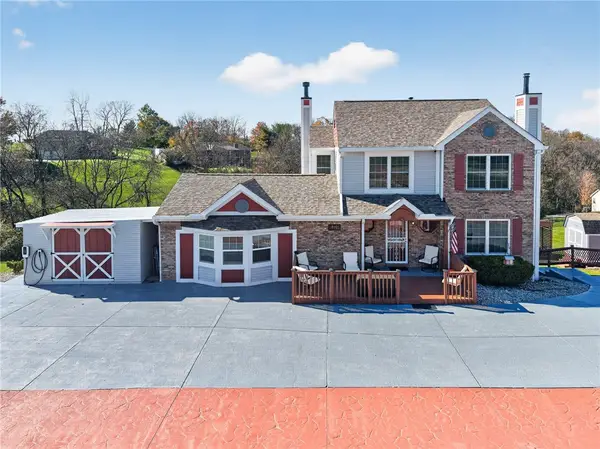 $550,000Coming Soon4 beds 4 baths2,234 sq. ft.
9155 Brehm Road, Cincinnati, OH 45252
MLS# 972861Listed by: KELLER WILLIAMS ADVISORS RLTY - New
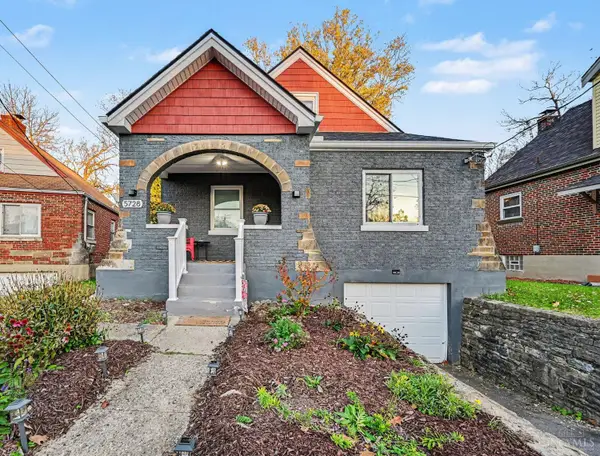 $205,000Active3 beds 1 baths1,378 sq. ft.
5728 North Way, Cincinnati, OH 45224
MLS# 1899950Listed by: EXP REALTY - New
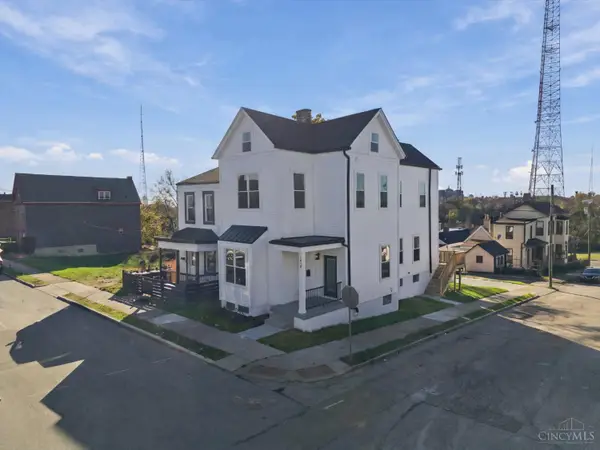 $529,999Active3 beds 2 baths2,404 sq. ft.
2419 May Street, Cincinnati, OH 45206
MLS# 1900062Listed by: HUFF REALTY - New
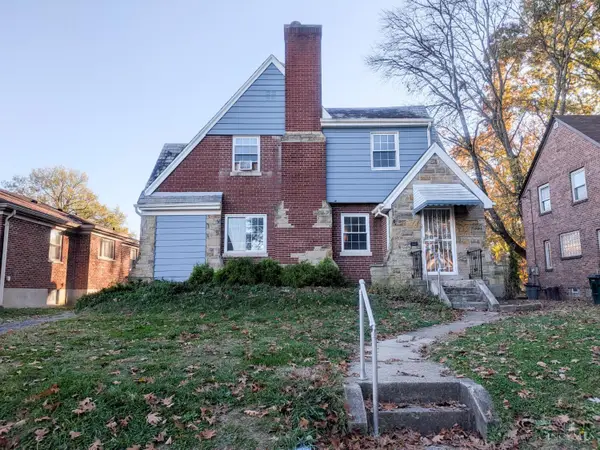 $235,000Active3 beds 2 baths1,710 sq. ft.
1407 Lakeland Avenue, Cincinnati, OH 45237
MLS# 1898714Listed by: OWNERLAND REALTY, INC. - New
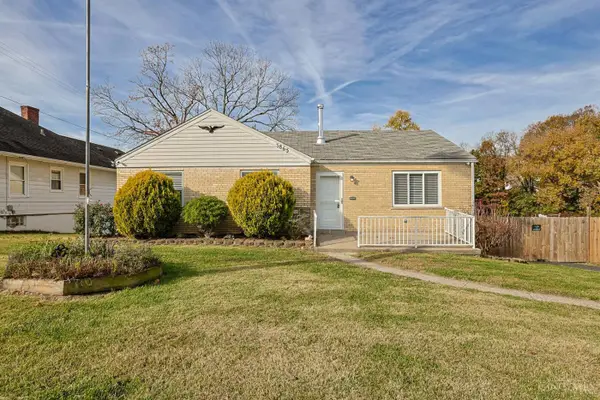 $259,900Active3 beds 2 baths2,108 sq. ft.
3865 Church Lane, Cincinnati, OH 45211
MLS# 1899956Listed by: SIBCY CLINE, INC. - New
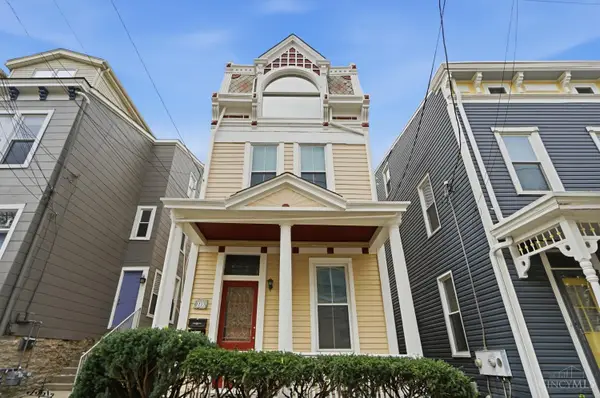 $425,000Active-- beds -- baths2,640 sq. ft.
1137 Belvedere Street, Cincinnati, OH 45202
MLS# 1899614Listed by: KOPF HUNTER HAAS - New
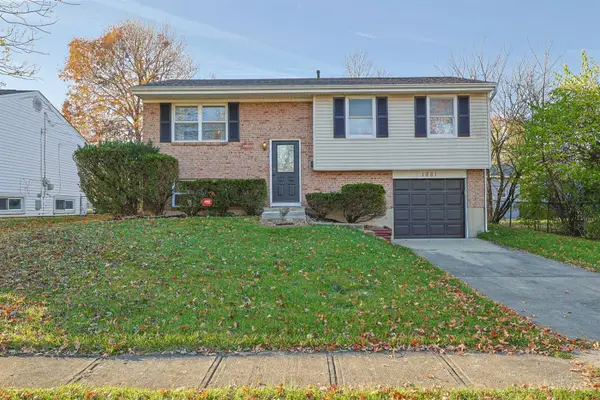 $239,900Active3 beds 2 baths1,476 sq. ft.
1881 Lewiston Court, Cincinnati, OH 45240
MLS# 1899731Listed by: SIBCY CLINE, INC. - New
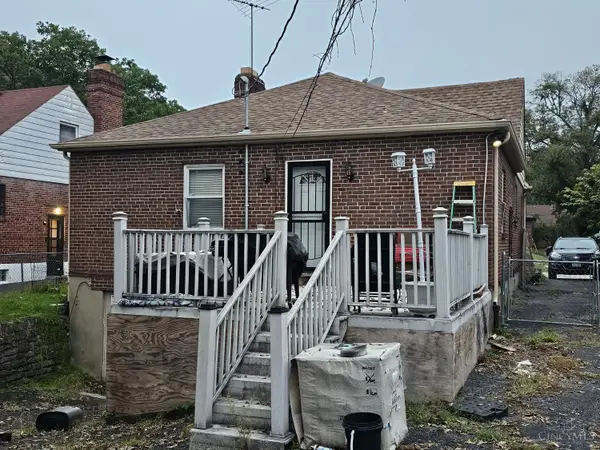 $199,000Active2 beds 2 baths1,846 sq. ft.
1423 Beaverton Avenue, Cincinnati, OH 45237
MLS# 1900004Listed by: JOSEPH WALTER REALTY, LLC - New
 $333,000Active3 beds 3 baths1,592 sq. ft.
1739 Schneider Avenue, Cincinnati, OH 45223
MLS# 1900006Listed by: PRIVATE REAL ESTATE COLLECTION


Protect your home and budget from life's surprises with an Assurant Home Warranty, backed by a partner that supports you through every step of homeownership. Explore Plans.
© 2023 - 2026 ERA Franchise Systems LLC. All rights reserved. ERA Franchise Systems LLC fully supports the principles of the Fair Housing Act and the Equal Opportunity Act. ERA, ERA Real Estate powered, and their respective logos are registered service marks of ERA Franchise Systems LLC. Each office is independently owned and operated.