
503 Barnside Lane, Cincinnati, OH 45233
Local realty services provided by:ERA Real Solutions Realty
Listed by: jonathan price, elijah price
Office: coldwell banker realty513-891-8500
MLS#:1895257
Source:OH_CINCY
Price summary
- Price:$595,000
- Price per sq. ft.:$256.02
- Monthly HOA dues:$55.42
About this home
Westsider's have been waiting for this! Custom Built 2016, Stone & Hardie Plank Raised Ranch-Sayler Park's new development of fine homes, minutes from everything-Dining, Attractions, Convenience!Great attention to detail,truly excellent Living for fraction of what you'd expect-Inviting open 1st flr, High ceilings, exquisite Master, WalkIn Closets, ensuite w/tiled shower, clawfoot tub. Hwd Floors w/white trim. Pella Windows/Doors, Gourmet Kitchen w/Hood, 3-Car Garage w/Cabinets. Dining & Living Room Walk-Outs to Patio/Rear yard, 36x39 stamped Concrete Patio (21 x 16 covered) Pergola w/electric. Mudroom w/custom cabinetry, 1st flr Laundry, generous closets, extra storage. Geotherm HVAC. 2 Bsmt Staircases. 2300+ Sf + lower level, w/roughed plumbing, insulated, ready for finish. Fireplace, Gorgeous Hwd Floors, Wainscotting, built-in cabinets, hutch, molding throughout. Office/Study could be 3rd Bedroom/guest getaway. Auto Lawn Sprinkler. Two 200 Amp E/Panels. Tax Abatement thru 2033
Contact an agent
Home facts
- Year built:2016
- Listing ID #:1895257
- Added:1 day(s) ago
- Updated:September 26, 2026 at 02:22 PM
Rooms and interior
- Bedrooms:2
- Total bathrooms:3
- Full bathrooms:2
- Half bathrooms:1
- Rooms Total:8
- Dining Description:Walkout, Window Treatment, Wood Floor
- Kitchen Description:Counter Bar, Dishwasher, Garbage Disposal, Gas Cooktop, Gourmet, Island, Marble/Granite/Slate, Microwave, Oven/Range, Pantry, Planning Desk, Trash Compactor, Window Treatment, Wood Cabinets, Wood Floor
- Bedroom Description:Bath Adjoins, Vaulted Ceiling, Walk-in Closet, Window Treatment, Wood Floor
- Basement Description:Bath Rough In, Concrete Floor, Full, Unfinished
- Living area:2,324 sq. ft.
Heating and cooling
- Cooling:Central Air, Geothermal
- Heating:Electric, Forced Air, Geothermal
Structure and exterior
- Roof:Shingle
- Year built:2016
- Building area:2,324 sq. ft.
- Lot area:0.36 Acres
- Architectural Style:Ranch, Traditional
- Construction Materials:Brick, Fiber Cement, Stone
- Exterior Features:Covered Deck/Patio, Patio, Sprinklers
- Foundation Description:Poured
- Levels:1 Story
Utilities
- Water:Public
- Sewer:Public Sewer
Finances and disclosures
- Price:$595,000
- Price per sq. ft.:$256.02
Features and amenities
- Appliances:Dishwasher, Garbage Disposal, Gas Cooktop, Microwave, Oven/Range, Trash Compactor
- Amenities:9Ft + Ceiling, Crown Molding, French Doors, Multi Panel Doors, Vaulted Ceiling
Parking
- Parking description:Driveway
- Garage:Yes
- Garage spaces:3
 Information deemed reliable but not guaranteed. The data relating to real estate for sale on this web site comes in part from the Broker Reciprocity program of the Multiple Listing Service of Greater Cincinnati. Real estate listings held by brokerage firms other than ERA Real Solutions Realty are marked with the Broker Reciprocity™ logo (the small house as shown to the left) and detailed information about them includes the name of the listing brokers. 2026, MLS of Greater Cincinnati, Inc. All rights reserved.
New listings near 503 Barnside Lane
- New
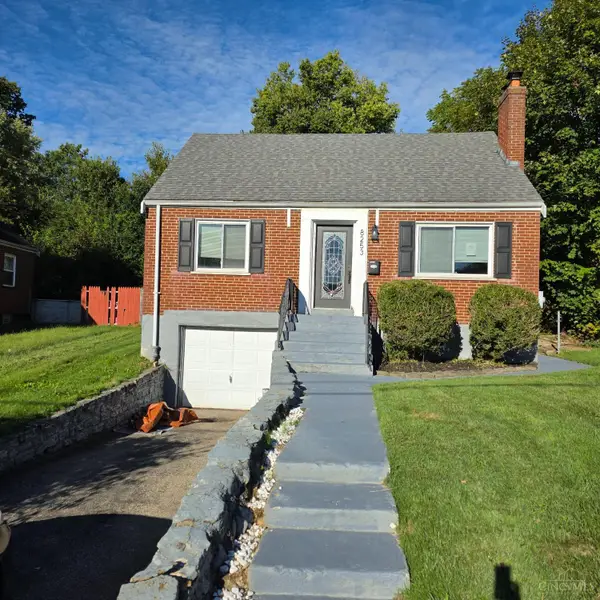 $189,900Active3 beds 1 baths810 sq. ft.
8253 Royal Heights Drive, Cincinnati, OH 45239
MLS# 1895336Listed by: BANG REALTY, INC. - New
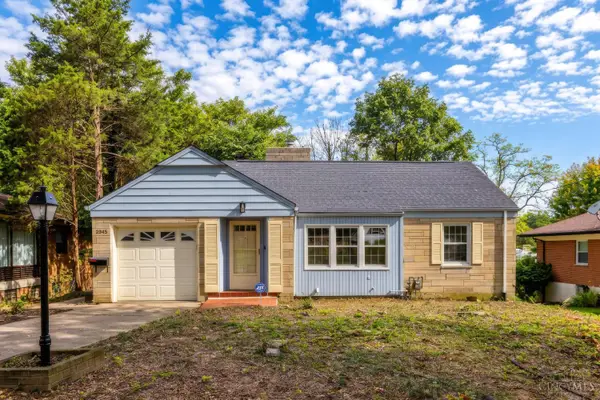 $247,900Active2 beds 2 baths978 sq. ft.
2845 Dunaway Avenue, Cincinnati, OH 45211
MLS# 1894025Listed by: 3CRE RESIDENTIAL ADVISORS, LLC - New
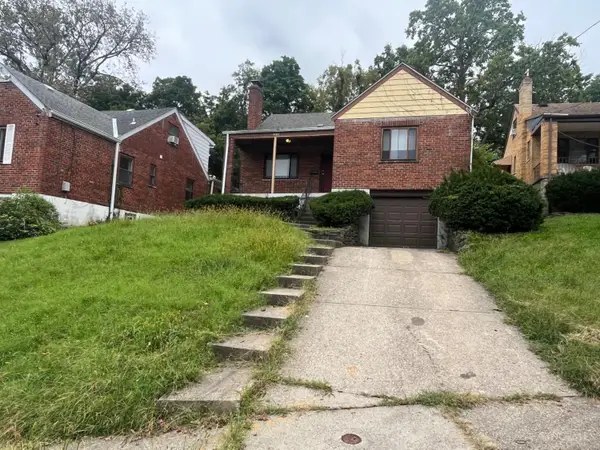 $119,900Active2 beds 1 baths1,430 sq. ft.
4311 Delridge Drive, Cincinnati, OH 45205
MLS# 1895172Listed by: MAINSTAY BROKERAGE LLC - New
 $299,900Active2 beds 2 baths1,503 sq. ft.
2356 Park Avenue #101, Cincinnati, OH 45206
MLS# 1895292Listed by: HUFF REALTY - New
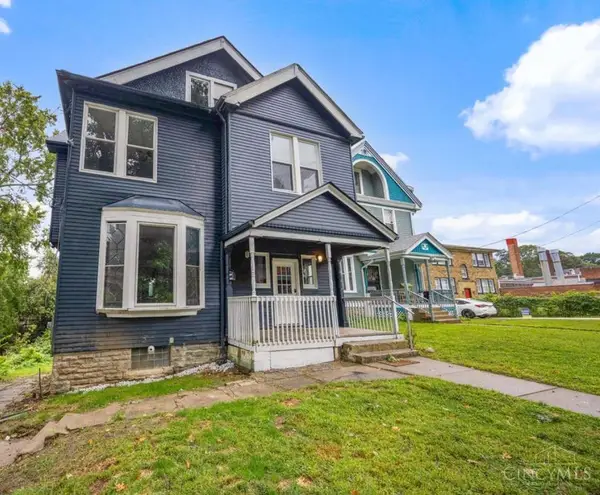 $335,000Active6 beds 4 baths
839 Ridgeway Avenue, Cincinnati, OH 45229
MLS# 1895297Listed by: HHG REALTY SERVICES, LLC - New
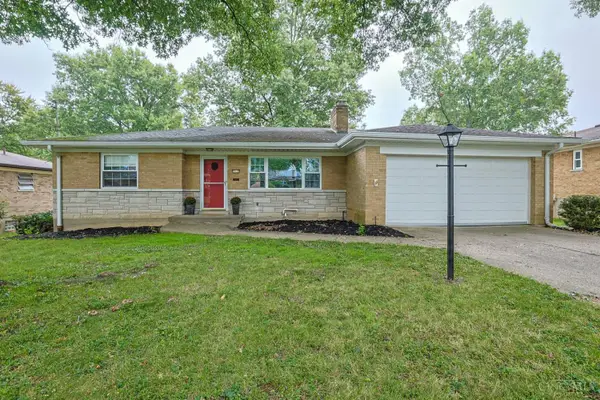 $270,000Active2 beds 2 baths1,292 sq. ft.
5928 Thornhill Avenue, Cincinnati, OH 45224
MLS# 1895188Listed by: SIBCY CLINE, INC. - New
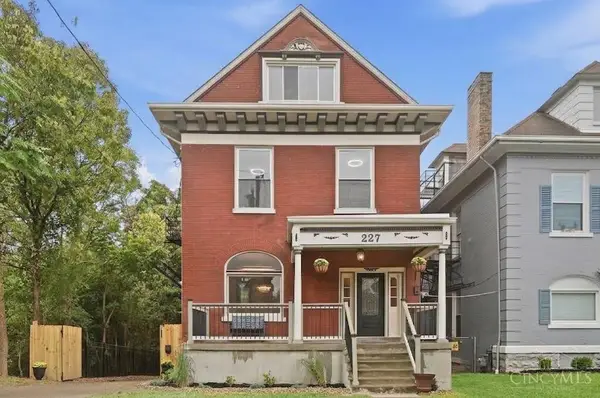 $395,000Active4 beds 5 baths2,581 sq. ft.
227 Forest Avenue, Cincinnati, OH 45229
MLS# 1895263Listed by: PRIVATE REAL ESTATE COLLECTION - New
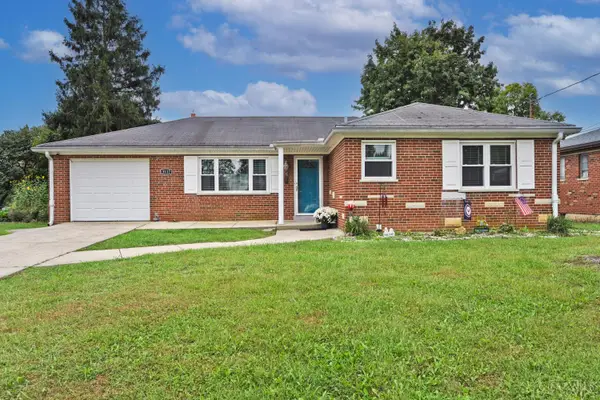 $290,000Active4 beds 3 baths1,254 sq. ft.
3117 Locust Log Lane, Cincinnati, OH 45239
MLS# 1895265Listed by: COMEY & SHEPHERD - New
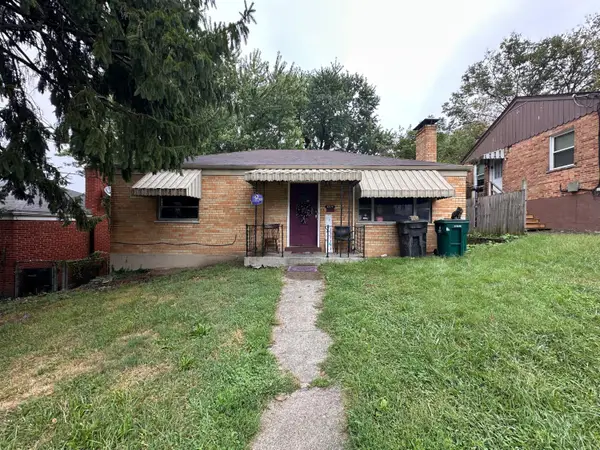 $109,900Active2 beds 1 baths1,186 sq. ft.
1114 Woodlawn Avenue, Cincinnati, OH 45205
MLS# 1895281Listed by: COMEY & SHEPHERD


Protect your home and budget from life's surprises with an Assurant Home Warranty, backed by a partner that supports you through every step of homeownership. Explore Plans.
© 2023 - 2026 ERA Franchise Systems LLC. All rights reserved. ERA Franchise Systems LLC fully supports the principles of the Fair Housing Act and the Equal Opportunity Act. ERA, ERA Real Estate powered, and their respective logos are registered service marks of ERA Franchise Systems LLC. Each office is independently owned and operated.