
5129 Newfield Avenue, Cincinnati, OH 45237
Local realty services provided by:ERA Real Solutions Realty
5129 Newfield Avenue,Cincinnati, OH 45237
$215,000
- 3 Beds
- 2 Baths
- - sq. ft.
- Single family
- Sold
Listed by: anita wilkerson
Office: sibcy cline, inc.513-385-0900
MLS#:1885563
Source:OH_CINCY
Sorry, we are unable to map this address
Price summary
- Price:$215,000
About this home
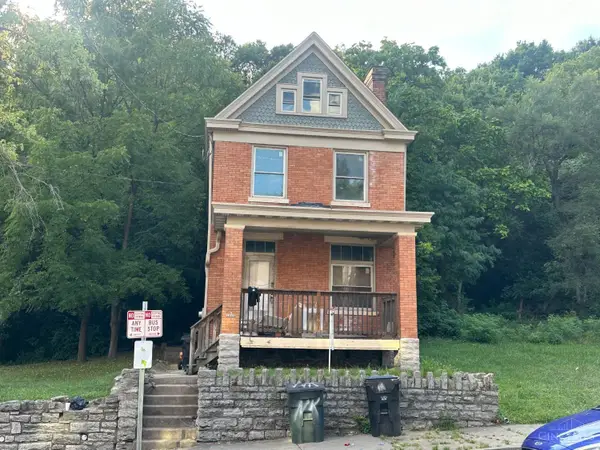
Charming 3 bedroom brick cape cod located in lovely Bond Hill. It has been updated with new laminate flooring on 1st level. Recessed lighting in living room. White cabinets, counter tops and back splash in kitchen. Appliances included. Bathroom has new contemporary look with new floor and shower tiles. Finished family room in basement area along with plenty of storage space is unfinished area and another closet in room. Large 10x30 bedroom on upper level that can be used for multiple purposes. Great front porch and corner lot makes this home a standout in the community!
Contact an agent
Home facts
- Year built:1941
- Listing ID #:1885563
- Added:36 day(s) ago
- Updated:August 19, 2026 at 07:46 PM
Rooms and interior
- Bedrooms:3
- Total bathrooms:2
- Full bathrooms:1
- Half bathrooms:1
- Rooms Total:7
- Dining Description:Laminate Floor, Window Treatment
- Kitchen Description:Laminate Floor, Microwave, Oven/Range, Refrigerator, Walkout, Window Treatment, Wood Cabinets
- Bedroom Description:Window Treatment, Wood Floor
- Basement Description:Bath Rough In, Concrete Floor, Full, Glass Block Window, Part Finished, Walkout
Heating and cooling
- Cooling:Central Air
- Heating:Gas, Gas Furn EF Rtd 95%+
Structure and exterior
- Roof:Shingle
- Year built:1941
- Architectural Style:Cape Cod
- Construction Materials:Aluminum Siding, Brick
- Exterior Features:Corner Lot, Patio, Porch
- Foundation Description:Poured
Utilities
- Water:Public
- Sewer:Public Sewer
Finances and disclosures
- Price:$215,000
Features and amenities
- Appliances:Microwave, Oven/Range, Refrigerator
Parking
- Parking description:Driveway, Off Street
- Garage:Yes
- Garage spaces:1
 Information deemed reliable but not guaranteed. The data relating to real estate for sale on this web site comes in part from the Broker Reciprocity program of the Multiple Listing Service of Greater Cincinnati. Real estate listings held by brokerage firms other than ERA Real Solutions Realty are marked with the Broker Reciprocity™ logo (the small house as shown to the left) and detailed information about them includes the name of the listing brokers. 2026, MLS of Greater Cincinnati, Inc. All rights reserved. OH_CINCY Member Broker: Jeremy Raby
New listings near 5129 Newfield Avenue
- New
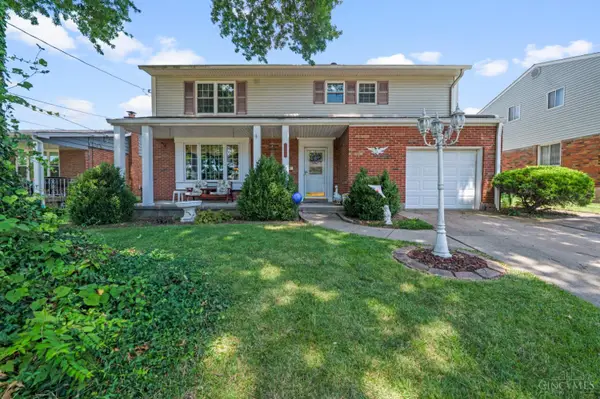 $289,900Active4 beds 3 baths2,535 sq. ft.
5468 Bellfield Lane, Cincinnati, OH 45238
MLS# 1890960Listed by: HUFF REALTY - New
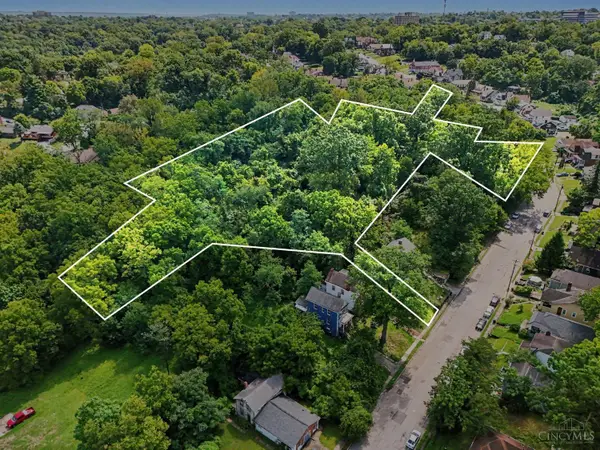 $100,000Active3.5 Acres
3613 Norwich Avenue, Cincinnati, OH 45220
MLS# 1890968Listed by: RECORD YEAR REALTY - New
 $1,350,000Active4 beds 4 baths
257 St Peters Street, Cincinnati, OH 45226
MLS# 1890981Listed by: COLDWELL BANKER REALTY - New
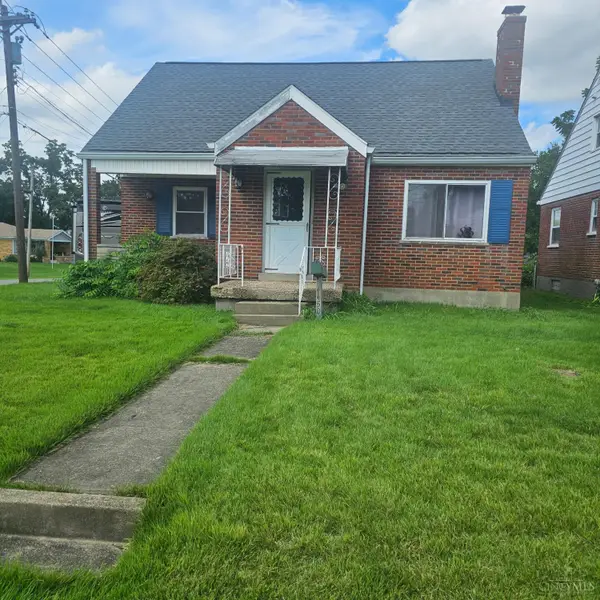 $244,500Active2 beds 1 baths
4450 Matson Avenue, Cincinnati, OH 45236
MLS# 1890982Listed by: JOSEPH WALTER REALTY, LLC - New
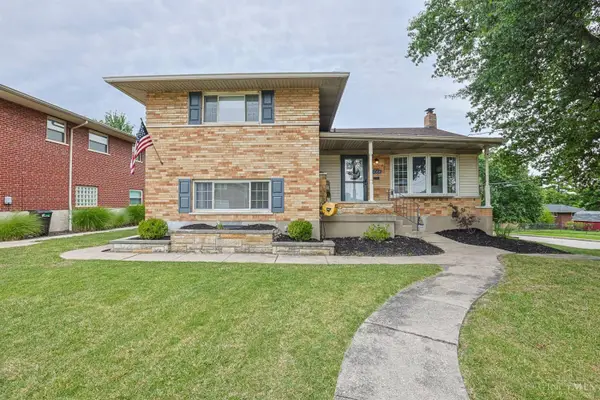 $330,000Active4 beds 3 baths2,622 sq. ft.
5566 Childs Avenue, Cincinnati, OH 45248
MLS# 1891017Listed by: SIBCY CLINE, INC. - New
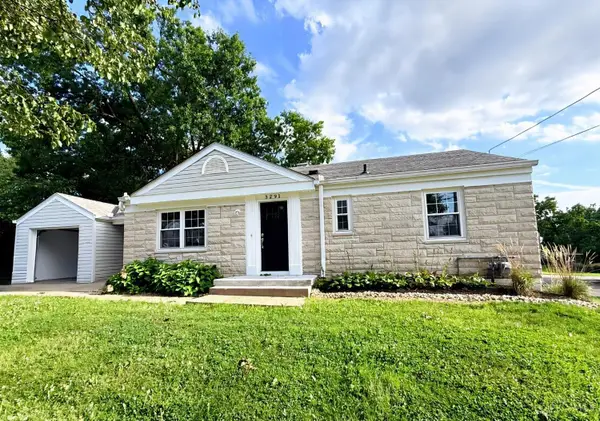 $219,900Active3 beds 2 baths950 sq. ft.
3291 Tulsa Court, Cincinnati, OH 45238
MLS# 1891028Listed by: SIBCY CLINE, INC. - New
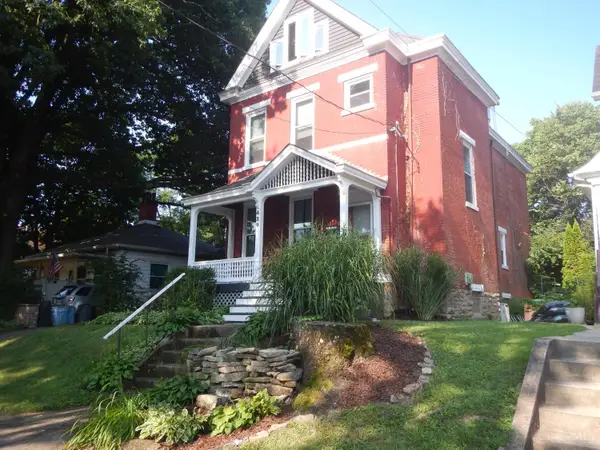 $247,500Active3 beds 2 baths2,120 sq. ft.
429 Considine Avenue, Cincinnati, OH 45205
MLS# 1890831Listed by: RE/MAX PREFERRED GROUP - New
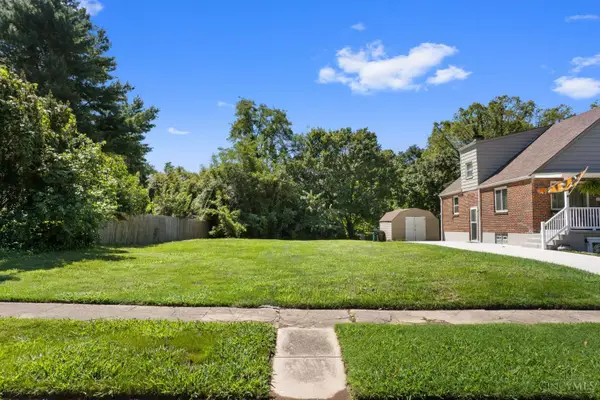 Listed by ERA$110,000Active0.15 Acres
6505 Roe Street, Cincinnati, OH 45227
MLS# 1890491Listed by: ERA REAL SOLUTIONS REALTY, LLC - New
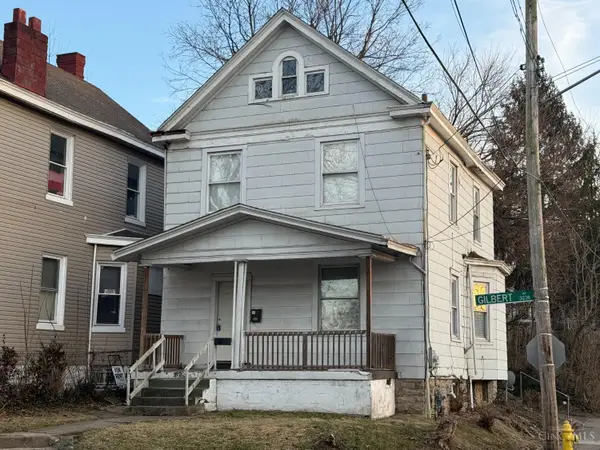 Listed by ERA$155,000Active3 beds 2 baths1,336 sq. ft.
3238 Gilbert Avenue, Cincinnati, OH 45207
MLS# 1890824Listed by: ERA REAL SOLUTIONS REALTY. LLC - New
 Listed by ERA$195,000Active-- beds -- baths2,215 sq. ft.
2307 Vine Street, Cincinnati, OH 45219
MLS# 1890825Listed by: ERA REAL SOLUTIONS REALTY. LLC


Protect your home and budget from life's surprises with an Assurant Home Warranty, backed by a partner that supports you through every step of homeownership. Explore Plans.
© 2023 - 2026 ERA Franchise Systems LLC. All rights reserved. ERA Franchise Systems LLC fully supports the principles of the Fair Housing Act and the Equal Opportunity Act. ERA, ERA Real Estate powered, and their respective logos are registered service marks of ERA Franchise Systems LLC. Each office is independently owned and operated.