
5234 Eaglesnest Drive, Cincinnati, OH 45248
Local realty services provided by:ERA Real Solutions Realty
5234 Eaglesnest Drive,Green Twp, OH 45248
$219,900
- 2 Beds
- 3 Baths
- 1,504 sq. ft.
- Condominium
- Active
Listed by: lorra ripperger, cathy l. hacker
Office: sibcy cline, inc.513-662-8800
MLS#:1900187
Source:OH_CINCY
Price summary
- Price:$219,900
- Price per sq. ft.:$146.21
- Monthly HOA dues:$334
About this home
Welcome to 5246 Eaglesnest Dr! Enjoy easy living in this well-maintained townhouse featuring 2 bedrooms, 2.5 baths, offering over 1500 sq ft of living space. Enjoy a fantastic deck and a detached garage, as well as in-unit laundry. New HVAC system. Community amenities, just a short walk away, include a pool and a new pickleball court. Situated in a vibrant neighborhood with easy access to local shops, parks, dining, and highways. Schedule your showing today and make this lovely townhouse yours.
Contact an agent
Home facts
- Year built:1982
- Listing ID #:1900187
- Added:3 day(s) ago
- Updated:November 16, 2026 at 04:47 PM
Rooms and interior
- Bedrooms:2
- Total bathrooms:3
- Full bathrooms:2
- Half bathrooms:1
- Rooms Total:7
- Kitchen Description:Counter Bar, Dishwasher, Oven/Range, Refrigerator, Trash Compactor, Vinyl Floor, Wood Cabinets
- Bedroom Description:Bath Adjoins, Wall-to-Wall Carpet
- Living area:1,504 sq. ft.
Heating and cooling
- Cooling:Central Air
- Heating:Electric, Forced Air
Structure and exterior
- Roof:Shingle
- Year built:1982
- Building area:1,504 sq. ft.
- Lot area:2.49 Acres
- Architectural Style:Traditional
- Construction Materials:Brick
- Exterior Features:Deck
- Foundation Description:Poured
Utilities
- Water:Public
- Sewer:Public Sewer
Finances and disclosures
- Price:$219,900
- Price per sq. ft.:$146.21
Features and amenities
- Appliances:Dishwasher, Oven/Range, Refrigerator, Trash Compactor
- Amenities:Vaulted Ceiling
Parking
- Garage:Yes
- Garage spaces:1
 Information deemed reliable but not guaranteed. The data relating to real estate for sale on this web site comes in part from the Broker Reciprocity program of the Multiple Listing Service of Greater Cincinnati. Real estate listings held by brokerage firms other than ERA Real Solutions Realty are marked with the Broker Reciprocity™ logo (the small house as shown to the left) and detailed information about them includes the name of the listing brokers. 2026, MLS of Greater Cincinnati, Inc. All rights reserved.
New listings near 5234 Eaglesnest Drive
- New
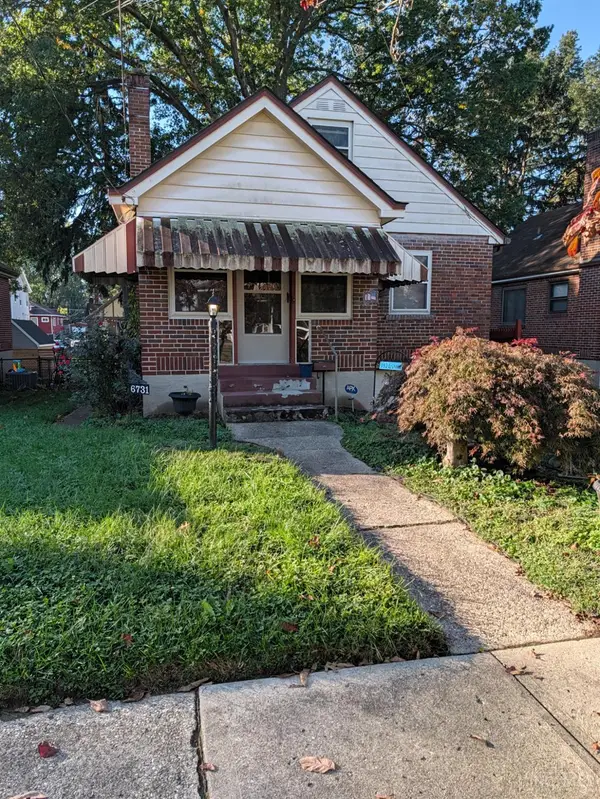 $200,000Active2 beds 1 baths
6731 Hurd Avenue, Cincinnati, OH 45227
MLS# 1900338Listed by: COLDWELL BANKER REALTY - New
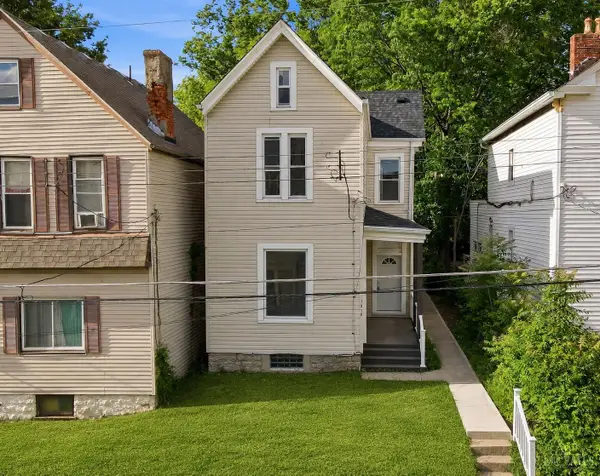 $229,000Active4 beds 2 baths1,756 sq. ft.
1510 Merrimac Street, Cincinnati, OH 45207
MLS# 1900339Listed by: EXP REALTY - New
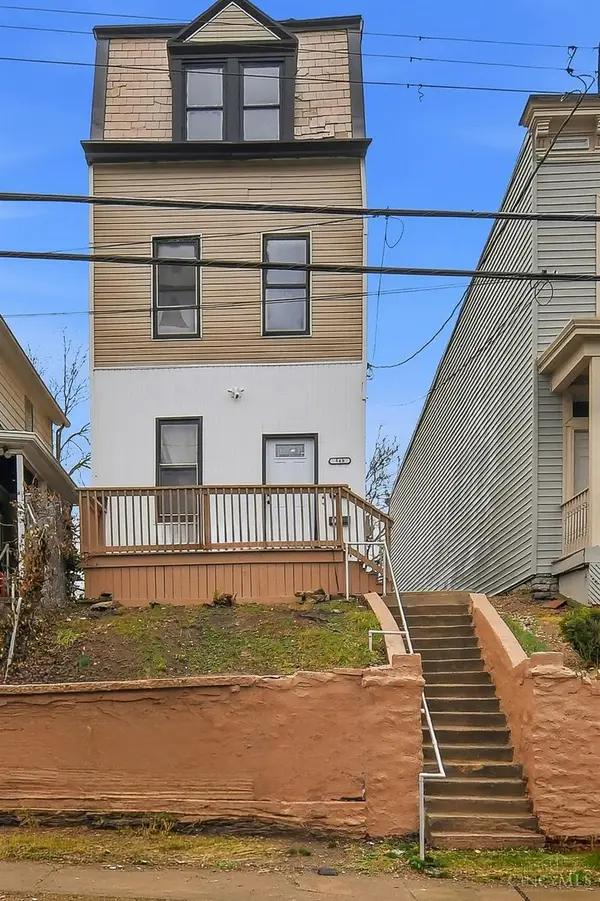 $259,900Active-- beds -- baths3,456 sq. ft.
540 Grand Avenue, Cincinnati, OH 45205
MLS# 1900340Listed by: EXP REALTY - New
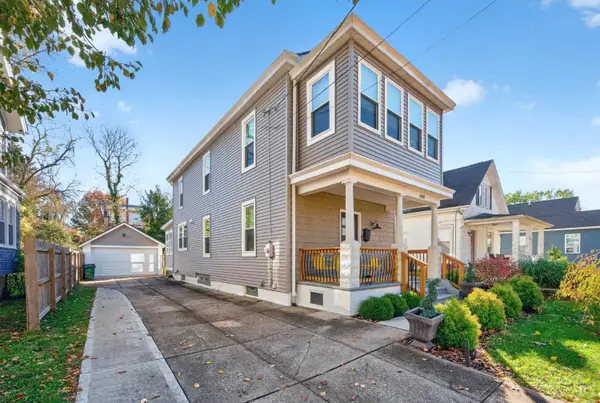 $465,000Active3 beds 3 baths1,554 sq. ft.
4006 Whetsel Avenue, Cincinnati, OH 45227
MLS# 1899890Listed by: EXP REALTY - New
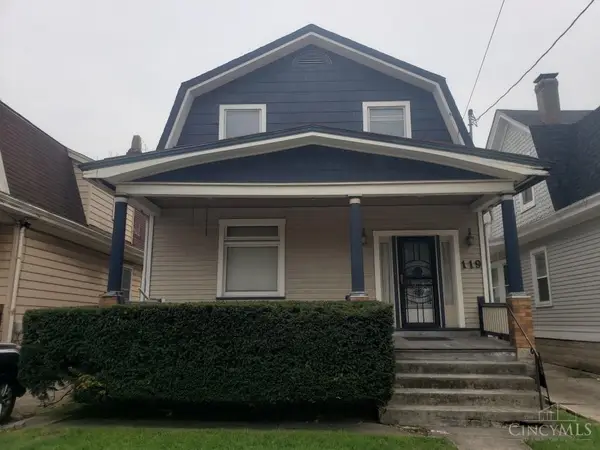 $110,000Active3 beds 2 baths1,629 sq. ft.
119 Woolper Avenue, Cincinnati, OH 45220
MLS# 1900328Listed by: KELLER WILLIAMS ADVISORS - New
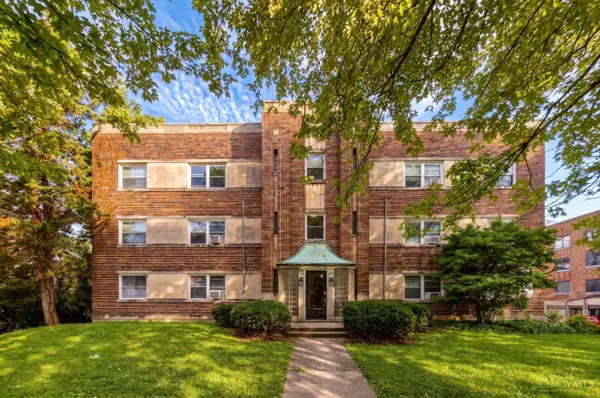 $872,500Active-- beds -- baths
2719 Digby Avenue, Cincinnati, OH 45220
MLS# 1900324Listed by: HOME INFORMATION NETWORK, INC. - New
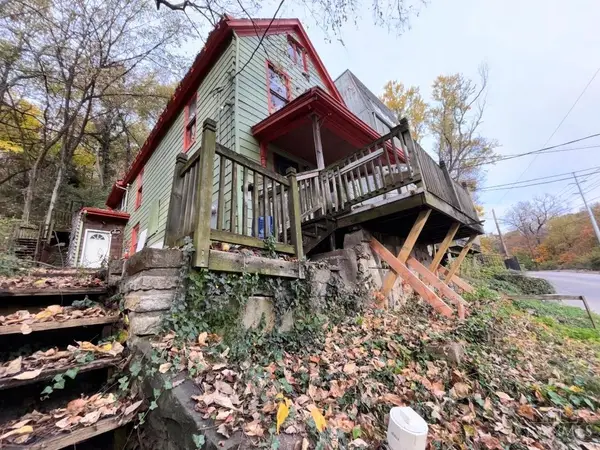 $45,000Active2 beds 1 baths
2485 Warsaw Avenue, Cincinnati, OH 45204
MLS# 1900306Listed by: RED 1 REALTY, LLC - New
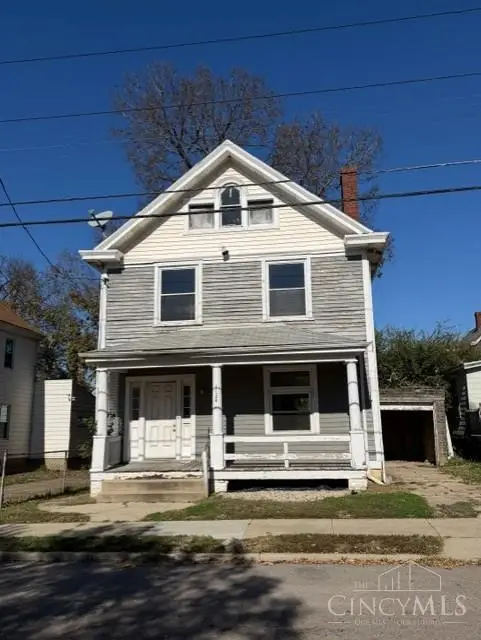 $125,000Active4 beds 2 baths1,889 sq. ft.
1624 Brewster Avenue, Cincinnati, OH 45207
MLS# 1898533Listed by: COLDWELL BANKER REALTY - New
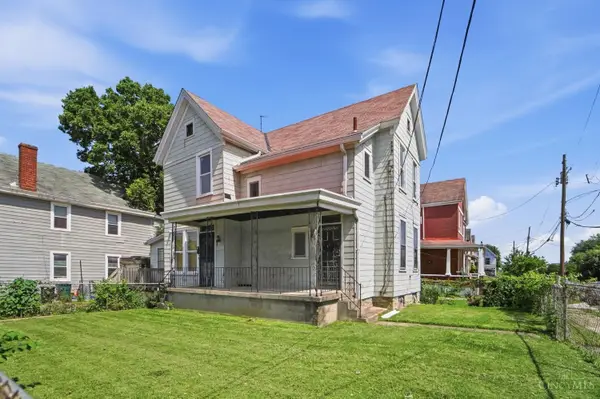 $125,000Active3 beds 2 baths1,601 sq. ft.
1626 Brewster Avenue, Cincinnati, OH 45207
MLS# 1900178Listed by: COLDWELL BANKER REALTY - New
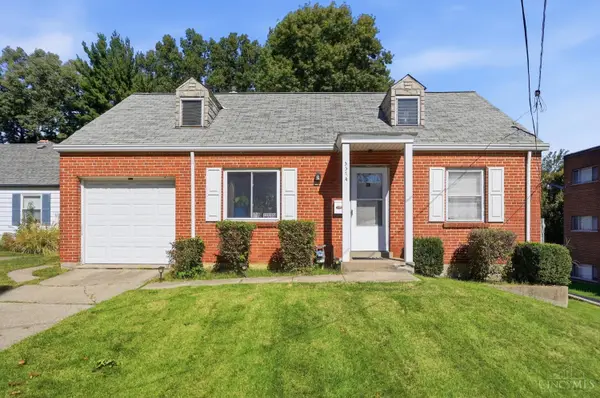 $179,000Active2 beds 1 baths1,216 sq. ft.
3314 Queen City Ave, Cincinnati, OH 45238
MLS# 1900264Listed by: COLDWELL BANKER REALTY


Protect your home and budget from life's surprises with an Assurant Home Warranty, backed by a partner that supports you through every step of homeownership. Explore Plans.
© 2023 - 2026 ERA Franchise Systems LLC. All rights reserved. ERA Franchise Systems LLC fully supports the principles of the Fair Housing Act and the Equal Opportunity Act. ERA, ERA Real Estate powered, and their respective logos are registered service marks of ERA Franchise Systems LLC. Each office is independently owned and operated.