
5345 Aspenknoll Court, Cincinnati, OH 45230
Local realty services provided by:ERA Real Solutions Realty
5345 Aspenknoll Court,Cincinnati, OH 45230
$295,000
- 2 Beds
- 3 Baths
- 1,219 sq. ft.
- Single family
- Active
Listed by: jack wolking
Office: comey & shepherd513-561-5800
MLS#:1900848
Source:OH_CINCY
Price summary
- Price:$295,000
- Price per sq. ft.:$242
- Monthly HOA dues:$110
About this home
Wonderful opportunity in Wayside Village for the right-sized home! This stylish cul-de-sac residence has been thoughtfully and carefully maintained and enjoyed by the same owner since its construction. Fully finished lower level offers expansive space for both daily living and entertaining. Extremely private, yet convenient to everything. One year home warranty provided. Seller is building a new home and will need occupancy until mid-February, 2027 (+/-). Driveway 5 years, HVAC and HWH = 8 years. Don't miss this!
Contact an agent
Home facts
- Year built:1987
- Listing ID #:1900848
- Added:1 day(s) ago
- Updated:November 20, 2026 at 10:50 PM
Rooms and interior
- Bedrooms:2
- Total bathrooms:3
- Full bathrooms:2
- Half bathrooms:1
- Rooms Total:6
- Kitchen Description:Dishwasher, Eat-In, Garbage Disposal, Marble/Granite/Slate, Microwave, Oven/Range, Pantry, Refrigerator, Tile Floor, Walkout
- Bedroom Description:Bath Adjoins, Vaulted Ceiling, Wall-to-Wall Carpet
- Basement Description:Full, Vinyl Floor
- Living area:1,219 sq. ft.
Heating and cooling
- Cooling:Central Air
- Heating:Electric, Forced Air
Structure and exterior
- Roof:Shingle
- Year built:1987
- Building area:1,219 sq. ft.
- Lot area:0.22 Acres
- Architectural Style:Traditional
- Construction Materials:Brick
- Exterior Features:Patio
- Foundation Description:Poured
- Levels:1 Story
Utilities
- Water:Public
- Sewer:Public Sewer
Finances and disclosures
- Price:$295,000
- Price per sq. ft.:$242
Features and amenities
- Appliances:Dishwasher, Garbage Disposal, Microwave, Oven/Range, Refrigerator
- Amenities:9Ft + Ceiling, Crown Molding, Vaulted Ceiling
Parking
- Parking description:Concrete
- Garage:Yes
- Garage spaces:2
 Information deemed reliable but not guaranteed. The data relating to real estate for sale on this web site comes in part from the Broker Reciprocity program of the Multiple Listing Service of Greater Cincinnati. Real estate listings held by brokerage firms other than ERA Real Solutions Realty are marked with the Broker Reciprocity™ logo (the small house as shown to the left) and detailed information about them includes the name of the listing brokers. 2026, MLS of Greater Cincinnati, Inc. All rights reserved. OH_CINCY Member Broker: Jeremy Raby
New listings near 5345 Aspenknoll Court
- New
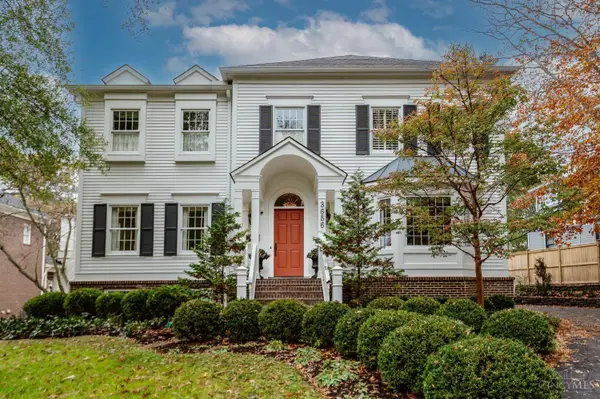 $1,349,000Active4 beds 6 baths3,620 sq. ft.
3656 Grandin Road, Cincinnati, OH 45226
MLS# 1900528Listed by: COLDWELL BANKER REALTY - New
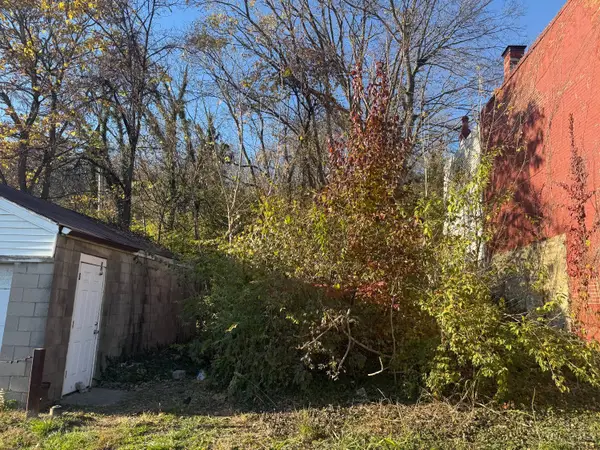 $24,900Active0.06 Acres
2480 River Road, Cincinnati, OH 45204
MLS# 1900906Listed by: CUTLER REAL ESTATE - New
 $775,000Active-- beds -- baths
118 E Liberty Street, Cincinnati, OH 45202
MLS# 1900908Listed by: COMEY & SHEPHERD - New
 $19,900Active0.05 Acres
323 Mount Hope Avenue, Cincinnati, OH 45204
MLS# 1900911Listed by: CUTLER REAL ESTATE - New
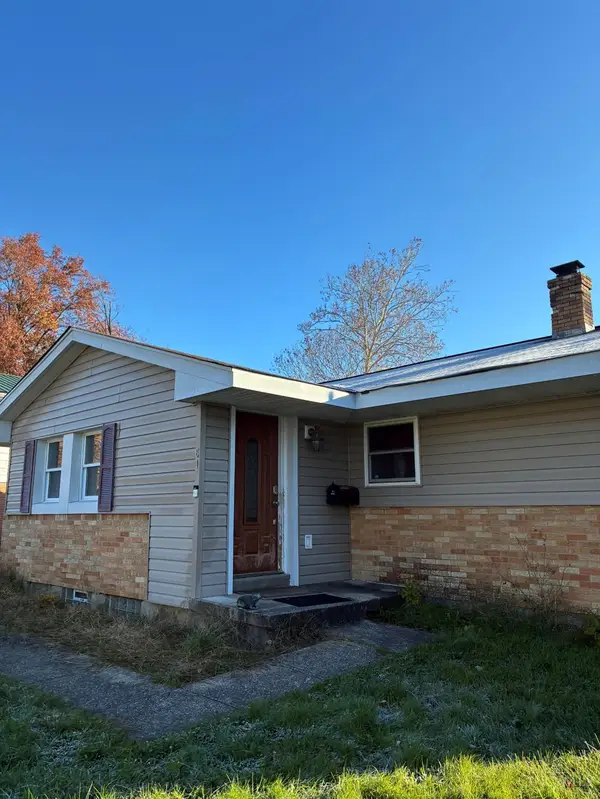 $199,000Active4 beds 3 baths1,332 sq. ft.
619 Cascade Road, Cincinnati, OH 45240
MLS# 1900874Listed by: COLDWELL BANKER REALTY - New
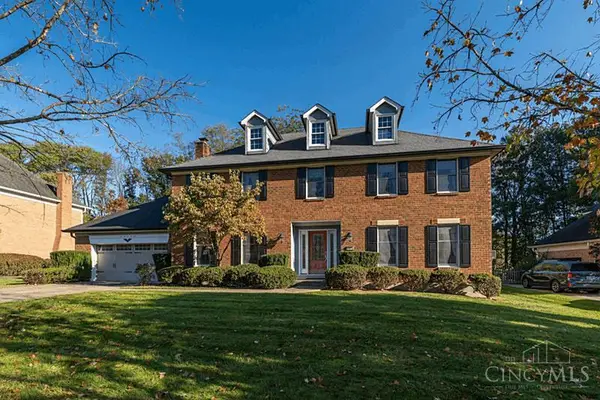 $695,000Active4 beds 3 baths4,087 sq. ft.
8810 Wellerstation Drive, Cincinnati, OH 45249
MLS# 1900355Listed by: KELLER WILLIAMS PINNACLE GROUP - New
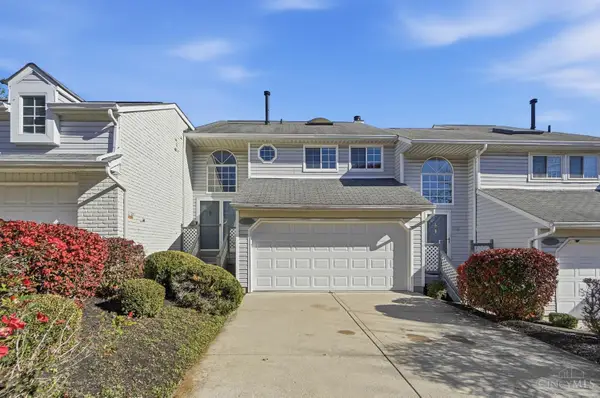 $249,900Active3 beds 3 baths1,995 sq. ft.
12150 Peak Drive, Cincinnati, OH 45246
MLS# 1900752Listed by: PRIVATE REAL ESTATE COLLECTION - New
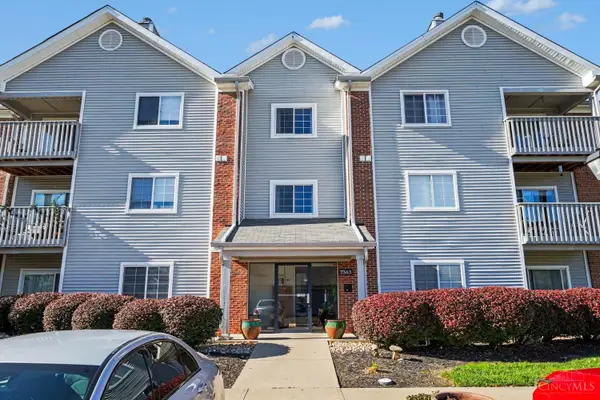 $230,000Active2 beds 2 baths1,377 sq. ft.
7343 Ridgepoint Drive #309, Cincinnati, OH 45230
MLS# 1900768Listed by: EXP REALTY - New
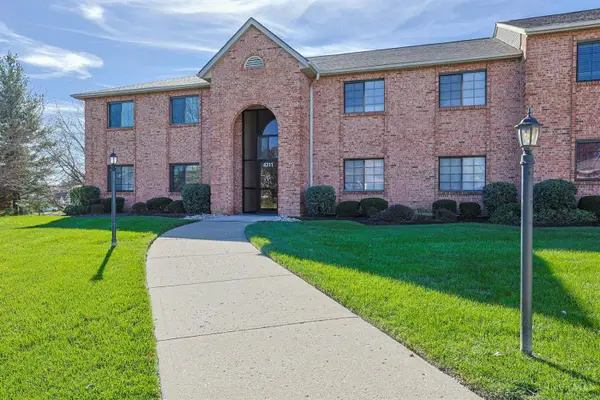 $180,000Active2 beds 2 baths
4211 Victorian Green Drive #4, Cincinnati, OH 45211
MLS# 1900816Listed by: SIBCY CLINE, INC. - New
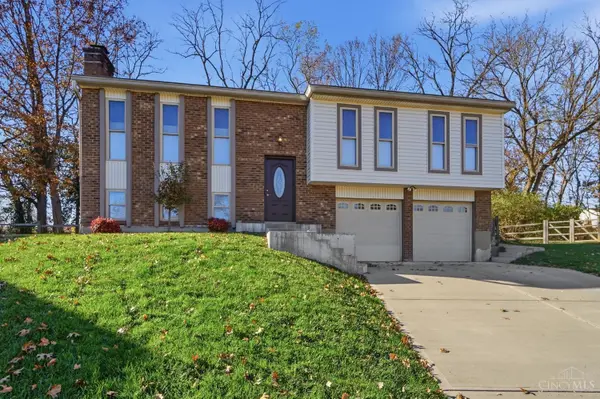 $324,900Active3 beds 3 baths1,974 sq. ft.
5496 Betlin Court, Cincinnati, OH 45238
MLS# 1900849Listed by: COLDWELL BANKER REALTY


Protect your home and budget from life's surprises with an Assurant Home Warranty, backed by a partner that supports you through every step of homeownership. Explore Plans.
© 2023 - 2026 ERA Franchise Systems LLC. All rights reserved. ERA Franchise Systems LLC fully supports the principles of the Fair Housing Act and the Equal Opportunity Act. ERA, ERA Real Estate powered, and their respective logos are registered service marks of ERA Franchise Systems LLC. Each office is independently owned and operated.