
5345 Plumridge Drive, Cincinnati, OH 45238
Local realty services provided by:ERA Real Solutions Realty
Listed by: jade webster
Office: century 21 the gene group937-203-8180
MLS#:1899844
Source:OH_CINCY
Price summary
- Price:$249,000
- Price per sq. ft.:$140.84
About this home
Welcome to this beautifully updated 4-bedroom, 2-bath cape cod in the Oak Hills School District, offering 1,768 square feet of move-in-ready living space. Gleaming hardwood floors flow throughout the main level with fresh neutral paint and abundant natural light. The kitchen features stunning dark-stained cabinetry, granite countertops, white backsplash, and stainless steel appliances including a gas range, and all kitchen appliances are included. The fully finished basement offers impressive additional living space with luxury vinyl plank flooring, recessed lighting, and a second full bathroom. The expansive gated backyard provides ample room for outdoor entertaining. Additional features include an attached garage, and the shed with all contents conveys with the property. Seller to provide a one-year home warranty. This charming home blends classic appeal with contemporary updates. Don't miss out!
Contact an agent
Home facts
- Year built:1958
- Listing ID #:1899844
- Added:1 day(s) ago
- Updated:November 11, 2026 at 08:43 PM
Rooms and interior
- Bedrooms:4
- Total bathrooms:2
- Full bathrooms:2
- Rooms Total:8
- Kitchen Description:Dishwasher, Eat-In, Microwave, Oven/Range, Refrigerator
- Bedroom Description:Wall-to-Wall Carpet
- Basement Description:Full, Walkout
- Living area:1,768 sq. ft.
Heating and cooling
- Cooling:Central Air
- Heating:Natural Gas
Structure and exterior
- Roof:Shingle
- Year built:1958
- Building area:1,768 sq. ft.
- Lot area:0.18 Acres
- Architectural Style:Cape Cod
- Construction Materials:Brick
- Foundation Description:Poured
- Levels:One and One Half
Utilities
- Water:Public
- Sewer:Public Sewer
Finances and disclosures
- Price:$249,000
- Price per sq. ft.:$140.84
Features and amenities
- Appliances:Dishwasher, Microwave, Oven/Range, Refrigerator
Parking
- Garage:Yes
- Garage spaces:1
 Information deemed reliable but not guaranteed. The data relating to real estate for sale on this web site comes in part from the Broker Reciprocity program of the Multiple Listing Service of Greater Cincinnati. Real estate listings held by brokerage firms other than ERA Real Solutions Realty are marked with the Broker Reciprocity™ logo (the small house as shown to the left) and detailed information about them includes the name of the listing brokers. 2026, MLS of Greater Cincinnati, Inc. All rights reserved.
New listings near 5345 Plumridge Drive
- Coming Soon
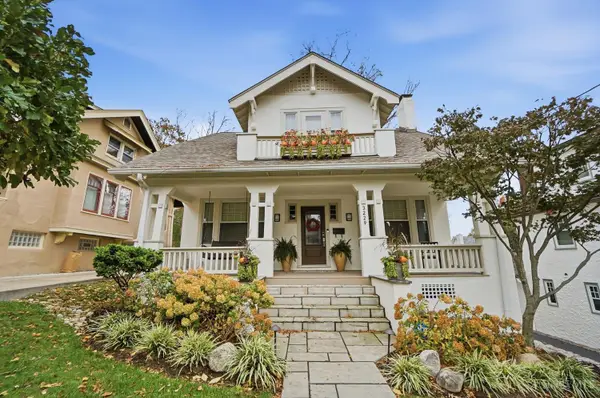 $589,900Coming Soon3 beds 2 baths1,331 sq. ft.
3229 Observatory Avenue, Cincinnati, OH 45208
MLS# 1899332Listed by: COLDWELL BANKER REALTY - New
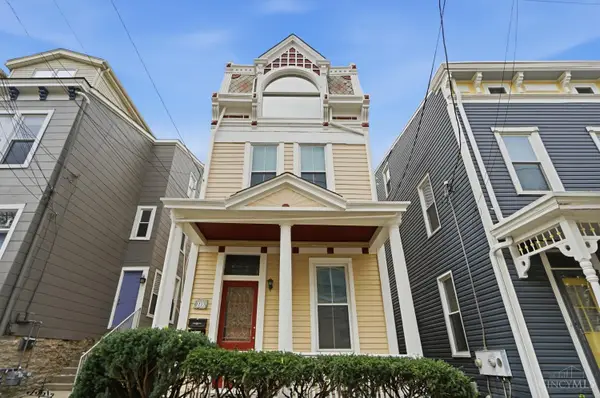 $425,000Active-- beds -- baths2,640 sq. ft.
1137 Belvedere Street, Cincinnati, OH 45202
MLS# 1899614Listed by: KOPF HUNTER HAAS - New
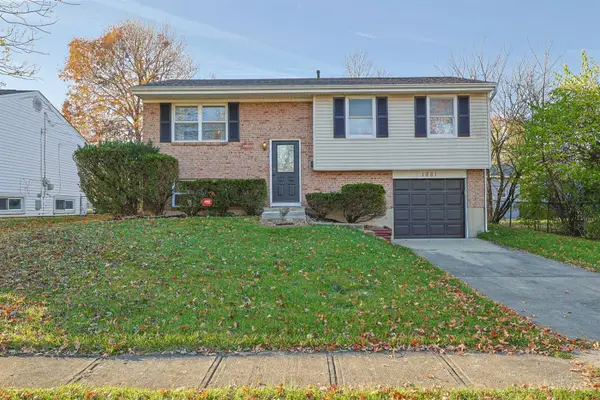 $239,900Active3 beds 2 baths1,476 sq. ft.
1881 Lewiston Court, Cincinnati, OH 45240
MLS# 1899731Listed by: SIBCY CLINE, INC. - New
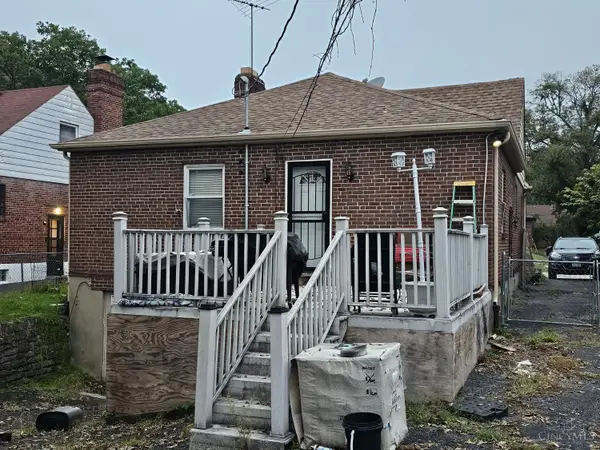 $199,000Active2 beds 2 baths1,846 sq. ft.
1423 Beaverton Avenue, Cincinnati, OH 45237
MLS# 1900004Listed by: JOSEPH WALTER REALTY, LLC - New
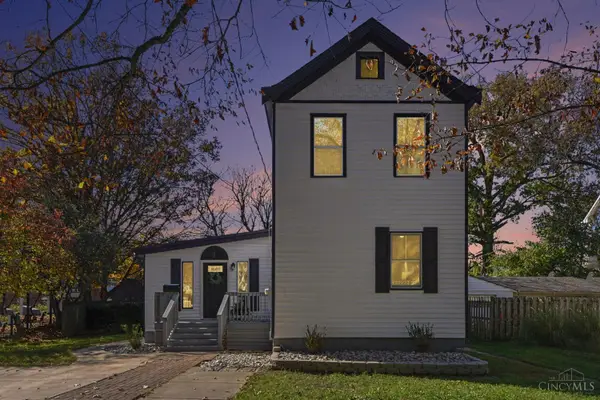 $304,900Active4 beds 2 baths1,688 sq. ft.
6753 Gracely Drive, Cincinnati, OH 45233
MLS# 1900022Listed by: NAVX REALTY, LLC - New
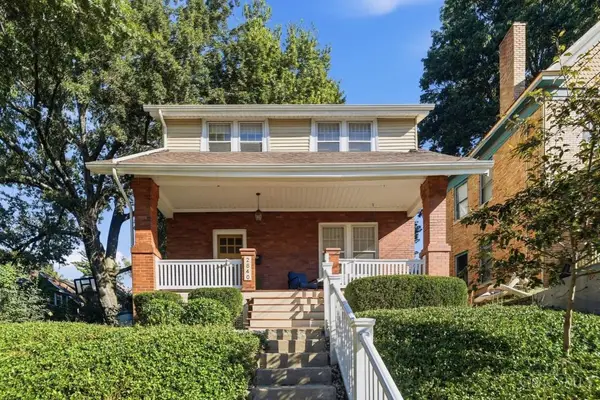 $447,000Active4 beds 3 baths1,836 sq. ft.
2840 Pine Grove Avenue, Cincinnati, OH 45208
MLS# 1899985Listed by: COMEY & SHEPHERD - New
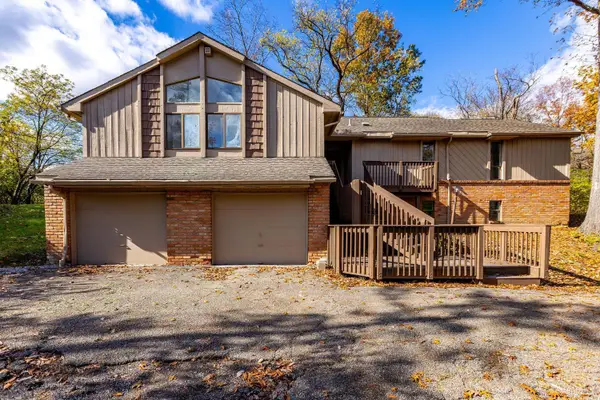 $450,000Active4 beds 3 baths2,072 sq. ft.
780 Lafayette Avenue, Cincinnati, OH 45220
MLS# 1898651Listed by: RE/MAX UNITED ASSOCIATES - New
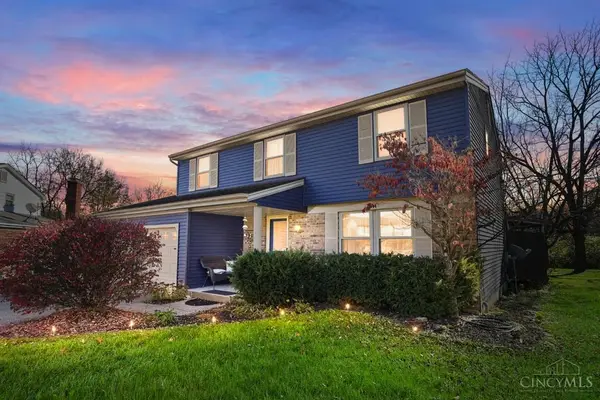 $340,000Active4 beds 3 baths2,798 sq. ft.
2107 Hillrose Court, Cincinnati, OH 45240
MLS# 1899949Listed by: COMEY & SHEPHERD - New
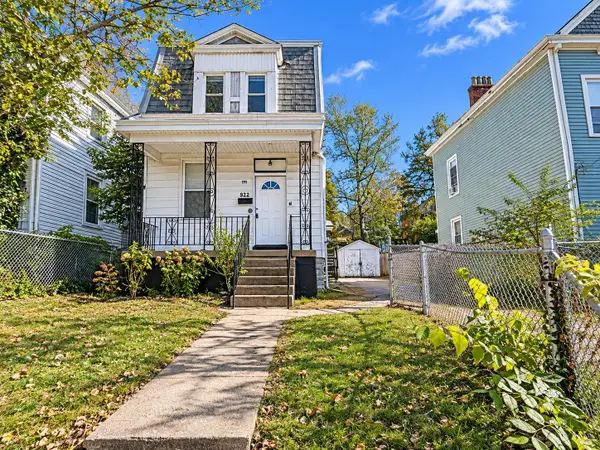 $145,000Active3 beds 2 baths1,512 sq. ft.
922 Fairbanks Avenue, Cincinnati, OH 45205
MLS# 1899939Listed by: COLDWELL BANKER REALTY


Protect your home and budget from life's surprises with an Assurant Home Warranty, backed by a partner that supports you through every step of homeownership. Explore Plans.
© 2023 - 2026 ERA Franchise Systems LLC. All rights reserved. ERA Franchise Systems LLC fully supports the principles of the Fair Housing Act and the Equal Opportunity Act. ERA, ERA Real Estate powered, and their respective logos are registered service marks of ERA Franchise Systems LLC. Each office is independently owned and operated.