
5526 Deervalley Court, Cincinnati, OH 45247
Local realty services provided by:ERA Real Solutions Realty
5526 Deervalley Court,Cincinnati, OH 45247
$329,900
- 4 Beds
- 3 Baths
- 2,332 sq. ft.
- Single family
- Active
Listed by: stephen florian
Office: hoeting, realtors513-451-4800
MLS#:1892177
Source:OH_CINCY
Price summary
- Price:$329,900
- Price per sq. ft.:$141.47
- Monthly HOA dues:$66.67
About this home
Great family home located in the Lake Hills Community! Large 4 bedroom, 2 story over 2,300 sq ft. First floor consists of living rm, dining rm, den, 1/2 bath, kitchen, breakfast area, family room with fireplace and laundry. Second floor has large primary suite and 3 well sized bedrooms. Very useable level rear yard. Roof 2 yr old and up dated HVAC. Home needs TLC and updates - priced accordingly.
Contact an agent
Home facts
- Year built:1990
- Listing ID #:1892177
- Added:1 day(s) ago
- Updated:September 01, 2026 at 02:18 PM
Rooms and interior
- Bedrooms:4
- Total bathrooms:3
- Full bathrooms:2
- Half bathrooms:1
- Rooms Total:11
- Dining Description:Chandelier, Wood Floor
- Kitchen Description:Butler's Pantry, Counter Bar, Eat-In, Oven/Range, Planning Desk, Refrigerator, Tile Floor, Window Treatment, Wood Cabinets
- Bedroom Description:Bath Adjoins, Dressing Area, Wall-to-Wall Carpet
- Basement Description:Concrete Floor, Full, Part Finished, Wall-to-Wall Carpet
- Living area:2,332 sq. ft.
Heating and cooling
- Cooling:Central Air
- Heating:Forced Air, Gas
Structure and exterior
- Roof:Shingle
- Year built:1990
- Building area:2,332 sq. ft.
- Lot area:0.32 Acres
- Architectural Style:Traditional
- Construction Materials:Brick, Vinyl Siding
- Exterior Features:Deck, Patio
- Foundation Description:Poured
- Levels:2 Story
Utilities
- Water:Public
- Sewer:Public Sewer
Finances and disclosures
- Price:$329,900
- Price per sq. ft.:$141.47
Features and amenities
- Appliances:Dryer, Oven/Range, Refrigerator, Washer
- Laundry features:Dryer, Washer
Parking
- Parking description:Concrete, Driveway
- Garage:Yes
- Garage spaces:2
 Information deemed reliable but not guaranteed. The data relating to real estate for sale on this web site comes in part from the Broker Reciprocity program of the Multiple Listing Service of Greater Cincinnati. Real estate listings held by brokerage firms other than ERA Real Solutions Realty are marked with the Broker Reciprocity™ logo (the small house as shown to the left) and detailed information about them includes the name of the listing brokers. 2026, MLS of Greater Cincinnati, Inc. All rights reserved.
New listings near 5526 Deervalley Court
- New
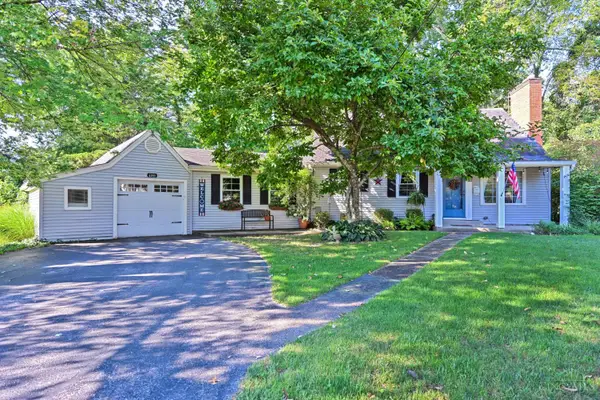 $325,000Active3 beds 2 baths1,871 sq. ft.
6193 Dawes Lane, Cincinnati, OH 45230
MLS# 1892417Listed by: COMEY & SHEPHERD - New
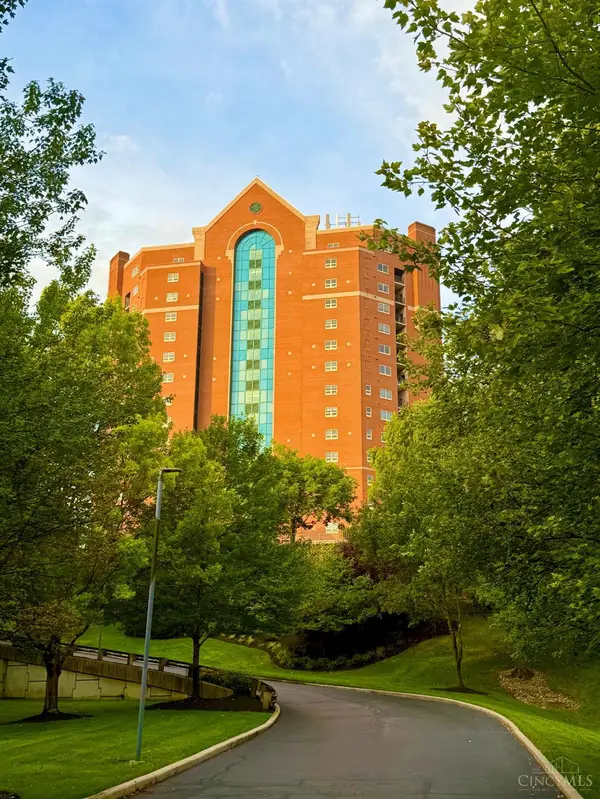 $430,000Active2 beds 2 baths1,394 sq. ft.
3435 Golden Avenue #701, Cincinnati, OH 45226
MLS# 1892271Listed by: COLDWELL BANKER REALTY - New
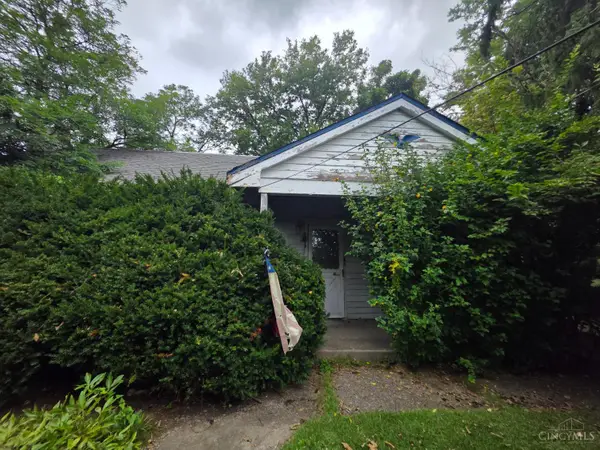 $80,000Active3 beds 2 baths2,160 sq. ft.
2460 Montana Avenue, Cincinnati, OH 45211
MLS# 1891215Listed by: COLDWELL BANKER REALTY - New
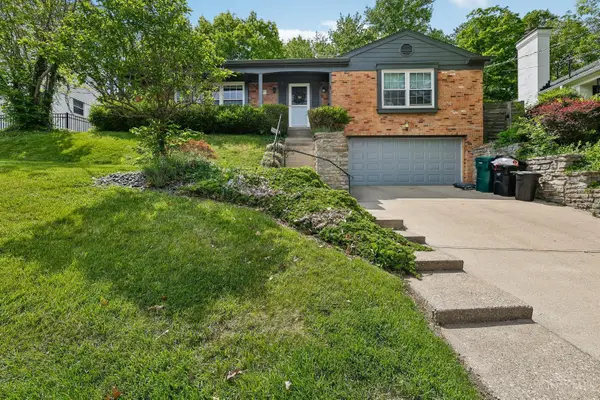 $575,000Active3 beds 3 baths1,658 sq. ft.
1023 Paxton Avenue, Cincinnati, OH 45208
MLS# 1891649Listed by: TG REAL ESTATE - New
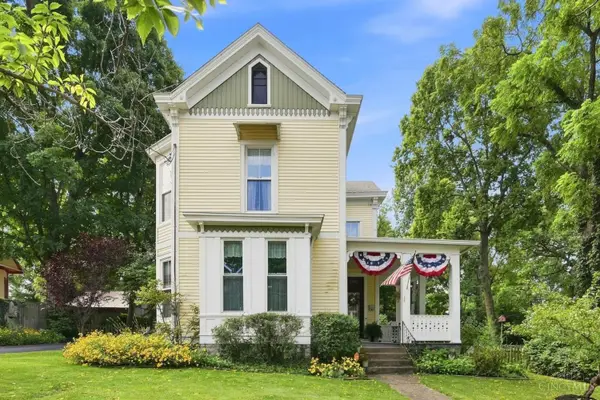 $295,000Active3 beds 3 baths1,982 sq. ft.
1505 Aster Place, Cincinnati, OH 45224
MLS# 1892250Listed by: COLDWELL BANKER REALTY - New
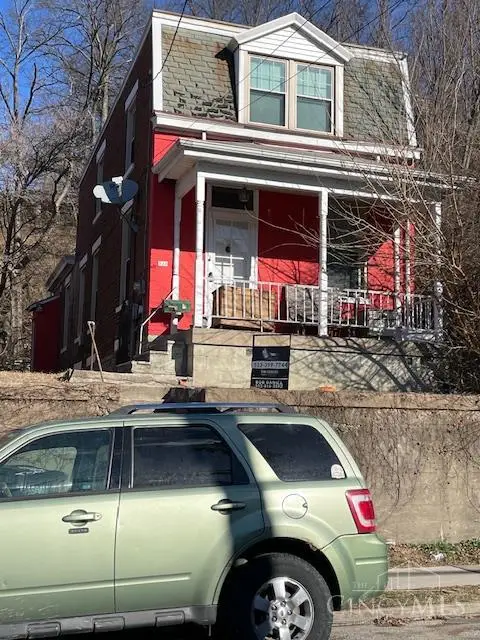 $329,000Active3 beds 2 baths1,360 sq. ft.
520 Probasco Street, Cincinnati, OH 45220
MLS# 1892360Listed by: KELLER WILLIAMS ADVISORS - New
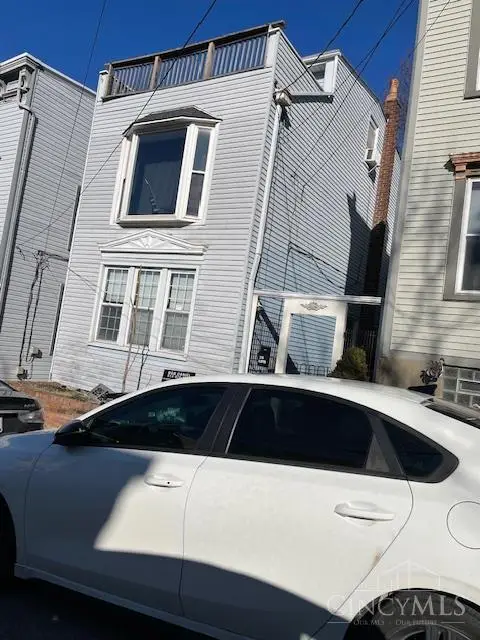 $379,000Active3 beds 2 baths1,762 sq. ft.
306 Klotter Avenue, Cincinnati, OH 45219
MLS# 1892367Listed by: KELLER WILLIAMS ADVISORS - New
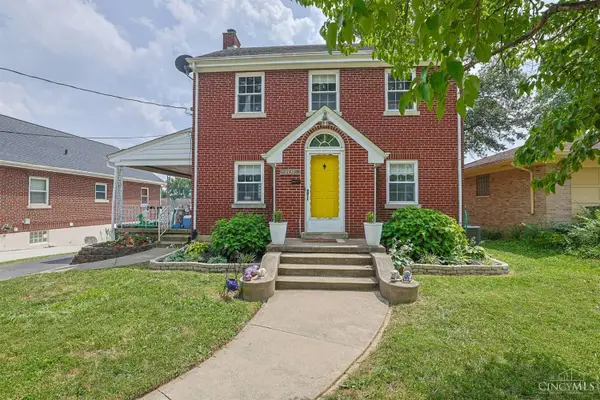 $250,000Active3 beds 1 baths1,652 sq. ft.
1737 Madison Avenue, Cincinnati, OH 45231
MLS# 1892336Listed by: SIBCY CLINE, INC. - New
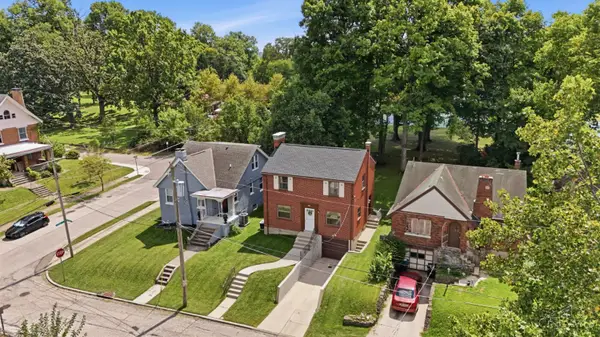 $235,000Active3 beds 2 baths1,344 sq. ft.
3505 Rosecliff Drive, Cincinnati, OH 45205
MLS# 1892256Listed by: COLDWELL BANKER REALTY - New
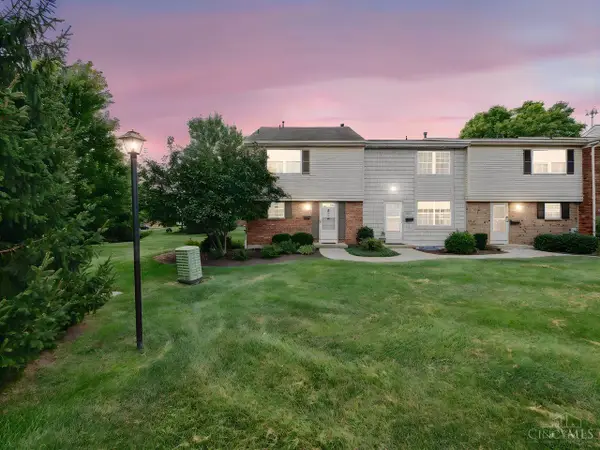 $155,900Active3 beds 2 baths1,496 sq. ft.
3394 Amberway Court, Cincinnati, OH 45251
MLS# 1892297Listed by: COLDWELL BANKER REALTY


Protect your home and budget from life's surprises with an Assurant Home Warranty, backed by a partner that supports you through every step of homeownership. Explore Plans.
© 2023 - 2026 ERA Franchise Systems LLC. All rights reserved. ERA Franchise Systems LLC fully supports the principles of the Fair Housing Act and the Equal Opportunity Act. ERA, ERA Real Estate powered, and their respective logos are registered service marks of ERA Franchise Systems LLC. Each office is independently owned and operated.