
5824 Skyline Drive, Cincinnati, OH 45213
Local realty services provided by:ERA Petkus Weiss
Listed by: meghan dwyer
Office: irongate inc.
MLS#:973255
Source:OH_DABR
Price summary
- Price:$384,900
- Price per sq. ft.:$216.85
About this home
Welcome to this charming 4-bedroom home in the desirable Kennedy Heights neighborhood! Featuring beautiful new flooring throughout, an updated kitchen with quartz countertops, new cabinetry, and stainless steel appliances. Two convenient first-floor bedrooms offer the ease and flexibility of first-floor living! Enjoy additional living or entertaining space in the finished basement area. Both bathrooms feature tile finishes, adding a modern touch. Major updates include a new roof and new AC for added peace of mind. Complete with a one-car garage, this move-in-ready home offers the perfect blend of charm, comfort, and modern updates!
Contact an agent
Home facts
- Year built:1949
- Subdivision & Development:Aikenside 1st Sub
- Listing ID #:973255
- Added:1 day(s) ago
- Updated:November 17, 2026 at 12:57 AM
Rooms and interior
- Bedrooms:4
- Total bathrooms:2
- Full bathrooms:2
- Rooms Total:8
- Kitchen Description:Dishwasher, Microwave, Range
- Basement:Yes
- Basement Description:Finished
- Living area:1,775 sq. ft.
Heating and cooling
- Central air:Yes
Structure and exterior
- Year built:1949
- Building area:1,775 sq. ft.
- Lot area:0.14 Acres
- Construction Materials:Brick
Finances and disclosures
- Price:$384,900
- Price per sq. ft.:$216.85
Parking
- Garage:Yes
- Garage spaces:1
New listings near 5824 Skyline Drive
- New
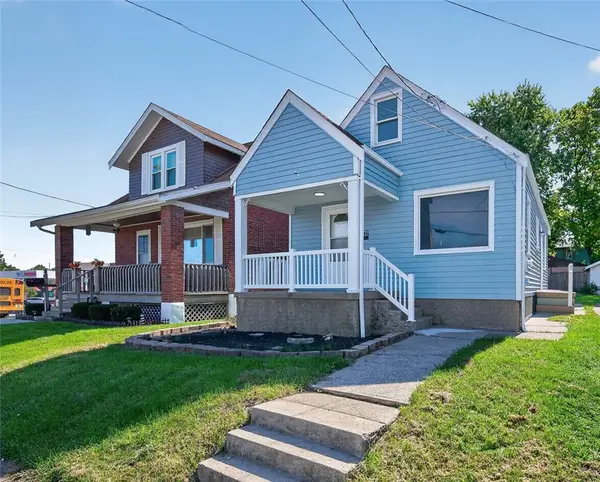 $215,000Active4 beds 1 baths1,182 sq. ft.
1611 Goodman Avenue, Cincinnati, OH 45239
MLS# 973331Listed by: KELLER WILLIAMS ADVISORS RLTY - New
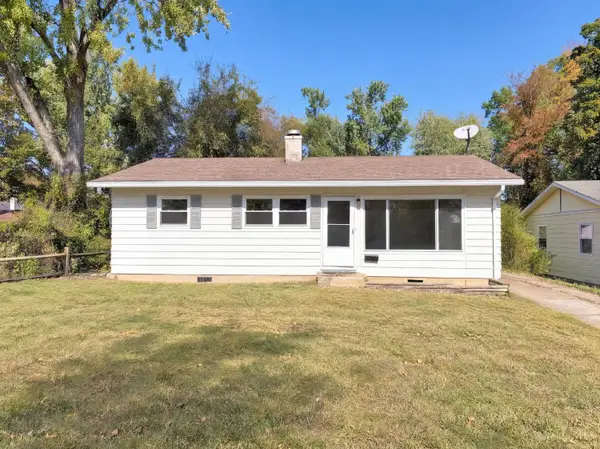 $195,000Active3 beds 1 baths900 sq. ft.
6752 Saint Jonathan Court, Cincinnati, OH 45230
MLS# 1899227Listed by: OPENDOOR BROKERAGE LLC
- New
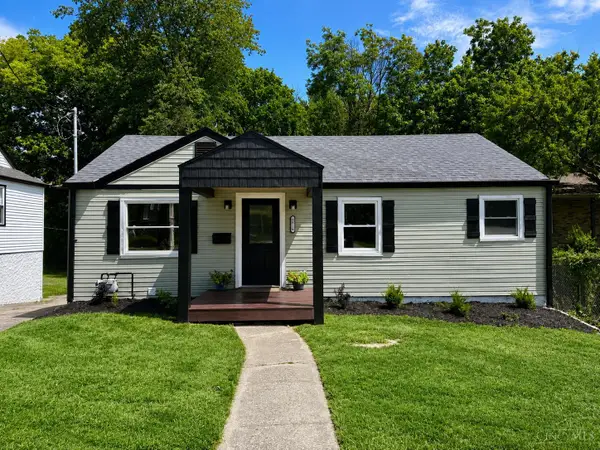 $289,000Active3 beds 2 baths864 sq. ft.
5816 Kennedy Avenue, Cincinnati, OH 45213
MLS# 1900394Listed by: COLDWELL BANKER REALTY - New
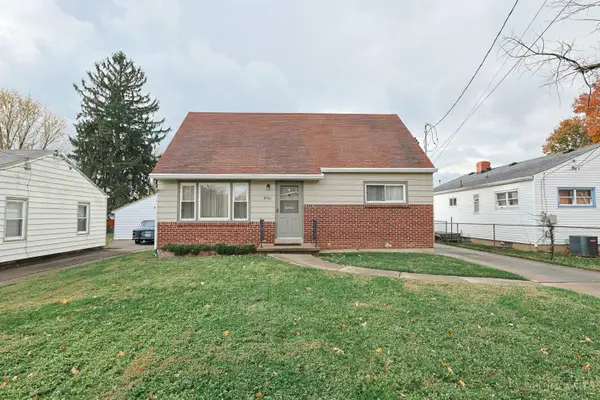 $188,900Active4 beds 1 baths1,172 sq. ft.
8341 Pippin Road, Cincinnati, OH 45239
MLS# 1900420Listed by: SIBCY CLINE, INC. - New
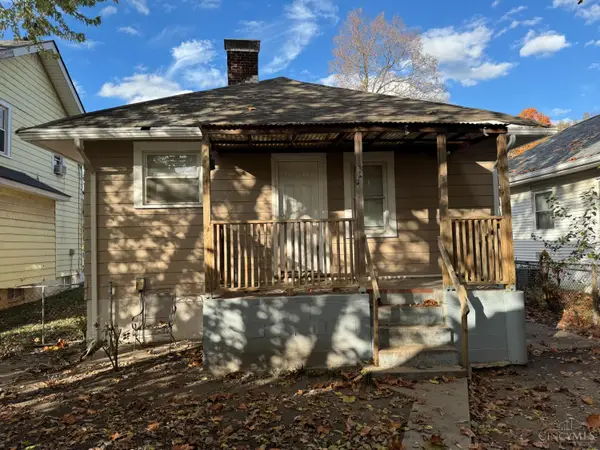 $120,000Active2 beds 1 baths816 sq. ft.
43 Parkway Avenue, Cincinnati, OH 45216
MLS# 1900426Listed by: HUFF REALTY - New
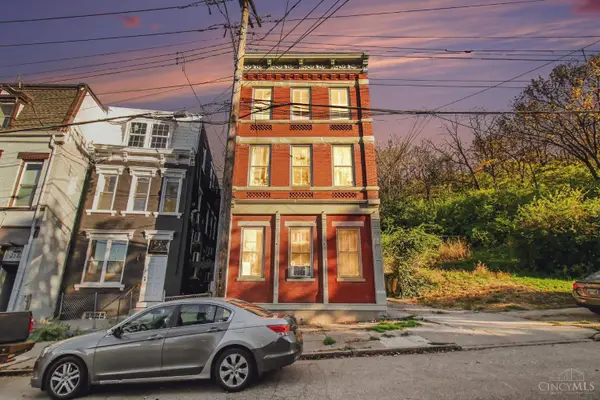 $425,000Active-- beds -- baths
2578 W Mcmicken Avenue, Cincinnati, OH 45214
MLS# 1900428Listed by: HUFF REALTY - New
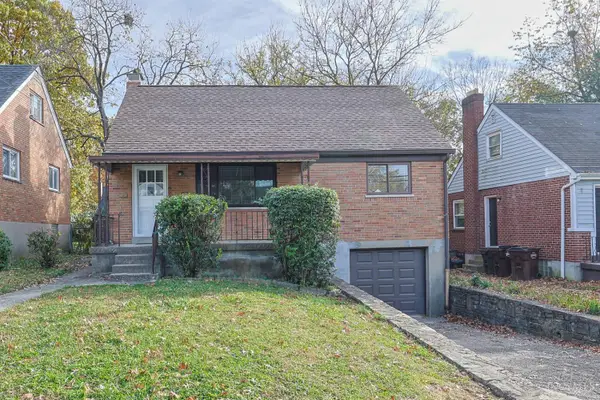 $250,000Active3 beds 2 baths1,312 sq. ft.
6262 Stover Avenue, Cincinnati, OH 45237
MLS# 1900373Listed by: SIBCY CLINE, INC. - New
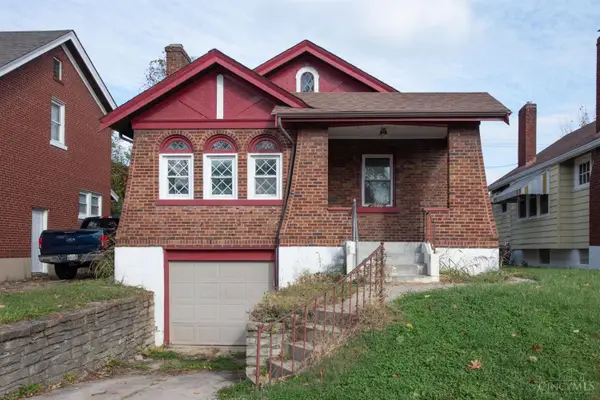 $125,000Active2 beds 1 baths1,048 sq. ft.
1946 Garden Lane, Cincinnati, OH 45237
MLS# 1900403Listed by: HUFF REALTY - New
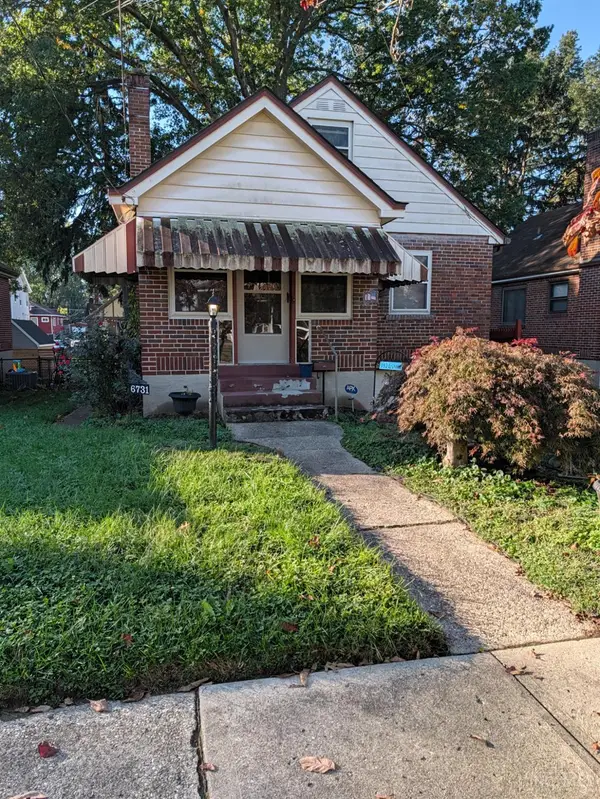 $200,000Active2 beds 1 baths
6731 Hurd Avenue, Cincinnati, OH 45227
MLS# 1900338Listed by: COLDWELL BANKER REALTY


Protect your home and budget from life's surprises with an Assurant Home Warranty, backed by a partner that supports you through every step of homeownership. Explore Plans.
© 2023 - 2026 ERA Franchise Systems LLC. All rights reserved. ERA Franchise Systems LLC fully supports the principles of the Fair Housing Act and the Equal Opportunity Act. ERA, ERA Real Estate powered, and their respective logos are registered service marks of ERA Franchise Systems LLC. Each office is independently owned and operated.