
5916 Cambridge Avenue, Cincinnati, OH 45230
Local realty services provided by:ERA Real Solutions Realty
5916 Cambridge Avenue,Cincinnati, OH 45230
$351,100
- 3 Beds
- 2 Baths
- - sq. ft.
- Single family
- Sold
Listed by: eric surkamp
Office: comey & shepherd513-321-4343
MLS#:1883943
Source:OH_CINCY
Sorry, we are unable to map this address
Price summary
- Price:$351,100
About this home
Welcome to this thoughtfully renovated 3-bedroom, 2-bath home in the heart of Mt. Washington. Situated on a large double lot toward the end of a dead-end street, the property offers a generous yard with additional green space, and minimal neighborhood traffic. Inside, the home has been transformed with modern finishes and functional design. The updated kitchen features new cabinets, countertops, fixtures, and appliances. The reimagined second floor layout offers a spacious primary suite with a walk-in closet, dedicated home office, and a newly added full bath with a double vanity, fully tiled shower, tile floor, and additional storage. A new mini-split heating and cooling system provides enhanced comfort throughout the second floor, while a built-in Sonos sound system adds convenience to the primary bedroom and adjoining office. Tankless water heater (2024), furnace and air conditioner (2021), roof replacement (2017).
Contact an agent
Home facts
- Year built:1949
- Listing ID #:1883943
- Added:31 day(s) ago
- Updated:August 08, 2026 at 01:46 AM
Rooms and interior
- Bedrooms:3
- Total bathrooms:2
- Full bathrooms:2
- Rooms Total:7
- Dining Description:Chandelier, Window Treatment, Wood Floor
- Kitchen Description:Dishwasher, Gas Cooktop, Microwave, Oven/Range, Refrigerator, Tile Floor, Walkout, Wood Cabinets
- Bedroom Description:Bath Adjoins, Walk-in Closet, Wall-to-Wall Carpet, Window Treatment
- Basement Description:Concrete Floor, Full, Unfinished, Walkout
Heating and cooling
- Cooling:Central Air
- Heating:Forced Air, Gas
Structure and exterior
- Roof:Shingle
- Year built:1949
- Architectural Style:Cape Cod
- Construction Materials:Brick
- Exterior Features:Covered Deck/Patio, Porch
- Foundation Description:Block
- Levels:One and One Half
Utilities
- Water:Public
- Sewer:Public Sewer
Finances and disclosures
- Price:$351,100
Features and amenities
- Appliances:Dishwasher, Dryer, Gas Cooktop, Microwave, Oven/Range, Refrigerator, Washer
- Laundry features:Dryer, Washer
- Amenities:Multi Panel Doors
Parking
- Parking description:Driveway
- Garage:Yes
- Garage spaces:1
 Information deemed reliable but not guaranteed. The data relating to real estate for sale on this web site comes in part from the Broker Reciprocity program of the Multiple Listing Service of Greater Cincinnati. Real estate listings held by brokerage firms other than ERA Real Solutions Realty are marked with the Broker Reciprocity™ logo (the small house as shown to the left) and detailed information about them includes the name of the listing brokers. 2026, MLS of Greater Cincinnati, Inc. All rights reserved.
New listings near 5916 Cambridge Avenue
- New
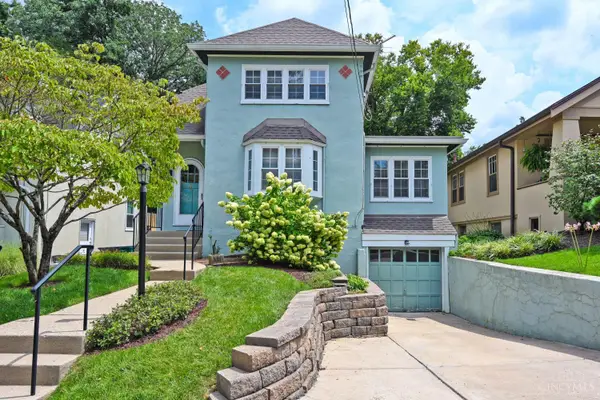 $374,900Active2 beds 1 baths
3658 Bellecrest Avenue, Cincinnati, OH 45208
MLS# 1889776Listed by: COMEY & SHEPHERD - New
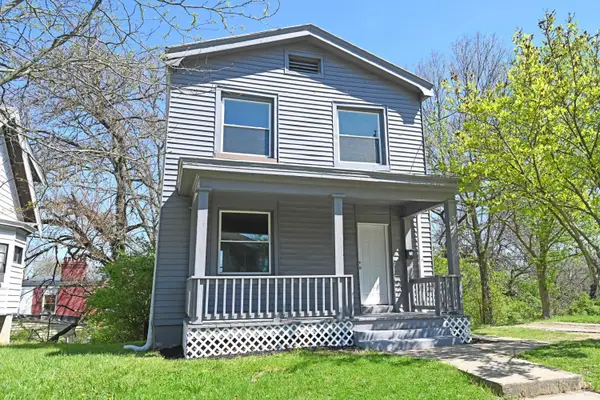 $159,900Active3 beds 2 baths1,176 sq. ft.
962 Mansion Avenue, Cincinnati, OH 45205
MLS# 1889798Listed by: COMEY & SHEPHERD - New
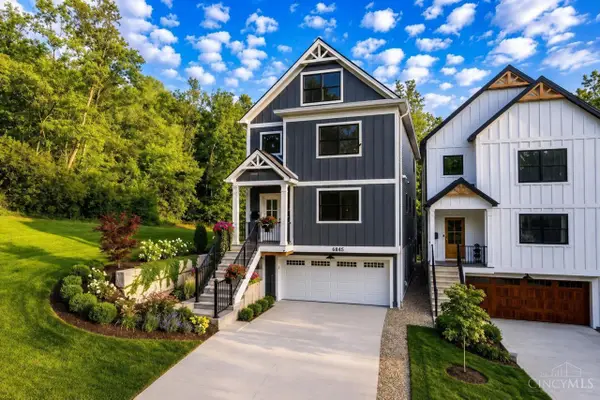 $829,000Active4 beds 4 baths
6845 East Fork Road, Cincinnati, OH 45227
MLS# 1889813Listed by: COMEY & SHEPHERD - New
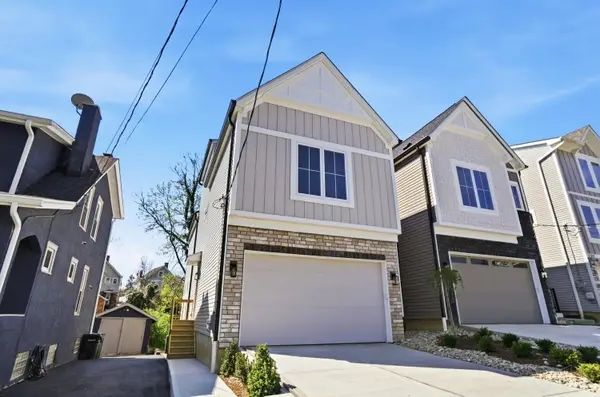 $765,000Active3 beds 3 baths1,783 sq. ft.
3309 Bach Avenue, Cincinnati, OH 45209
MLS# 1888864Listed by: COLDWELL BANKER REALTY - New
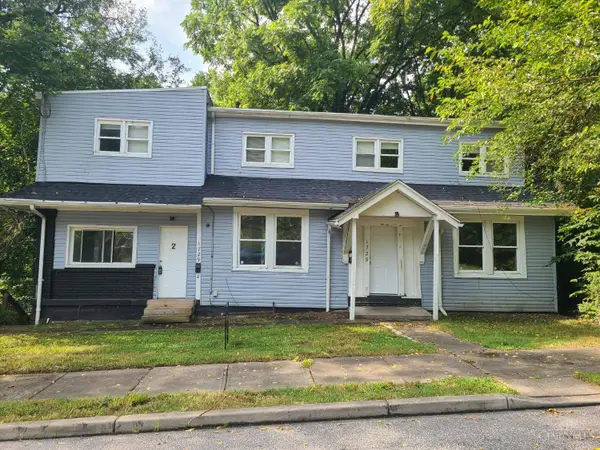 $200,000Active-- beds -- baths2,620 sq. ft.
1729 Pulte Street, Cincinnati, OH 45225
MLS# 1889100Listed by: PLUM TREE REALTY - New
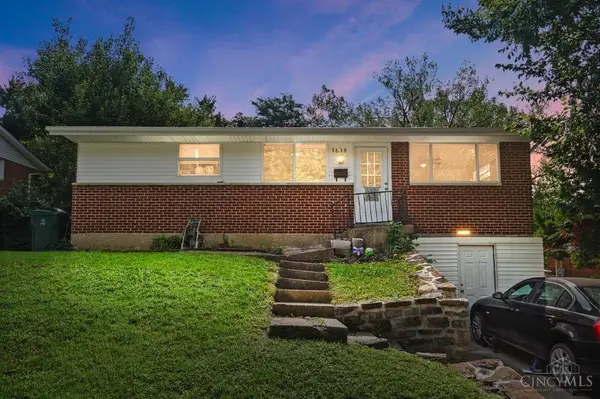 $259,000Active4 beds 2 baths1,080 sq. ft.
5638 Folchi Drive, Cincinnati, OH 45224
MLS# 1889505Listed by: COMEY & SHEPHERD - New
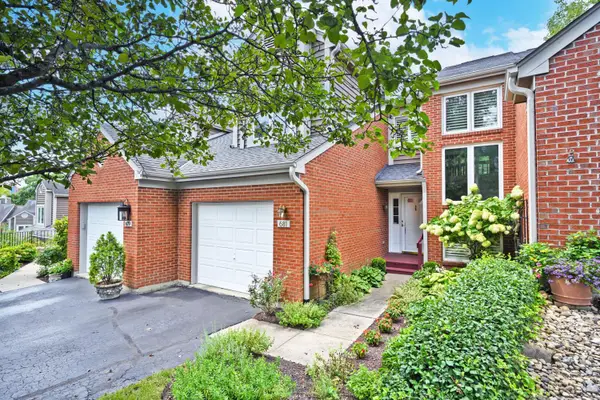 $425,000Active2 beds 4 baths2,250 sq. ft.
681 Totten Way, Cincinnati, OH 45226
MLS# 1889692Listed by: COMEY & SHEPHERD - New
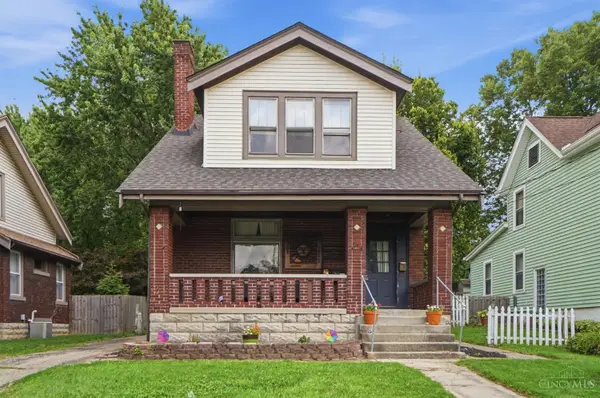 $280,000Active3 beds 2 baths1,212 sq. ft.
6228 Cortelyou Avenue, Cincinnati, OH 45213
MLS# 1889739Listed by: KELLER WILLIAMS SEVEN HILLS RE - New
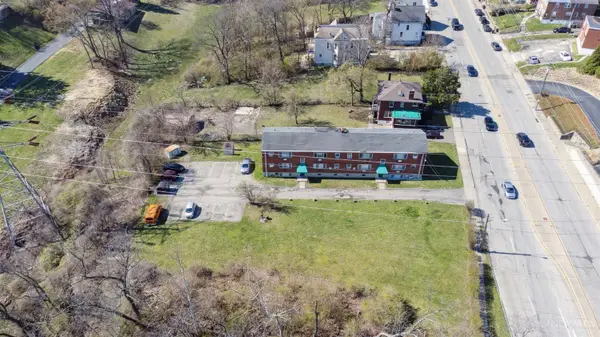 $950,000Active-- beds -- baths
3048 Gilbert Avenue, Cincinnati, OH 45206
MLS# 1889783Listed by: KELLER WILLIAMS ADVISORS - New
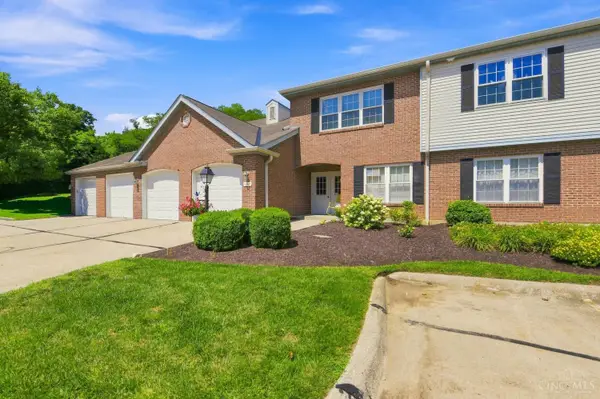 $215,000Active2 beds 2 baths
6288 Eagles Lake Dr, Cincinnati, OH 45248
MLS# 1889786Listed by: COLDWELL BANKER REALTY


Protect your home and budget from life's surprises with an Assurant Home Warranty, backed by a partner that supports you through every step of homeownership. Explore Plans.
© 2023 - 2026 ERA Franchise Systems LLC. All rights reserved. ERA Franchise Systems LLC fully supports the principles of the Fair Housing Act and the Equal Opportunity Act. ERA, ERA Real Estate powered, and their respective logos are registered service marks of ERA Franchise Systems LLC. Each office is independently owned and operated.