
6024 Crittenden, Cincinnati, OH 45244
Local realty services provided by:ERA Real Solutions Realty
6024 Crittenden,Cincinnati, OH 45244
$625,000
- 5 Beds
- 4 Baths
- 3,576 sq. ft.
- Single family
- Active
Listed by: sue wahl
Office: comey & shepherd513-231-2800
MLS#:1890772
Source:OH_CINCY
Price summary
- Price:$625,000
- Price per sq. ft.:$174.78
- Monthly HOA dues:$2.08
About this home
Mid-Century Flair in Turpin Hills! Discover this one of a kind quad level home in highly sought after Turpin Hills, conveniently located to downtown. Designed for entertaining, this spacious home offers 5 bedrooms, 4 full baths and a unique floor plan with plenty of room for everyone. The serene screened porch overlooks a private picturesque wood backdrop while the patio and firepit create the perfect setting for outdoor gatherings. The lower level Party Room is truly the highlight, featuring a fireplace, bar, and stage perfect for karaoke, a small band or unforgettable nights with family and friends. The lower level also offers massive closets, 2 versatile flex rooms ideal for bedrooms, a home office or craft rooms plus a full bath. A 2 car garage includes a dedicated tool room and the additional 2 car carport provides even more parking. Come see this distinctive home with space, character & exceptional entertaining potential on the West coast of Anderson!
Contact an agent
Home facts
- Year built:1962
- Subdivision & Development:Turpin Hills
- Listing ID #:1890772
- Added:1 day(s) ago
- Updated:August 17, 2026 at 09:45 PM
Rooms and interior
- Bedrooms:5
- Total bathrooms:4
- Full bathrooms:4
- Rooms Total:12
- Dining Description:Chandelier, WW Carpet
- Kitchen Description:Dishwasher, Eat-In, Electric Cooktop, Laminate Floor, Microwave, Oven/Range, Pantry, Planning Desk, Skylight, Walkout, Wood Cabinets
- Bedroom Description:Bath Adjoins, Walk-in Closet, Window Treatment, Wood Floor
- Basement Description:Finished, Fireplace, Partial, Walkout
- Living area:3,576 sq. ft.
Heating and cooling
- Cooling:Ceiling Fans, Central Air
- Heating:Forced Air, Gas
Structure and exterior
- Roof:Shingle
- Year built:1962
- Building area:3,576 sq. ft.
- Lot area:0.47 Acres
- Architectural Style:Contemporary/Modern
- Construction Materials:Brick, Wood Siding
- Exterior Features:Deck, Enclosed Porch, Fire Pit, Patio, Porch, Wooded Lot
- Foundation Description:Poured
- Levels:Quad-Level
Utilities
- Water:Public
- Sewer:Public Sewer
Finances and disclosures
- Price:$625,000
- Price per sq. ft.:$174.78
Features and amenities
- Appliances:Dishwasher, Electric Cooktop, Microwave, Oven/Range
- Amenities:Cathedral Ceiling, Skylight
Parking
- Parking description:Driveway
- Garage:Yes
- Garage spaces:2
- Carport spaces:2
 Information deemed reliable but not guaranteed. The data relating to real estate for sale on this web site comes in part from the Broker Reciprocity program of the Multiple Listing Service of Greater Cincinnati. Real estate listings held by brokerage firms other than ERA Real Solutions Realty are marked with the Broker Reciprocity™ logo (the small house as shown to the left) and detailed information about them includes the name of the listing brokers. 2026, MLS of Greater Cincinnati, Inc. All rights reserved. OH_CINCY Member Broker: Jeremy Raby
New listings near 6024 Crittenden
- New
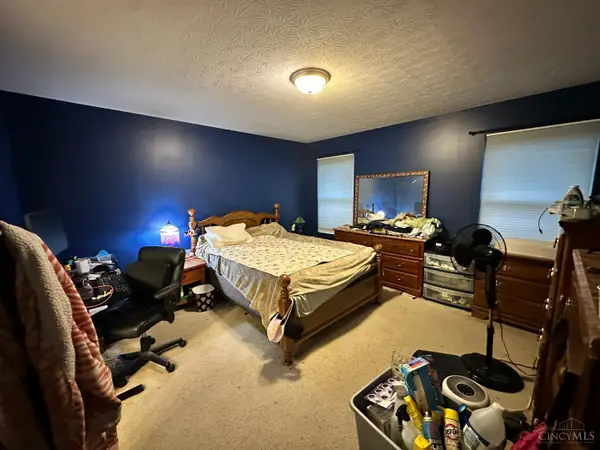 $400,000Active4 beds 3 baths2,180 sq. ft.
7216 Rolling Oaks Court, Cincinnati, OH 45239
MLS# 1890735Listed by: CUTLER REAL ESTATE - New
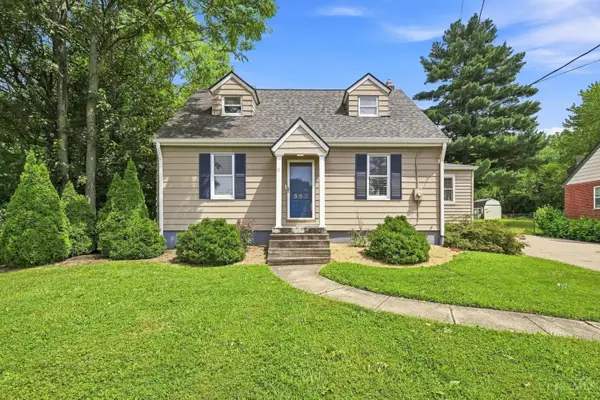 $285,000Active3 beds 2 baths1,422 sq. ft.
552 Anderson Ferry Road, Cincinnati, OH 45238
MLS# 1889327Listed by: COLDWELL BANKER REALTY - New
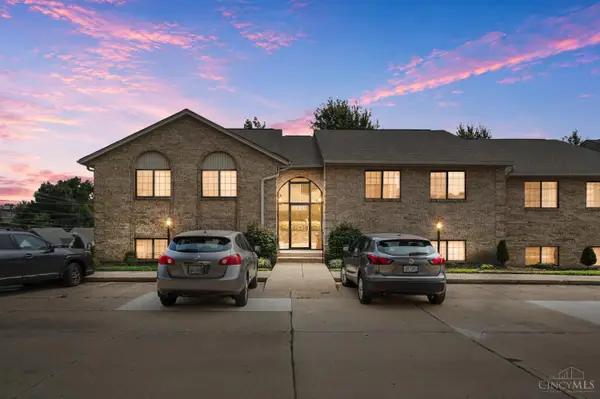 $164,900Active2 beds 2 baths1,131 sq. ft.
3935 School Section Road #4, Cincinnati, OH 45211
MLS# 1890141Listed by: COMEY & SHEPHERD - New
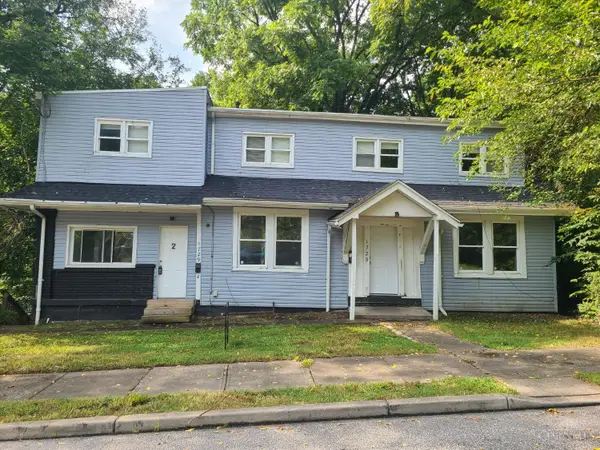 $1,295Active-- beds -- baths2,620 sq. ft.
1729 Pulte Street, Fairfax, OH 45225
MLS# 1890634Listed by: PLUM TREE REALTY - New
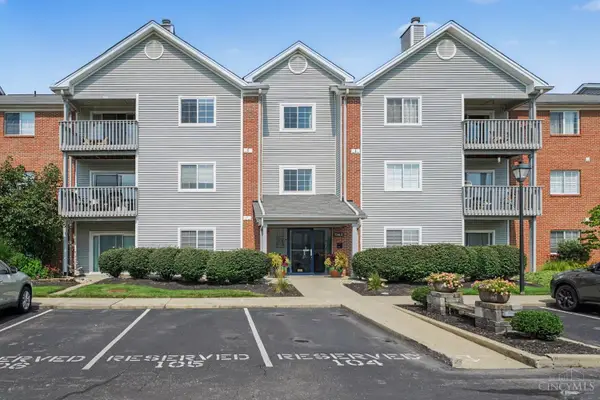 $210,000Active2 beds 2 baths1,497 sq. ft.
7343 Ridgepoint Drive #310, Cincinnati, OH 45230
MLS# 1890655Listed by: CINCY FLAT FEE, LLC - New
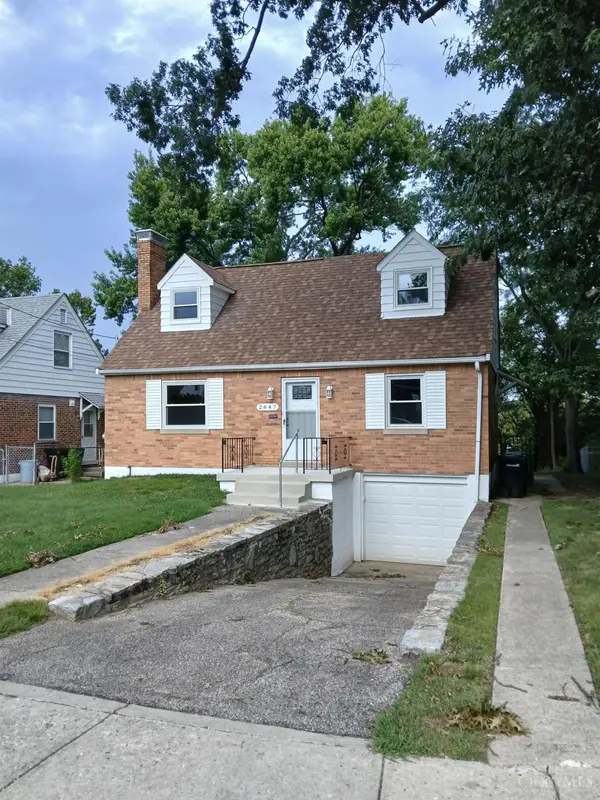 $189,900Active3 beds 2 baths1,221 sq. ft.
2647 Foran Drive, Cincinnati, OH 45238
MLS# 1890672Listed by: HOETING, REALTORS - New
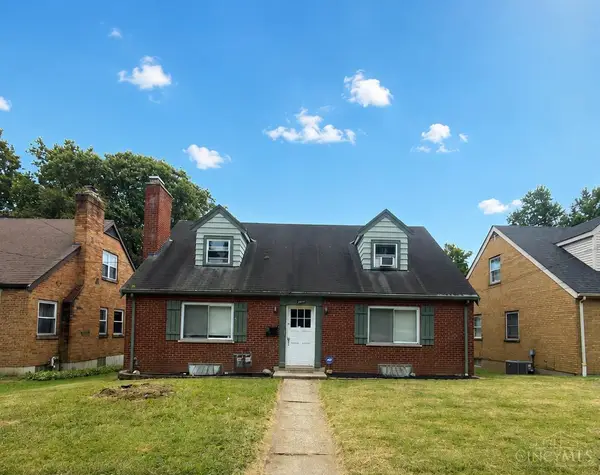 $225,000Active-- beds -- baths1,613 sq. ft.
3249 Werk Road, Cincinnati, OH 45211
MLS# 1890705Listed by: COLDWELL BANKER REALTY - New
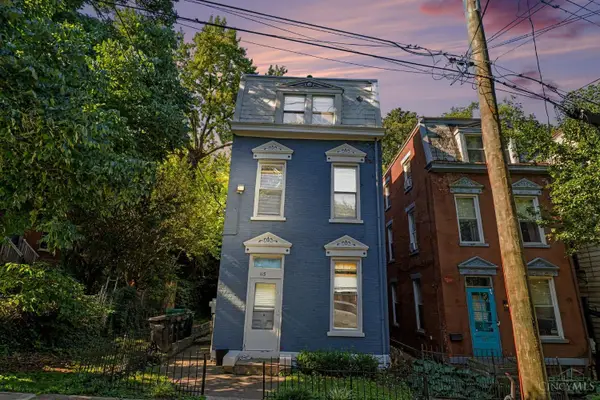 $335,000Active-- beds -- baths2,640 sq. ft.
115 Parker Street, Cincinnati, OH 45219
MLS# 1890720Listed by: TREO REALTORS - New
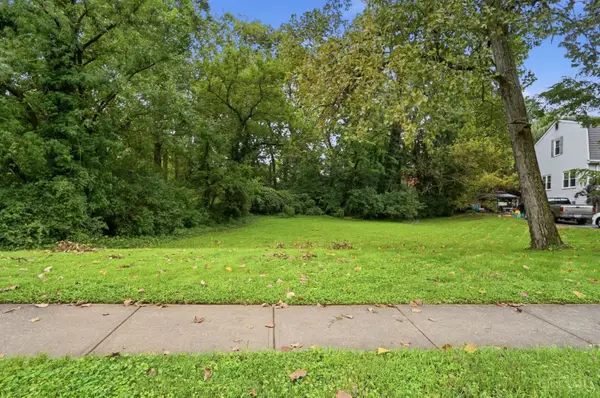 $239,800Active0.33 Acres
5783 Pandora Avenue, Cincinnati, OH 45213
MLS# 1890734Listed by: COMEY & SHEPHERD - New
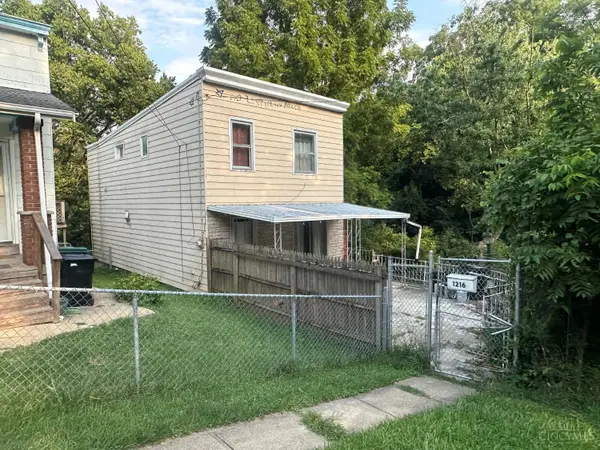 $97,500Active2 beds 2 baths1,640 sq. ft.
1216 Carson Avenue, Cincinnati, OH 45205
MLS# 1890754Listed by: COLDWELL BANKER REALTY


Protect your home and budget from life's surprises with an Assurant Home Warranty, backed by a partner that supports you through every step of homeownership. Explore Plans.
© 2023 - 2026 ERA Franchise Systems LLC. All rights reserved. ERA Franchise Systems LLC fully supports the principles of the Fair Housing Act and the Equal Opportunity Act. ERA, ERA Real Estate powered, and their respective logos are registered service marks of ERA Franchise Systems LLC. Each office is independently owned and operated.