
6030 Tridale Court, Cincinnati, OH 45230
Local realty services provided by:ERA Martin & Associates
6030 Tridale Court,Cincinnati, OH 45230
$290,000
- 3 Beds
- 2 Baths
- - sq. ft.
- Single family
- Sold
Listed by: christy alwell, tricia m cogswell
Office: pivot realty group, llc.513-288-3828
MLS#:1890135
Source:OH_CINCY
Sorry, we are unable to map this address
Price summary
- Price:$290,000
About this home
Charming, updated, and ready to welcome you home! This adorable 3-bedroom, 1.5-bath ranch offers the perfect blend of character, thoughtful updates, and comfortable living in a great location. The open floor plan creates an easy flow throughout the main living areas, highlighted by beautiful hardwood floors and large picture windows that fill the space with natural light and provide a wonderful connection to the back deck. The beautifully renovated kitchen features granite countertops and opens to the living and dining areas, making it ideal for both everyday living and entertaining. Updated bathrooms add to the home's fresh, modern appeal. Outside, the spacious back deck offers the perfect spot to unwind or gather with guests. A 2-car garage provides convenient parking and storage, while the unfinished basement offers valuable additional space and endless possibilities to make it your own. This home has so much to offer. Come see why it could be the one you've been waiting for!
Contact an agent
Home facts
- Year built:1968
- Listing ID #:1890135
- Added:31 day(s) ago
- Updated:September 11, 2026 at 10:45 PM
Rooms and interior
- Bedrooms:3
- Total bathrooms:2
- Full bathrooms:1
- Half bathrooms:1
- Rooms Total:7
- Dining Description:Wood Floor
- Kitchen Description:Dishwasher, Eat-In, Electric Cooktop, Island, Marble/Granite/Slate, Microwave, Oven/Range, Refrigerator, Walkout
- Bedroom Description:Bath Adjoins, Wall-to-Wall Carpet
- Basement Description:Concrete Floor, Full, Unfinished
Heating and cooling
- Cooling:Central Air
- Heating:Gas
Structure and exterior
- Roof:Shingle
- Year built:1968
- Architectural Style:Ranch
- Construction Materials:Brick
- Exterior Features:Deck, Porch, Tiered Deck
- Foundation Description:Block
- Levels:1 Story
Utilities
- Water:Public
- Sewer:Public Sewer
Finances and disclosures
- Price:$290,000
Features and amenities
- Appliances:Dishwasher, Dryer, Electric Cooktop, Microwave, Oven/Range, Refrigerator, Washer
- Laundry features:Dryer, Washer
- Amenities:Crown Molding
Parking
- Parking description:Driveway
- Garage:Yes
- Garage spaces:2
 Information deemed reliable but not guaranteed. The data relating to real estate for sale on this web site comes in part from the Broker Reciprocity program of the Multiple Listing Service of Greater Cincinnati. Real estate listings held by brokerage firms other than ERA Martin & Associates are marked with the Broker Reciprocity™ logo (the small house as shown to the left) and detailed information about them includes the name of the listing brokers. 2026, MLS of Greater Cincinnati, Inc. All rights reserved.
New listings near 6030 Tridale Court
- New
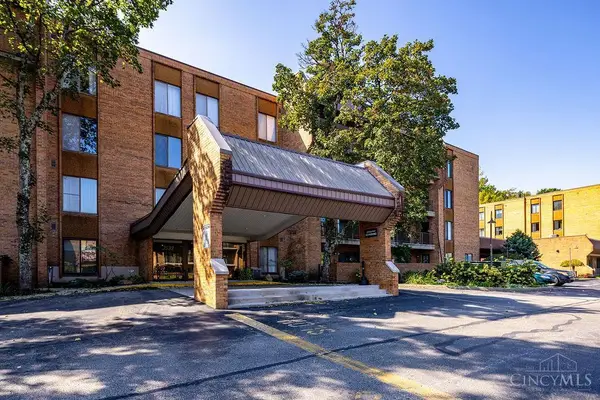 $275,000Active2 beds 2 baths1,820 sq. ft.
3533 Amberacres Drive #308E, Cincinnati, OH 45237
MLS# 1893386Listed by: RE/MAX UNITED ASSOCIATES - New
 $7,000Active0.35 Acres
1642 Sutter Avenue, Cincinnati, OH 45225
MLS# 1893471Listed by: COLDWELL BANKER REALTY - New
 $5,000Active0.08 Acres
1621 Tremont Street, Cincinnati, OH 45214
MLS# 1893474Listed by: COLDWELL BANKER REALTY - New
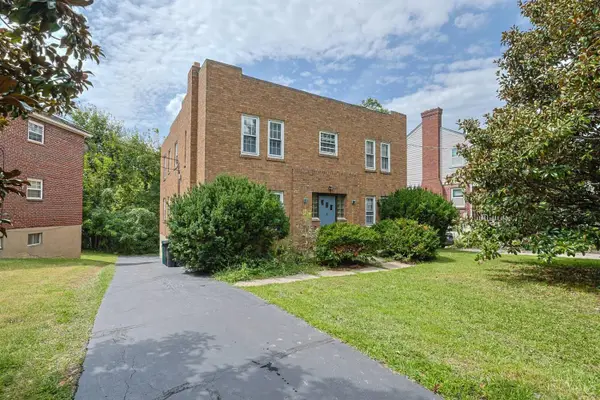 $475,000Active-- beds -- baths
3097 Riddle View Lane, Cincinnati, OH 45220
MLS# 1893714Listed by: SIBCY CLINE, INC. - New
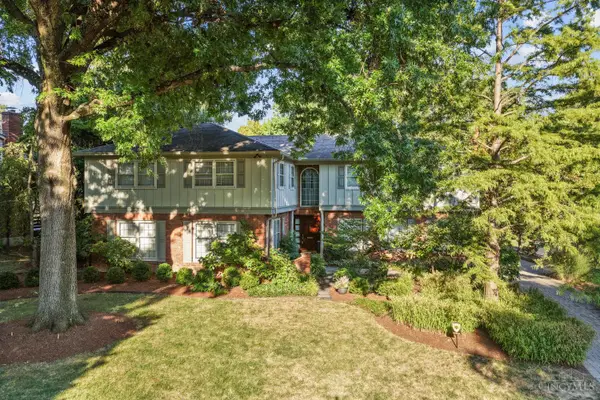 $1,295,000Active5 beds 5 baths4,113 sq. ft.
3914 Middleton Court, Cincinnati, OH 45220
MLS# 1893224Listed by: ROBINSON SOTHEBY'S INTERNAT'L - New
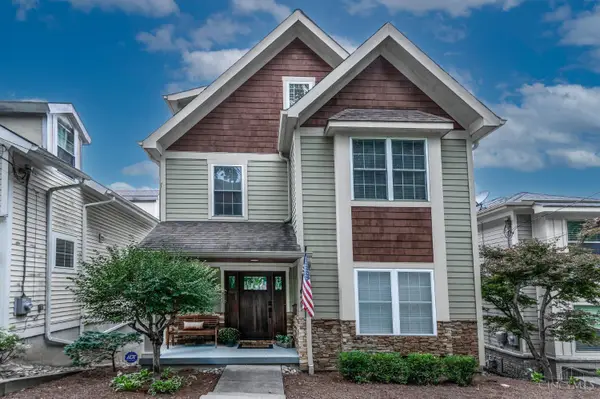 $749,900Active4 beds 4 baths
467 Flinn Avenue, Cincinnati, OH 45226
MLS# 1893324Listed by: COLDWELL BANKER REALTY - New
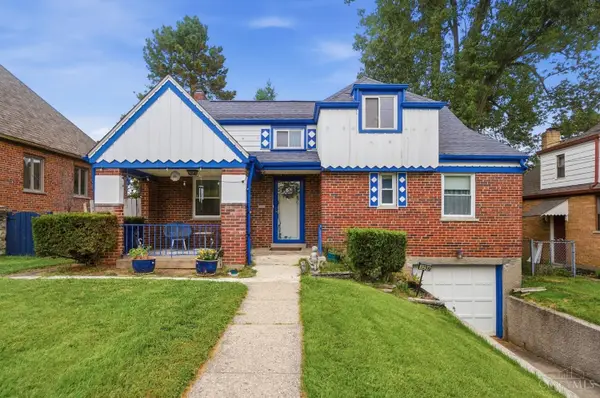 $239,900Active3 beds 2 baths1,768 sq. ft.
3258 Hanna Avenue, Cincinnati, OH 45211
MLS# 1893659Listed by: EXP REALTY - New
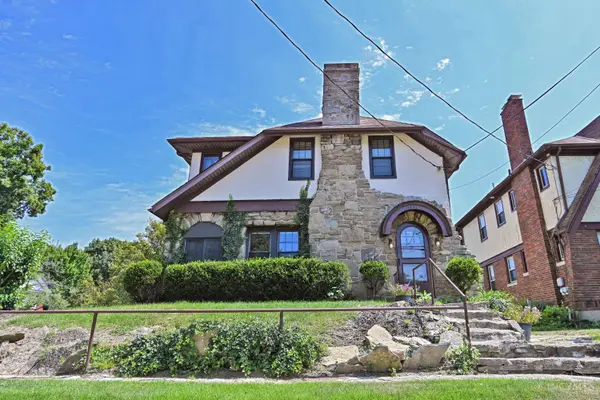 $450,000Active3 beds 2 baths1,486 sq. ft.
3944 Marburg Avenue, Cincinnati, OH 45209
MLS# 1893691Listed by: COMEY & SHEPHERD - New
 $355,000Active4 beds 2 baths1,790 sq. ft.
3909 Cedarwood Place, Cincinnati, OH 45213
MLS# 1893698Listed by: COLDWELL BANKER REALTY - New
 $360,000Active3 beds 2 baths1,310 sq. ft.
6846 Hurd Avenue, Cincinnati, OH 45227
MLS# 1889816Listed by: EXP REALTY


Protect your home and budget from life's surprises with an Assurant Home Warranty, backed by a partner that supports you through every step of homeownership. Explore Plans.
© 2023 - 2026 ERA Franchise Systems LLC. All rights reserved. ERA Franchise Systems LLC fully supports the principles of the Fair Housing Act and the Equal Opportunity Act. ERA, ERA Real Estate powered, and their respective logos are registered service marks of ERA Franchise Systems LLC. Each office is independently owned and operated.