
6048 Virbet Drive, Cincinnati, OH 45230
Local realty services provided by:ERA Real Solutions Realty
6048 Virbet Drive,Cincinnati, OH 45230
$312,900
- 3 Beds
- 2 Baths
- 1,617 sq. ft.
- Single family
- Pending
Listed by: tracy muchmore
Office: re/max preferred group513-474-6767
MLS#:1890463
Source:OH_CINCY
Price summary
- Price:$312,900
- Price per sq. ft.:$193.51
About this home
Situated on a quiet no outlet cul-de-sac, this beautiful updated 3 Br,2 Full Ba home is move in ready! Step inside a bright open plan with gorgeous hard wood flooring, updated lighting and wood style blinds thru-out. Newer Roof/AC. Updated Kitchen has stainless steel appliances, gas stove and ample countertops for effortless meal prep and entertainment. Relax upstairs in your enormous primary suite, an updated ensuite bath with custom tile shower. The spacious walkout family room is perfect for entertaining with direct access to the expansive backyard patio creating a seamless indoor-outdoor entertainment space. Whether dining al fresco or hosting, this private backyard oasis is fully fenced, great for grilling, playing yard games, or relaxing by your firepit. Lower level provides endless storage. Unbeatable location- convenient access to Mt Washington BD, Restaurants, Shopping, Parks, Downtown. Look no further for the perfect home blending function, style, comfort and great location
Contact an agent
Home facts
- Year built:1959
- Listing ID #:1890463
- Added:1 day(s) ago
- Updated:August 15, 2026 at 07:40 PM
Rooms and interior
- Bedrooms:3
- Total bathrooms:2
- Full bathrooms:2
- Rooms Total:7
- Dining Description:Wood Floor
- Kitchen Description:Dishwasher, Garbage Disposal, Gas Cooktop, Microwave, Oven/Range, Refrigerator, Tile Floor, Wood Cabinets
- Bedroom Description:Bath Adjoins, Wood Floor
- Basement Description:Concrete Floor, Partial, Unfinished
- Living area:1,617 sq. ft.
Heating and cooling
- Cooling:Central Air
- Heating:Forced Air, Gas
Structure and exterior
- Roof:Shingle
- Year built:1959
- Building area:1,617 sq. ft.
- Lot area:0.23 Acres
- Architectural Style:Traditional
- Construction Materials:Brick, Vinyl Siding
- Exterior Features:Fire Pit, Patio, Porch
- Foundation Description:Block
- Levels:Quad-Level
Utilities
- Water:Public
- Sewer:Public Sewer
Finances and disclosures
- Price:$312,900
- Price per sq. ft.:$193.51
Features and amenities
- Appliances:Dishwasher, Dryer, Garbage Disposal, Gas Cooktop, Microwave, Oven/Range, Refrigerator, Washer
- Laundry features:Dryer, Washer
Parking
- Parking description:Driveway
- Garage:Yes
- Garage spaces:2
 Information deemed reliable but not guaranteed. The data relating to real estate for sale on this web site comes in part from the Broker Reciprocity program of the Multiple Listing Service of Greater Cincinnati. Real estate listings held by brokerage firms other than ERA Real Solutions Realty are marked with the Broker Reciprocity™ logo (the small house as shown to the left) and detailed information about them includes the name of the listing brokers. 2026, MLS of Greater Cincinnati, Inc. All rights reserved.
New listings near 6048 Virbet Drive
- New
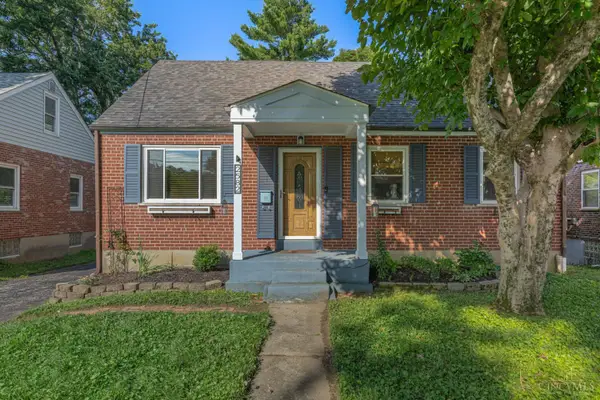 $310,000Active3 beds 2 baths1,830 sq. ft.
2582 Bonnie Drive, Cincinnati, OH 45230
MLS# 1890046Listed by: BERKSHIRE HATHAWAY HOMESERVICE - New
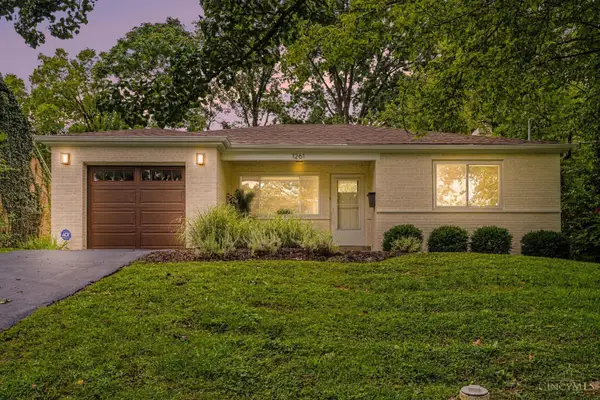 $255,000Active2 beds 1 baths1,558 sq. ft.
1261 Wayside Place, Cincinnati, OH 45230
MLS# 1890615Listed by: PLUM TREE REALTY - New
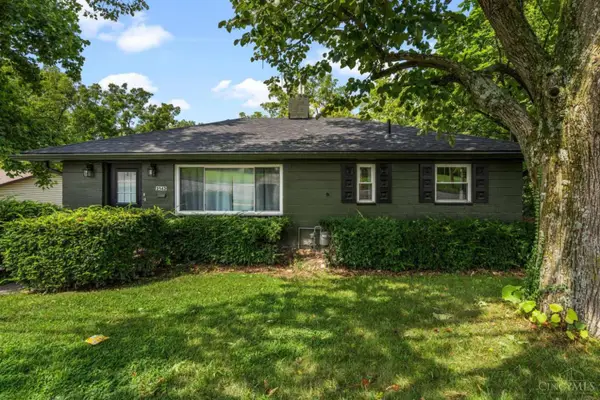 $227,000Active4 beds 1 baths1,325 sq. ft.
2562 Montana Avenue, Cincinnati, OH 45211
MLS# 1890625Listed by: CHOSEN REAL ESTATE GROUP - New
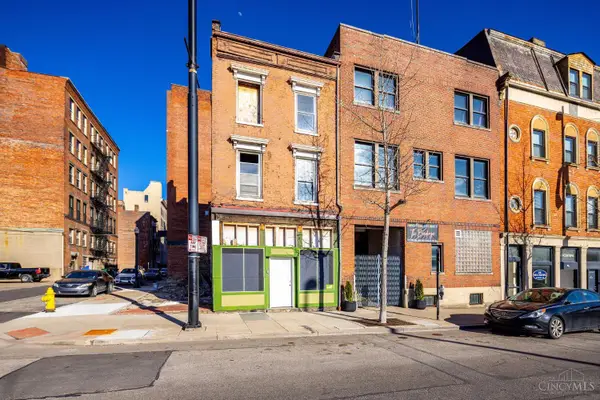 $199,900Active-- beds -- baths
414 Central Avenue, Cincinnati, OH 45202
MLS# 1890552Listed by: 3CRE RESIDENTIAL ADVISORS, LLC - New
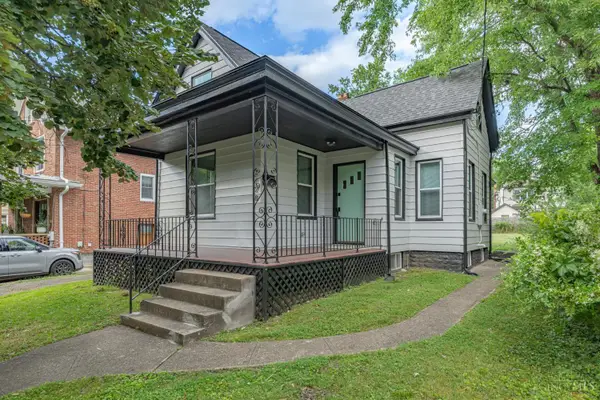 $375,000Active4 beds 2 baths2,475 sq. ft.
2728 Silverleaf Avenue, Cincinnati, OH 45212
MLS# 1890628Listed by: EXP REALTY - New
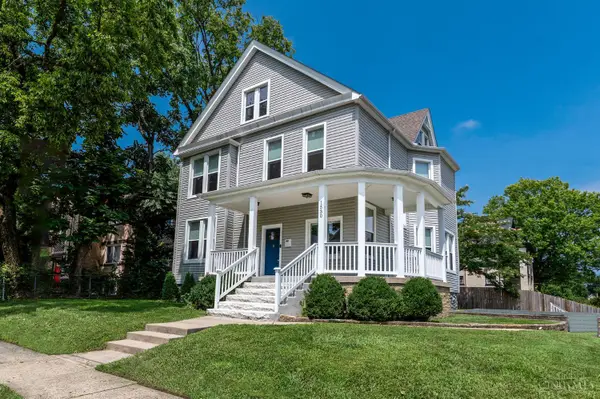 $479,900Active4 beds 3 baths2,870 sq. ft.
1530 Blair Avenue, Cincinnati, OH 45207
MLS# 1890351Listed by: COLDWELL BANKER REALTY - New
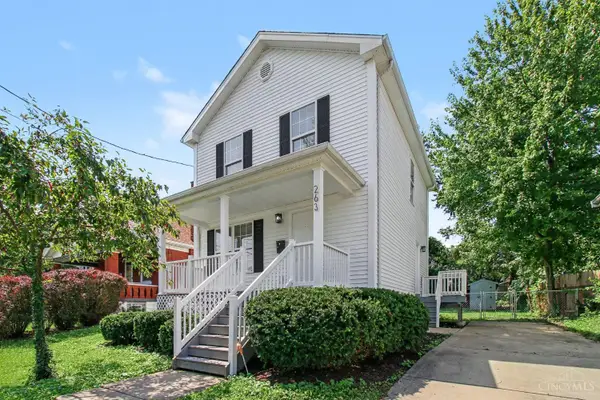 $329,900Active4 beds 2 baths1,276 sq. ft.
2637 Grover Hill Avenue, Cincinnati, OH 45212
MLS# 1890612Listed by: PLUM TREE REALTY - New
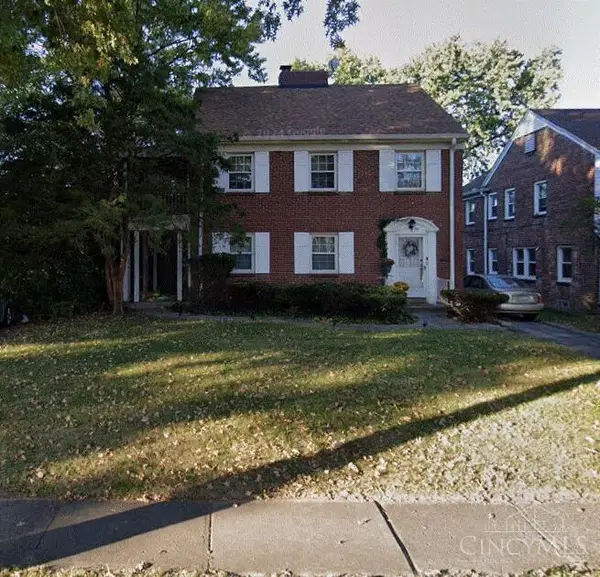 $260,000Active-- beds -- baths2,352 sq. ft.
1626 Northwood Drive, Cincinnati, OH 45237
MLS# 1890603Listed by: BEYCOME BROKERAGE REALTY LLC - New
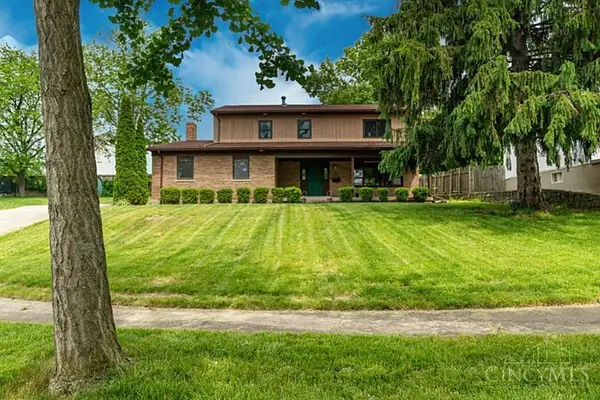 $310,000Active4 beds 3 baths2,573 sq. ft.
5558 Foxrun Court, Cincinnati, OH 45239
MLS# 1890546Listed by: KELLER WILLIAMS SEVEN HILLS RE - New
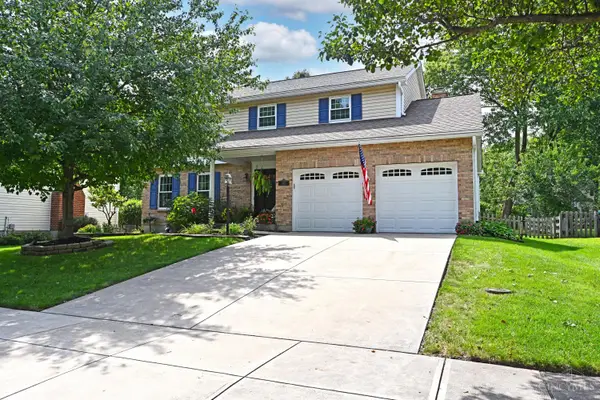 $449,900Active4 beds 3 baths1,867 sq. ft.
2075 Trailwood Drive, Cincinnati, OH 45230
MLS# 1890591Listed by: COMEY & SHEPHERD


Protect your home and budget from life's surprises with an Assurant Home Warranty, backed by a partner that supports you through every step of homeownership. Explore Plans.
© 2023 - 2026 ERA Franchise Systems LLC. All rights reserved. ERA Franchise Systems LLC fully supports the principles of the Fair Housing Act and the Equal Opportunity Act. ERA, ERA Real Estate powered, and their respective logos are registered service marks of ERA Franchise Systems LLC. Each office is independently owned and operated.