
6067 Day Road, Cincinnati, OH 45252
Local realty services provided by:ERA Martin & Associates
6067 Day Road,Cincinnati, OH 45252
$424,900
- 4 Beds
- 3 Baths
- 2,405 sq. ft.
- Single family
- Active
Listed by: mark schupp, sarah m fiebig
Office: sibcy cline, inc.513-385-0900
MLS#:1890745
Source:OH_CINCY
Price summary
- Price:$424,900
- Price per sq. ft.:$176.67
About this home
Spacious 4-Bedroom Brick Home on 1.65 Acres w/ Valley Views.Beautiful 1.65 acre setting, This Large Two-Story brick home offers space, & stunning views. The main level features a Formal Dining rm, Living room with a wood-burning fireplace, & sliding doors that open to an impressive 31'x 16' Great room complete with a 2nd wood-burning fireplace. Equipped Kitchen includes a convenient pass-through to the great room & adjoins a breakfast room, which also features sliding doors leading to the Great room, creating an ideal flow for everyday living and entertaining. Spacious Primary Bedroom includes a private bath & dressing area. Walkout basement opens to a covered patio overlooking the valley, providing the perfect place to relax and enjoy the surrounding landscape. Oversized det garage & workshop 31x26-10 ft doors, 2nd floor has all hardwood floors. Roof 2016, siding 2016, gutter guards, HWH 2 yrs new-Cistern holds 12,000 sq.ft. one year warranty
Contact an agent
Home facts
- Year built:1970
- Listing ID #:1890745
- Added:1 day(s) ago
- Updated:August 26, 2026 at 06:45 PM
Rooms and interior
- Bedrooms:4
- Total bathrooms:3
- Full bathrooms:2
- Half bathrooms:1
- Rooms Total:9
- Dining Description:Chair Rail, Chandelier, Wood Floor
- Kitchen Description:Microwave, Oven/Range, Refrigerator, Wood Cabinets, Wood Floor
- Bedroom Description:Bath Adjoins, Dressing Area, Walk-in Closet, Wood Floor
- Basement Description:Full, Part Finished, Vinyl Floor, Walkout
- Living area:2,405 sq. ft.
Heating and cooling
- Cooling:Central Air
- Heating:Baseboard, Forced Air, Oil
Structure and exterior
- Roof:Shingle
- Year built:1970
- Building area:2,405 sq. ft.
- Lot area:1.65 Acres
- Architectural Style:Traditional
- Construction Materials:Brick
- Exterior Features:Covered Deck/Patio, Patio
- Foundation Description:Poured
- Levels:2 Story
Utilities
- Water:Cistern
- Sewer:Septic Tank
Finances and disclosures
- Price:$424,900
- Price per sq. ft.:$176.67
Features and amenities
- Appliances:Microwave, Oven/Range, Refrigerator
- Amenities:Multi Panel Doors, Natural Woodwork
Parking
- Parking description:Driveway
- Garage:Yes
- Garage spaces:2
 Information deemed reliable but not guaranteed. The data relating to real estate for sale on this web site comes in part from the Broker Reciprocity program of the Multiple Listing Service of Greater Cincinnati. Real estate listings held by brokerage firms other than ERA Martin & Associates are marked with the Broker Reciprocity™ logo (the small house as shown to the left) and detailed information about them includes the name of the listing brokers. 2026, MLS of Greater Cincinnati, Inc. All rights reserved.
New listings near 6067 Day Road
- New
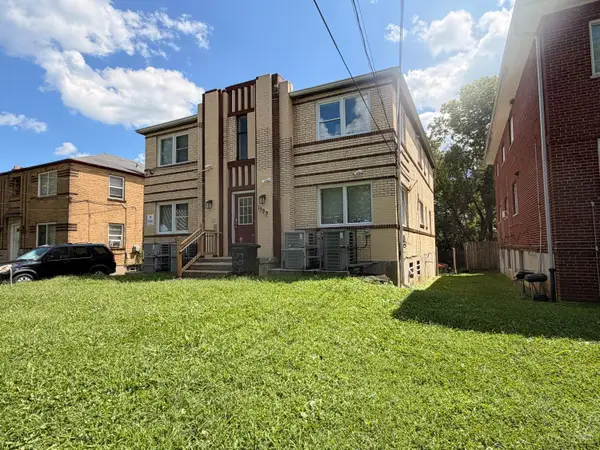 $389,900Active-- beds -- baths2,798 sq. ft.
1589 Summit Rd, Cincinnati, OH 45237
MLS# 1891691Listed by: COLDWELL BANKER REALTY - New
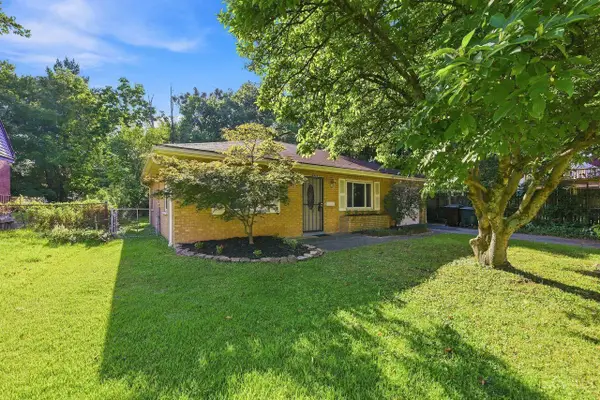 $129,900Active2 beds 1 baths840 sq. ft.
6908 Rob Vern Drive, Cincinnati, OH 45239
MLS# 1891786Listed by: COLDWELL BANKER REALTY - New
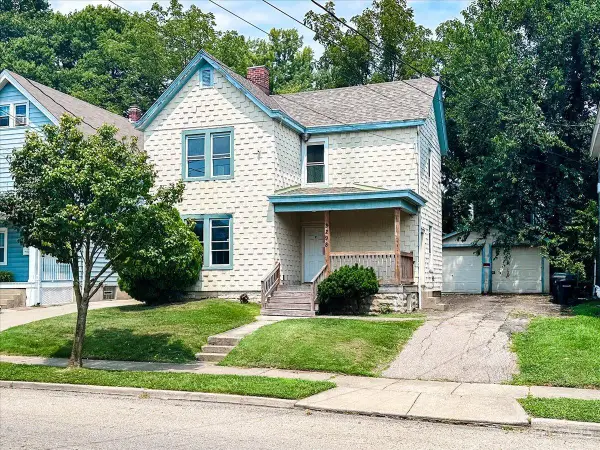 $155,000Active-- beds -- baths1,476 sq. ft.
3298 Montana Avenue, Cincinnati, OH 45211
MLS# 1891780Listed by: KELLER WILLIAMS ADVISORS - New
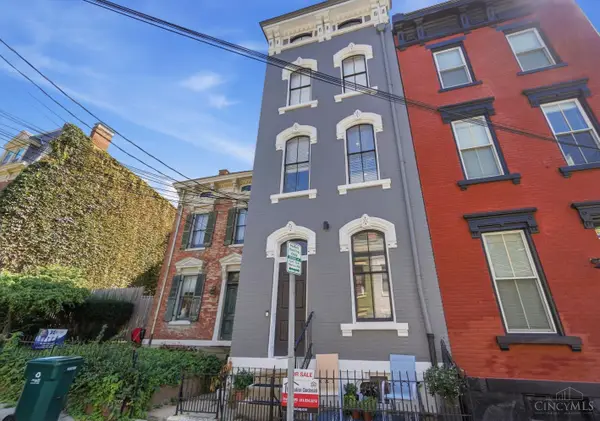 $249,000Active1 beds 2 baths796 sq. ft.
1314 Spring Street #4, Cincinnati, OH 45202
MLS# 1891658Listed by: KELLER WILLIAMS ADVISORS - New
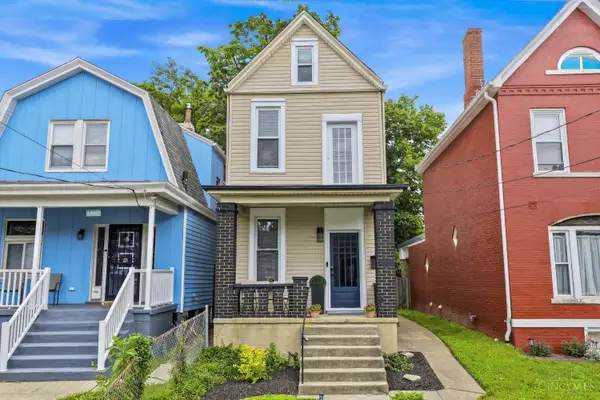 $259,900Active3 beds 2 baths1,516 sq. ft.
1986 Fairfax, Cincinnati, OH 45207
MLS# 1891672Listed by: COLDWELL BANKER REALTY - New
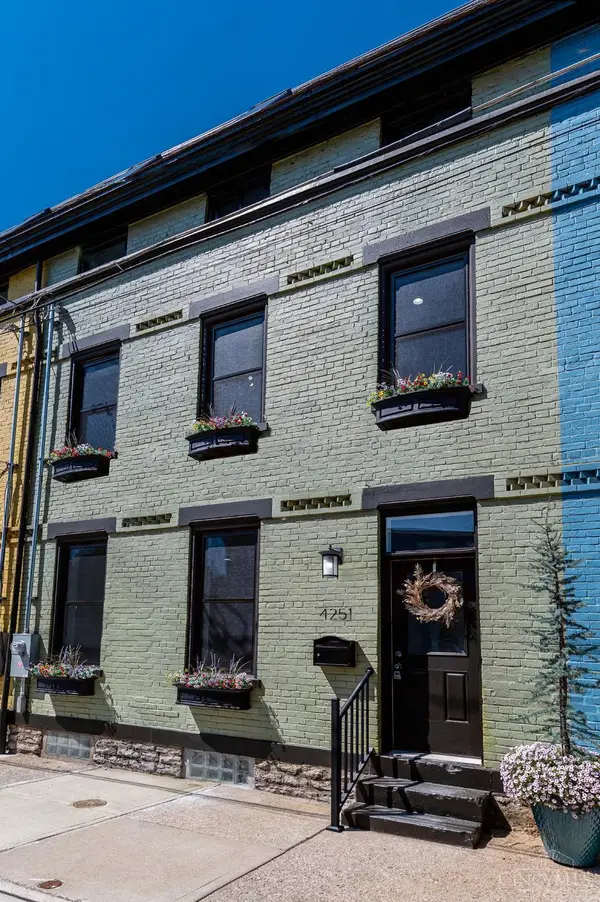 $424,900Active3 beds 3 baths
4251 Chambers Street, Cincinnati, OH 45223
MLS# 1891748Listed by: COLDWELL BANKER REALTY - New
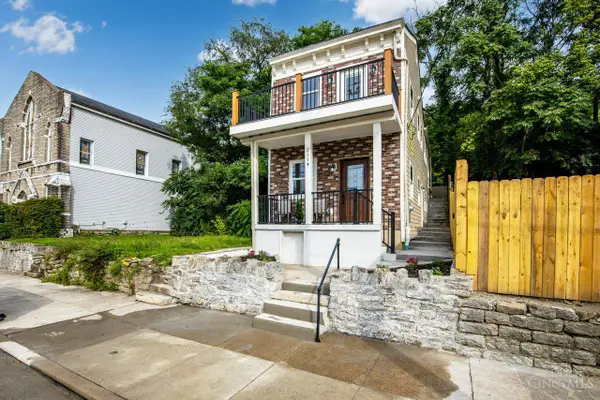 $549,999Active3 beds 4 baths1,552 sq. ft.
2114 Riverside Drive, Cincinnati, OH 45202
MLS# 1891754Listed by: COLDWELL BANKER REALTY - New
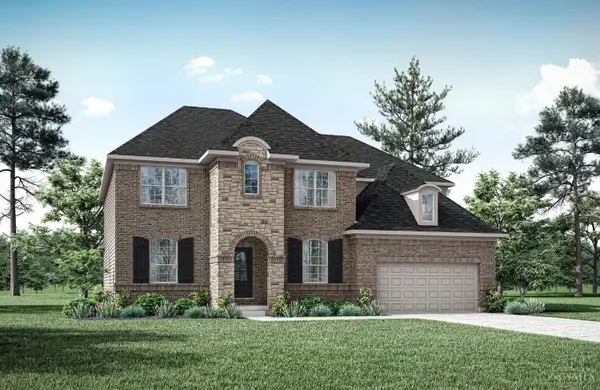 $1,129,900Active5 beds 6 baths
11304 Gideon Drive, Cincinnati, OH 45249
MLS# 1891758Listed by: DREES / ZARING REALTY - New
 $559,500Active4 beds 4 baths2,129 sq. ft.
4414 Whetsel Avenue, Cincinnati, OH 45227
MLS# 1891668Listed by: COLDWELL BANKER REALTY


Protect your home and budget from life's surprises with an Assurant Home Warranty, backed by a partner that supports you through every step of homeownership. Explore Plans.
© 2023 - 2026 ERA Franchise Systems LLC. All rights reserved. ERA Franchise Systems LLC fully supports the principles of the Fair Housing Act and the Equal Opportunity Act. ERA, ERA Real Estate powered, and their respective logos are registered service marks of ERA Franchise Systems LLC. Each office is independently owned and operated.