
608 Rushton Road, Cincinnati, OH 45226
Local realty services provided by:ERA Real Solutions Realty
608 Rushton Road,Cincinnati, OH 45226
$850,000
- 3 Beds
- 4 Baths
- - sq. ft.
- Single family
- Sold
Listed by: rick finn, holly finn
Office: coldwell banker realty513-321-9944
MLS#:1890241
Source:OH_CINCY
Sorry, we are unable to map this address
Price summary
- Price:$850,000
About this home
Beautiful home with over 3,000 square feet in one of Cincinnati's most charming neighborhoods! Stunning chef's kitchen with custom 42 inch soft close cabinetry, Bosch appliances, gas range, and open to the Great Room. Hardwood floors, crown molding and walkout to a nice paver patio with new hot tub in 2025. Dining Room with tray ceiling, crown molding and built-in sound system. Lower level finished in 2024 with a flexible space that includes Family Room and Full Bath. Vaulted Primary Suite featuring walk-in closet, soaking tub, double vanity, and rain shower! New high efficiency Furnace/AC 2024. Walk to all of your favorite restaurants and parks, plus only 8 minutes to downtown!
Contact an agent
Home facts
- Year built:2010
- Listing ID #:1890241
- Added:47 day(s) ago
- Updated:October 02, 2026 at 08:48 PM
Rooms and interior
- Bedrooms:3
- Total bathrooms:4
- Full bathrooms:3
- Half bathrooms:1
- Rooms Total:10
- Dining Description:Chandelier, Wood Floor
- Kitchen Description:Dishwasher, Eat-In, Garbage Disposal, Gourmet, Island, Marble/Granite/Slate, Microwave, Oven/Range, Pantry, Refrigerator, Solid Surface Ctr, Walkout, Wood Cabinets, Wood Floor
- Bedroom Description:Bath Adjoins, Vaulted Ceiling, Walk-in Closet, Window Treatment
- Basement Description:Finished, Full
Heating and cooling
- Cooling:Central Air
- Heating:Forced Air, Gas Furn EF Rtd 95%+
Structure and exterior
- Roof:Shingle
- Year built:2010
- Construction Materials:Stone, Vinyl Siding
- Exterior Features:Hot Tub, Patio, Porch, Yard Lights
- Foundation Description:Poured
- Levels:2 Story
Utilities
- Water:Public
- Sewer:Private Sewer
Finances and disclosures
- Price:$850,000
Features and amenities
- Appliances:Dishwasher, Garbage Disposal, Microwave, Oven/Range, Refrigerator
- Amenities:9Ft + Ceiling, Beam Ceiling, Cathedral Ceiling, Crown Molding, Multi Panel Doors, Vaulted Ceiling
Parking
- Parking description:Driveway, On Street
- Garage:Yes
- Garage spaces:2
 Information deemed reliable but not guaranteed. The data relating to real estate for sale on this web site comes in part from the Broker Reciprocity program of the Multiple Listing Service of Greater Cincinnati. Real estate listings held by brokerage firms other than ERA Real Solutions Realty are marked with the Broker Reciprocity™ logo (the small house as shown to the left) and detailed information about them includes the name of the listing brokers. 2026, MLS of Greater Cincinnati, Inc. All rights reserved. OH_CINCY Member Broker: Jeremy Raby
New listings near 608 Rushton Road
- New
 $459,000Active4 beds 4 baths2,360 sq. ft.
3834 Foxtail Lane, Cincinnati, OH 45248
MLS# 1896296Listed by: KEN PERRY REALTY, INC. - New
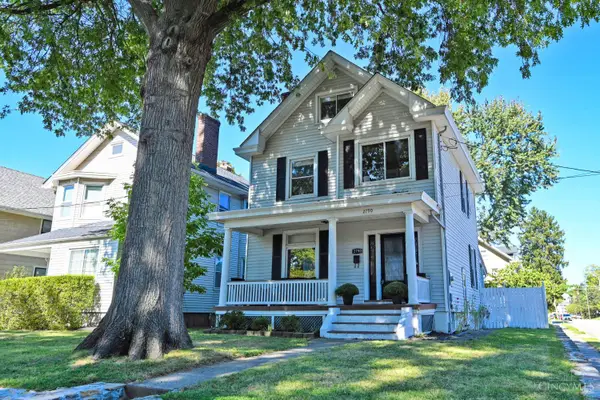 $475,000Active4 beds 2 baths1,760 sq. ft.
2790 Markbreit Avenue, Cincinnati, OH 45209
MLS# 1896392Listed by: COMEY & SHEPHERD - New
 $209,900Active2 beds 1 baths800 sq. ft.
3522 Eyrich Road, Cincinnati, OH 45248
MLS# 1896411Listed by: COLDWELL BANKER REALTY - New
 $280,000Active-- beds -- baths3,391 sq. ft.
3580 Bogart Avenue, Cincinnati, OH 45229
MLS# 1896344Listed by: SIBCY CLINE, INC. - New
 $299,900Active2 beds 3 baths1,801 sq. ft.
2171 Sohn Street, Cincinnati, OH 45219
MLS# 1896358Listed by: SIBCY CLINE, INC. - New
 $230,000Active2 beds 2 baths962 sq. ft.
801 Delta Avenue #4, Cincinnati, OH 45226
MLS# 1896205Listed by: EXP REALTY - New
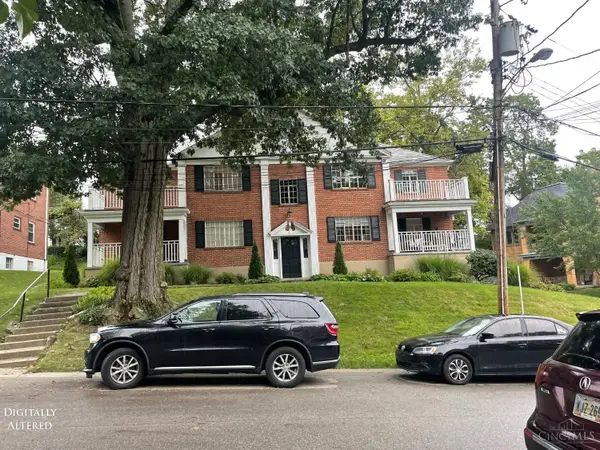 $899,000Active-- beds -- baths
841 Van Dyke, Cincinnati, OH 45226
MLS# 1896329Listed by: OWNERLAND REALTY, INC. - New
 $195,000Active4 beds 2 baths1,172 sq. ft.
1147 Nancy Lee Lane, Cincinnati, OH 45238
MLS# 1896349Listed by: RE/MAX PREFERRED GROUP - New
 $274,500Active2 beds 3 baths1,400 sq. ft.
2600 Morrow Place, Cincinnati, OH 45204
MLS# 1895073Listed by: HUFF REALTY - New
 $184,900Active3 beds 2 baths1,116 sq. ft.
2885 W Tower Avenue, Cincinnati, OH 45238
MLS# 1895966Listed by: RE/MAX PREFERRED GROUP


Protect your home and budget from life's surprises with an Assurant Home Warranty, backed by a partner that supports you through every step of homeownership. Explore Plans.
© 2023 - 2026 ERA Franchise Systems LLC. All rights reserved. ERA Franchise Systems LLC fully supports the principles of the Fair Housing Act and the Equal Opportunity Act. ERA, ERA Real Estate powered, and their respective logos are registered service marks of ERA Franchise Systems LLC. Each office is independently owned and operated.