
6235 Elbrook Avenue, Cincinnati, OH 45237
Local realty services provided by:ERA Real Solutions Realty
6235 Elbrook Avenue,Cincinnati, OH 45237
$325,000
- 5 Beds
- 3 Baths
- 1,749 sq. ft.
- Single family
- Active
Listed by: johnathon collins
Office: pivot realty group, llc.513-288-3828
MLS#:1888714
Source:OH_CINCY
Price summary
- Price:$325,000
- Price per sq. ft.:$185.82
About this home
Welcome to 6235 Elbrook Avenue, a charming Golf Manor home! Offered for the first time in over 60 years, this property provides a deep lot, generous space, and major updates. A sunroom entry opens into a bright living room with a brick fireplace and built-ins. The main level also features 3 bedrooms, bath, hardwood flooring, and a kitchen with newer LG appliances paired with a built-in breakfast nook. Upstairs, the renovated loft bedroom features built-in daybeds, ample closet space, and a bathroom. The finished lower level adds a 5th bedroom, full bath, laundry, bar area, storage, and an additional flex room! Outside, the walkout lower level leads to a custom stone patio, built-in fire pit, pergola, and storage shed set against mature trees. Updates include 2025 HVAC, Roof warranty w/ 5-yr inspections, newer windows (3-12 yrs), and updated baths with transferable warranties. Situated on a quiet street close to local parks, dining, and main commuter routes. Schedule a tour today!
Contact an agent
Home facts
- Year built:1937
- Subdivision & Development:Golf Manor
- Listing ID #:1888714
- Added:1 day(s) ago
- Updated:July 31, 2026 at 05:45 PM
Rooms and interior
- Bedrooms:5
- Total bathrooms:3
- Full bathrooms:3
- Rooms Total:10
- Dining Description:Chair Rail, Wood Floor
- Kitchen Description:Oven/Range, Refrigerator, Solid Surface Ctr, Vinyl Floor, Wood Cabinets
- Bedroom Description:Wall-to-Wall Carpet
- Basement Description:Concrete Floor, Full, Part Finished
- Living area:1,749 sq. ft.
Heating and cooling
- Cooling:Ceiling Fans, Central Air
- Heating:Gas
Structure and exterior
- Roof:Shingle
- Year built:1937
- Building area:1,749 sq. ft.
- Lot area:0.13 Acres
- Architectural Style:A-Frame, Traditional
- Construction Materials:Fiber Cement, Shingle Siding, Vinyl Siding
- Exterior Features:Fire Pit, Hot Tub, Patio
- Foundation Description:Poured
- Levels:One and One Half
Utilities
- Water:Public
- Sewer:Public Sewer
Finances and disclosures
- Price:$325,000
- Price per sq. ft.:$185.82
Features and amenities
- Appliances:Dryer, Oven/Range, Refrigerator, Washer
- Laundry features:Dryer, Washer
Parking
- Parking description:Driveway
 Information deemed reliable but not guaranteed. The data relating to real estate for sale on this web site comes in part from the Broker Reciprocity program of the Multiple Listing Service of Greater Cincinnati. Real estate listings held by brokerage firms other than ERA Real Solutions Realty are marked with the Broker Reciprocity™ logo (the small house as shown to the left) and detailed information about them includes the name of the listing brokers. 2026, MLS of Greater Cincinnati, Inc. All rights reserved. OH_CINCY Member Broker: Jeremy Raby
New listings near 6235 Elbrook Avenue
- New
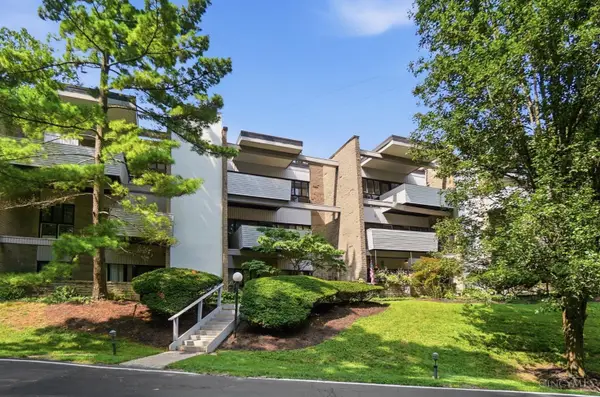 $140,000Active1 beds 2 baths1,066 sq. ft.
399 W Galbraith #109, Cincinnati, OH 45215
MLS# 1888379Listed by: KELLER WILLIAMS ADVISORS - New
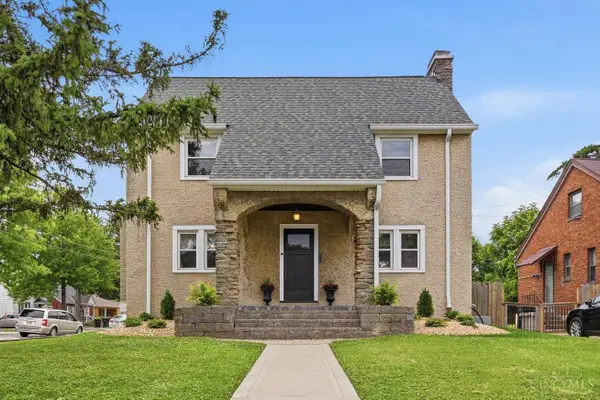 $255,000Active3 beds 2 baths1,560 sq. ft.
3529 Daytona Avenue, Cincinnati, OH 45211
MLS# 1888954Listed by: COLDWELL BANKER REALTY - New
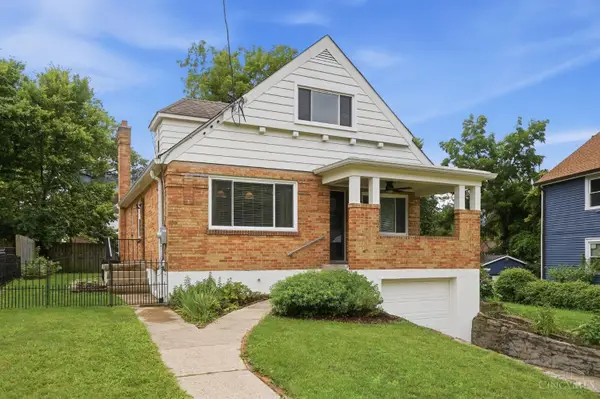 $415,000Active4 beds 3 baths1,707 sq. ft.
2853 Lawndale Avenue, Cincinnati, OH 45212
MLS# 1888649Listed by: KELLER WILLIAMS ADVISORS - New
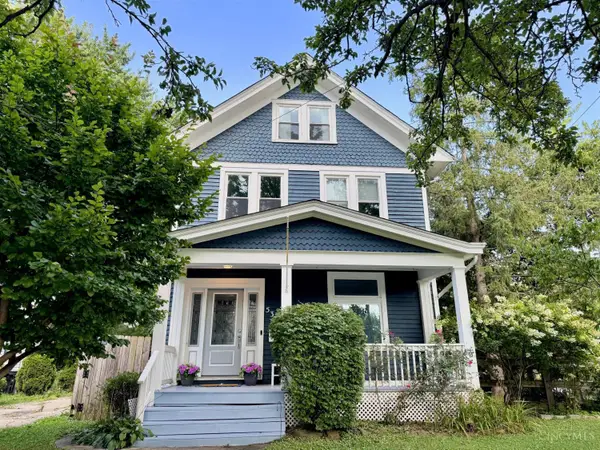 $385,000Active4 beds 2 baths1,679 sq. ft.
5300 Stewart, Cincinnati, OH 45227
MLS# 1888942Listed by: COMEY & SHEPHERD - New
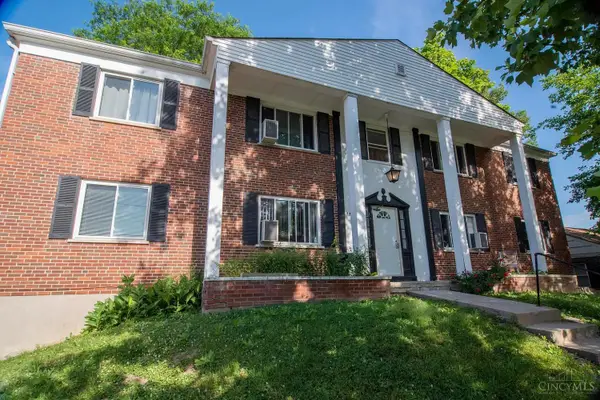 $699,000Active-- beds -- baths
1735 Sutton Avenue, Cincinnati, OH 45230
MLS# 1888294Listed by: COLDWELL BANKER REALTY - New
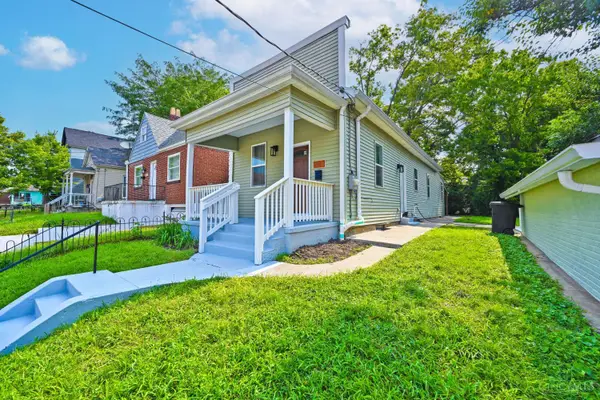 $189,900Active2 beds 2 baths944 sq. ft.
3810 Llewellyn Avenue, Cincinnati, OH 45223
MLS# 1888303Listed by: COMEY & SHEPHERD - New
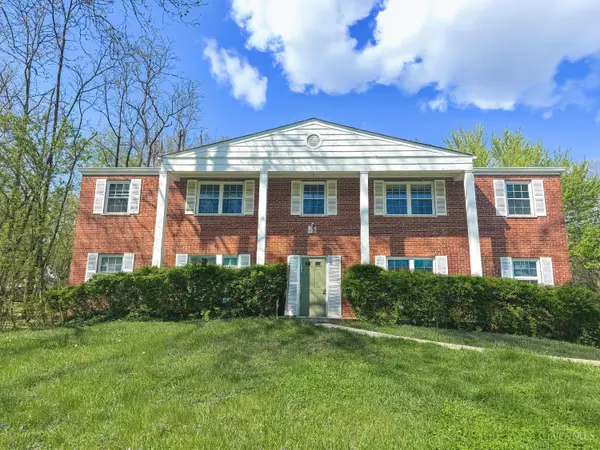 $415,000Active-- beds -- baths
6026 Colter Avenue, Cincinnati, OH 45230
MLS# 1888338Listed by: COLDWELL BANKER REALTY - New
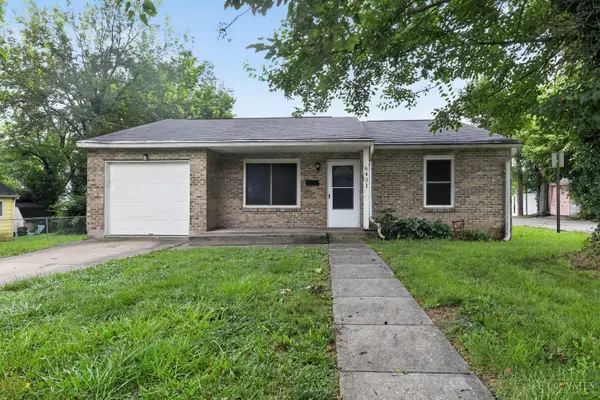 $154,900Active3 beds 1 baths1,092 sq. ft.
6431 Betts Avenue, Cincinnati, OH 45224
MLS# 1888348Listed by: TRELORA REALTY, INC - New
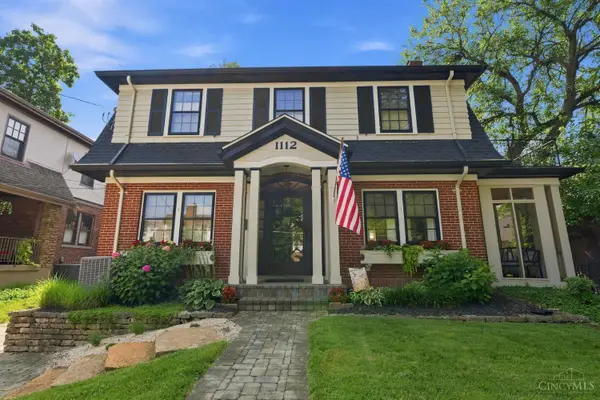 $525,000Active3 beds 2 baths1,720 sq. ft.
1112 Mclaughlin Place, Cincinnati, OH 45226
MLS# 1888566Listed by: HUFF REALTY


Protect your home and budget from life's surprises with an Assurant Home Warranty, backed by a partner that supports you through every step of homeownership. Explore Plans.
© 2023 - 2026 ERA Franchise Systems LLC. All rights reserved. ERA Franchise Systems LLC fully supports the principles of the Fair Housing Act and the Equal Opportunity Act. ERA, ERA Real Estate powered, and their respective logos are registered service marks of ERA Franchise Systems LLC. Each office is independently owned and operated.