
6304 Orchard Lane, Cincinnati, OH 45213
Local realty services provided by:ERA Real Solutions Realty
6304 Orchard Lane,Cincinnati, OH 45213
$380,000
- 3 Beds
- 2 Baths
- - sq. ft.
- Single family
- Sold
Listed by: mary ray
Office: coldwell banker realty513-891-8500
MLS#:1884370
Source:OH_CINCY
Sorry, we are unable to map this address
Price summary
- Price:$380,000
About this home
Enjoy tree-lined Orchard Ln from your 25x8 covered front porch or relax in the fenced, landscaped rear yard with 12x7 deck and large paver patio. The gorgeous custom kitchen has been further improved with the addition of a 12x10 breakfast room/study and half bath. Full basement offers lots of storage and also has a half bath. Brand new hot water heater. Walk in closet in primary bedroom. Bookcases in 3rd bedroom make a nice office.
Contact an agent
Home facts
- Year built:1926
- Listing ID #:1884370
- Added:89 day(s) ago
- Updated:September 21, 2026 at 03:57 PM
Rooms and interior
- Bedrooms:3
- Total bathrooms:2
- Full bathrooms:1
- Half bathrooms:1
- Rooms Total:7
- Dining Description:Chandelier, Window Treatment, Wood Floor
- Kitchen Description:Dishwasher, Marble/Granite/Slate, Microwave, Oven/Range, Refrigerator, Tile Floor
- Bedroom Description:Walk-in Closet, Window Treatment, Wood Floor
- Basement Description:Concrete Floor, Full, Glass Block Window, Unfinished
Heating and cooling
- Cooling:Central Air
- Heating:Forced Air, Gas
Structure and exterior
- Roof:Shingle
- Year built:1926
- Architectural Style:Cape Cod
- Construction Materials:Shingle Siding, Wood Siding
- Exterior Features:Deck, Patio, Porch
- Foundation Description:Block
- Levels:2 Story
Utilities
- Water:Public
- Sewer:Public Sewer
Finances and disclosures
- Price:$380,000
Features and amenities
- Appliances:Dishwasher, Dryer, Microwave, Oven/Range, Refrigerator, Washer
- Laundry features:Dryer, Washer
- Amenities:9Ft + Ceiling
Parking
- Parking description:Driveway
- Garage:Yes
- Garage spaces:1
 Information deemed reliable but not guaranteed. The data relating to real estate for sale on this web site comes in part from the Broker Reciprocity program of the Multiple Listing Service of Greater Cincinnati. Real estate listings held by brokerage firms other than ERA Real Solutions Realty are marked with the Broker Reciprocity™ logo (the small house as shown to the left) and detailed information about them includes the name of the listing brokers. 2026, MLS of Greater Cincinnati, Inc. All rights reserved. OH_CINCY Member Broker: Jeremy Raby
New listings near 6304 Orchard Lane
- New
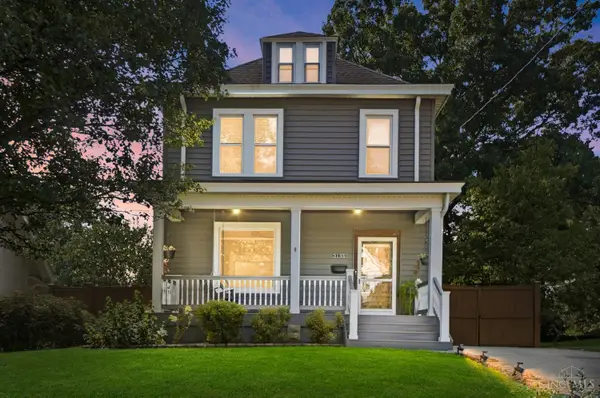 $499,900Active4 beds 2 baths2,526 sq. ft.
3133 Gloss Avenue, Cincinnati, OH 45213
MLS# 1894583Listed by: EXP REALTY - New
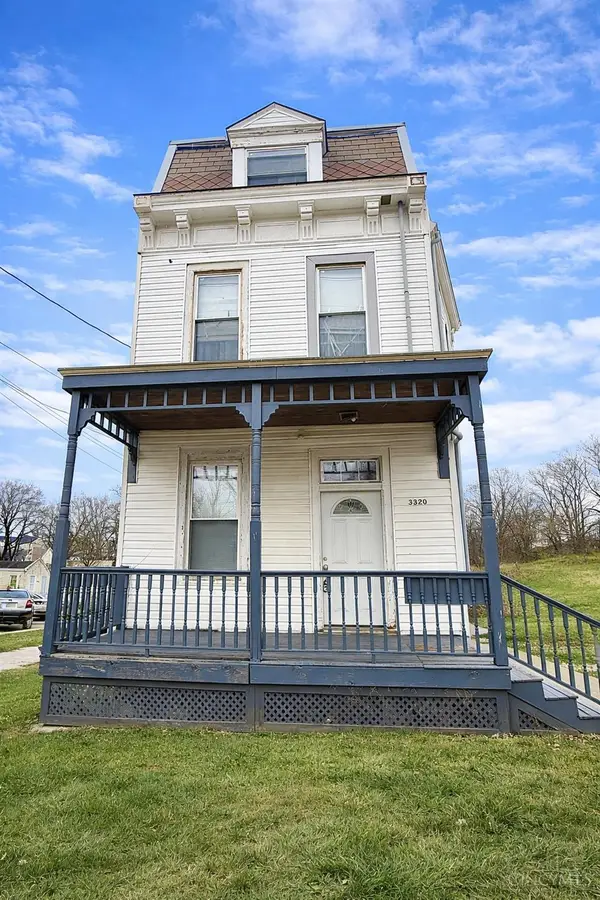 $189,000Active-- beds -- baths2,554 sq. ft.
3320 Glenway Avenue, Cincinnati, OH 45205
MLS# 1894607Listed by: RE/MAX PREFERRED GROUP - New
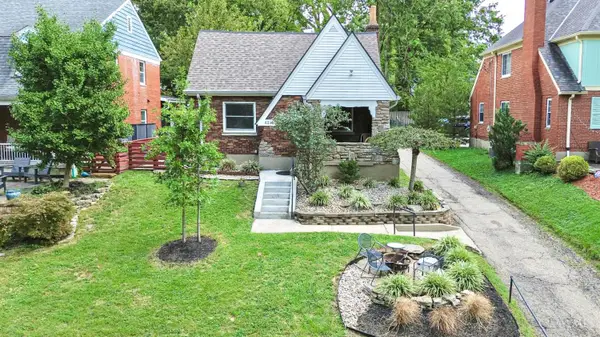 $395,000Active3 beds 3 baths2,099 sq. ft.
6216 Rogers Park, Cincinnati, OH 45213
MLS# 1894250Listed by: PLUM TREE REALTY - New
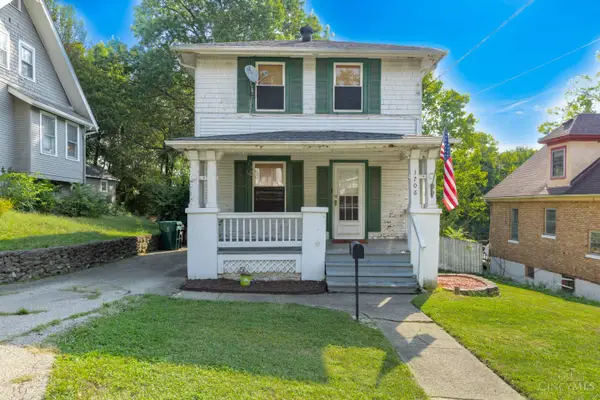 $125,000Active3 beds 1 baths1,064 sq. ft.
1706 Wyoming Avenue, Cincinnati, OH 45205
MLS# 1894473Listed by: COLDWELL BANKER HERITAGE - New
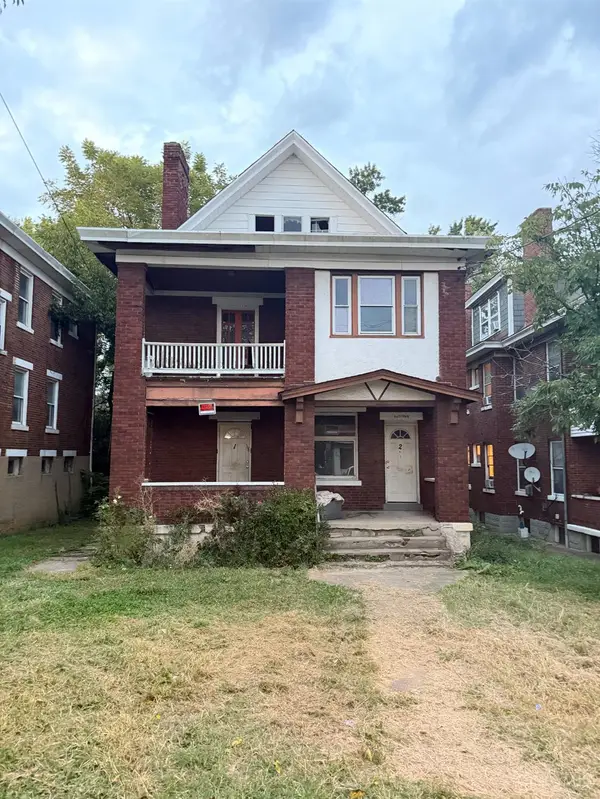 $124,900Active-- beds -- baths
3814 St. Lawrence Avenue, Cincinnati, OH 45205
MLS# 1894544Listed by: KELLER WILLIAMS PINNACLE GROUP - New
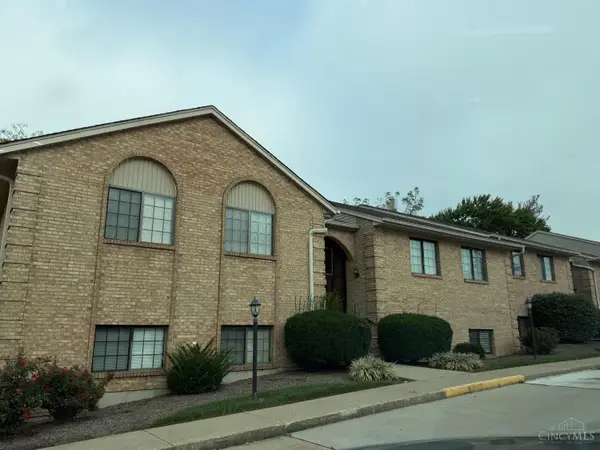 $159,900Active2 beds 2 baths1,131 sq. ft.
3971 School Section Road #21, Cincinnati, OH 45211
MLS# 1894533Listed by: HAND IN HAND REALTY, LLC - New
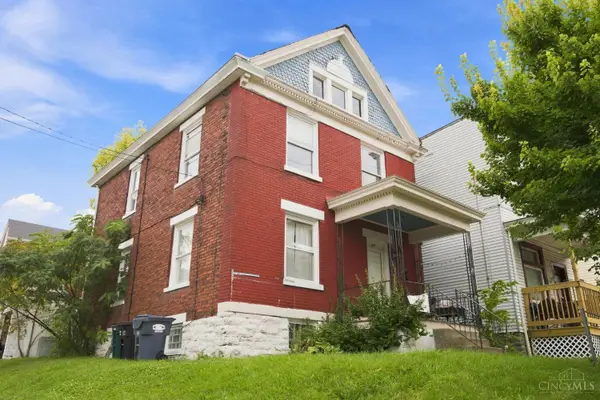 $314,900Active-- beds -- baths1,964 sq. ft.
312 Warner Street, Cincinnati, OH 45219
MLS# 1891141Listed by: RE/MAX PREFERRED GROUP - New
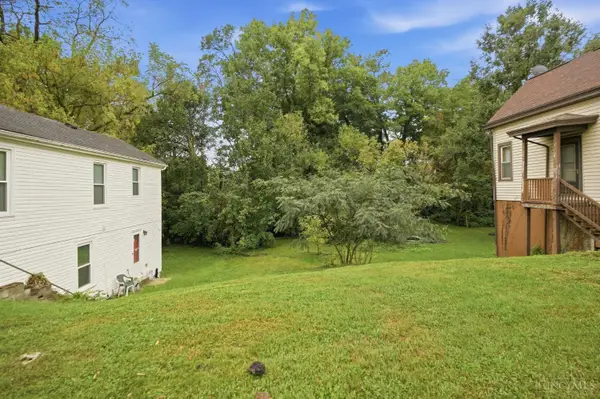 $25,000Active0.16 Acres
1553 Ambrose Avenue, Cincinnati, OH 45224
MLS# 1894435Listed by: KELLER WILLIAMS ADVISORS - New
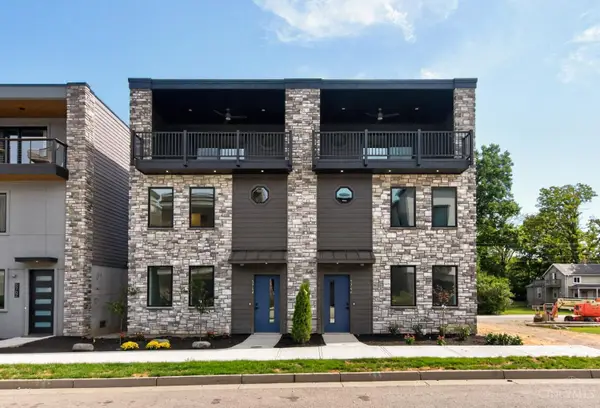 $599,000Active3 beds 3 baths
5764 Sanctuary Place, Cincinnati, OH 45230
MLS# 1894524Listed by: EXP REALTY - New
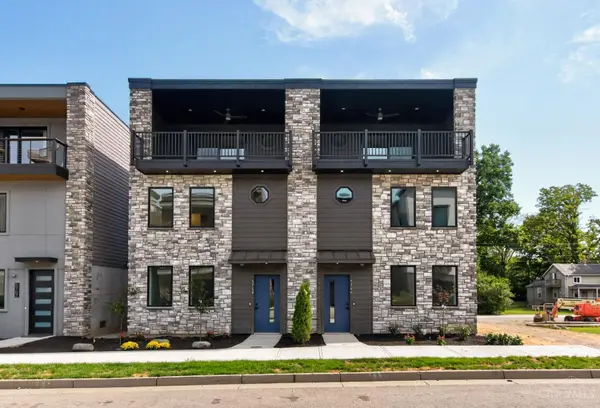 $599,000Active3 beds 3 baths
5766 Sanctuary Place, Cincinnati, OH 45230
MLS# 1894526Listed by: EXP REALTY


Protect your home and budget from life's surprises with an Assurant Home Warranty, backed by a partner that supports you through every step of homeownership. Explore Plans.
© 2023 - 2026 ERA Franchise Systems LLC. All rights reserved. ERA Franchise Systems LLC fully supports the principles of the Fair Housing Act and the Equal Opportunity Act. ERA, ERA Real Estate powered, and their respective logos are registered service marks of ERA Franchise Systems LLC. Each office is independently owned and operated.