
6317 West Fork Road, Cincinnati, OH 45247
Local realty services provided by:ERA Petkus Weiss
Listed by: stefanie a. creech
Office: comey & shepherd realtors
MLS#:966282
Source:OH_DABR
Price summary
- Price:$356,000
- Price per sq. ft.:$187.37
About this home
Custom built, one owner ranch situated on a half acre lot in Green Township with a touch of the mid-modern century charm. This home has 3 bedrooms, 2.5 baths. The home features beautiful hardwood floors in the bedrooms, large closets, and great storage space. The Kitchen has an oversized pantry. Doors to backyard off the family room and dining room plus in the lower level as well. HVAC and roof are newer. Laundry hook up located on first floor but currently used in the lower level. Unique design and layout waiting on its next owner.
Contact an agent
Home facts
- Year built:1979
- Subdivision & Development:Ridgeview Estates Sub
- Listing ID #:966282
- Added:1 day(s) ago
- Updated:August 13, 2026 at 05:02 PM
Rooms and interior
- Bedrooms:3
- Total bathrooms:3
- Full bathrooms:2
- Half bathrooms:1
- Rooms Total:10
- Basement:Yes
- Basement Description:Partial
- Living area:1,900 sq. ft.
Heating and cooling
- Central air:Yes
Structure and exterior
- Year built:1979
- Building area:1,900 sq. ft.
- Lot area:0.53 Acres
- Construction Materials:Brick
- Levels:1 Story
Finances and disclosures
- Price:$356,000
- Price per sq. ft.:$187.37
Parking
- Garage:Yes
- Garage spaces:2
New listings near 6317 West Fork Road
- New
 $539,900Active4 beds 2 baths1,847 sq. ft.
3787 Hyde Park Avenue, Cincinnati, OH 45209
MLS# 1890393Listed by: RECORD YEAR REALTY
- New
 $263,000Active4 beds 2 baths2,170 sq. ft.
3492 Moonridge Drive, Cincinnati, OH 45248
MLS# 1890405Listed by: TEAM RESULTS REALTY - New
 $395,000Active-- beds -- baths
3631 Washington Avenue, Cincinnati, OH 45229
MLS# 1890299Listed by: EXP REALTY - New
 $260,000Active4 beds 3 baths2,120 sq. ft.
818 Heavenly Lane, Cincinnati, OH 45238
MLS# 1890323Listed by: HOETING, REALTORS - New
 $60,000Active2 beds 2 baths1,279 sq. ft.
1851 Denham Street, Cincinnati, OH 45225
MLS# 1890346Listed by: JMG OHIO - New
 $220,000Active3 beds 2 baths1,561 sq. ft.
1959 Andina Avenue, Cincinnati, OH 45237
MLS# 1890382Listed by: WWW.WEBMLS.NET - New
 $495,000Active3 beds 3 baths1,716 sq. ft.
6337 Kincaid Road, Cincinnati, OH 45213
MLS# 1890292Listed by: COMEY & SHEPHERD - New
 $320,000Active4 beds 3 baths2,056 sq. ft.
11180 Lincolnshire Drive, Cincinnati, OH 45240
MLS# 1890308Listed by: SIBCY CLINE, INC. - New
 $795,000Active4 beds 3 baths2,292 sq. ft.
8702 Appleknoll Lane, Cincinnati, OH 45236
MLS# 1890194Listed by: SIBCY CLINE, INC. - New
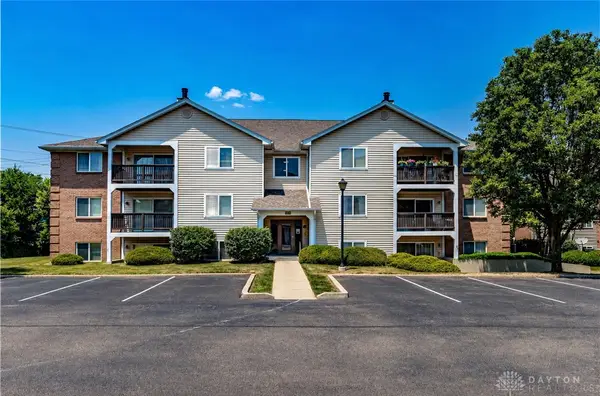 $165,000Active2 beds 2 baths998 sq. ft.
12171 Regency Run Court #2171-1, Cincinnati, OH 45240
MLS# 966485Listed by: C21-THACKER & ASSOCIATES, INC.


Protect your home and budget from life's surprises with an Assurant Home Warranty, backed by a partner that supports you through every step of homeownership. Explore Plans.
© 2023 - 2026 ERA Franchise Systems LLC. All rights reserved. ERA Franchise Systems LLC fully supports the principles of the Fair Housing Act and the Equal Opportunity Act. ERA, ERA Real Estate powered, and their respective logos are registered service marks of ERA Franchise Systems LLC. Each office is independently owned and operated.