
6320 Stirrup Road, Cincinnati, OH 45244
Local realty services provided by:ERA Martin & Associates
6320 Stirrup Road,Cincinnati, OH 45244
$525,000
- 4 Beds
- 3 Baths
- 2,478 sq. ft.
- Single family
- Active
Listed by: nick foltz, brian a zeschke
Office: pivot realty group, llc.513-288-3828
MLS#:1890447
Source:OH_CINCY
Price summary
- Price:$525,000
- Price per sq. ft.:$211.86
About this home
This well-maintained home in Forest Hills SD is sure to impress! Walk in and find hardwood floors throughout, large dining room, spacious kitchen with tile floors, granite counters, SS appliances, gas cook top, double ovens, 42 hardwood cabinets, family room w/ gas fireplace, and then walk out to your private 3 seasons room. From there you can walk outside to a tiered deck tucked into the wooded, fenced in back yard. Upstairs you'll find generous sized rooms with hardwood, large primary bedroom w/ walk in closet and en-suite bath complete with subway tiled walls and walk-in shower. The basement is partially finished for extra living space and still plenty of room for storage. Outside you'll find a large, wooded lot with on almost a half an acre. Seller is welcoming you with a one-year home warranty. Schedule your showing today!
Contact an agent
Home facts
- Year built:1969
- Listing ID #:1890447
- Added:1 day(s) ago
- Updated:August 19, 2026 at 01:39 AM
Rooms and interior
- Bedrooms:4
- Total bathrooms:3
- Full bathrooms:2
- Half bathrooms:1
- Rooms Total:8
- Kitchen Description:Double Oven, Gas Cooktop, Marble/Granite/Slate, Microwave, Refrigerator, Tile Floor
- Basement Description:Finished, Full, Walkout
- Living area:2,478 sq. ft.
Heating and cooling
- Cooling:Central Air
- Heating:Forced Air, Gas
Structure and exterior
- Roof:Shingle
- Year built:1969
- Building area:2,478 sq. ft.
- Lot area:0.47 Acres
- Architectural Style:Traditional
- Construction Materials:Brick, Vinyl Siding
- Foundation Description:Poured
- Levels:2 Story
Utilities
- Water:Public
- Sewer:Public Sewer
Finances and disclosures
- Price:$525,000
- Price per sq. ft.:$211.86
Features and amenities
- Appliances:Double Oven, Gas Cooktop, Microwave, Refrigerator
Parking
- Parking description:Driveway, On Street
- Garage:Yes
- Garage spaces:2
 Information deemed reliable but not guaranteed. The data relating to real estate for sale on this web site comes in part from the Broker Reciprocity program of the Multiple Listing Service of Greater Cincinnati. Real estate listings held by brokerage firms other than ERA Martin & Associates are marked with the Broker Reciprocity™ logo (the small house as shown to the left) and detailed information about them includes the name of the listing brokers. 2026, MLS of Greater Cincinnati, Inc. All rights reserved.
New listings near 6320 Stirrup Road
- New
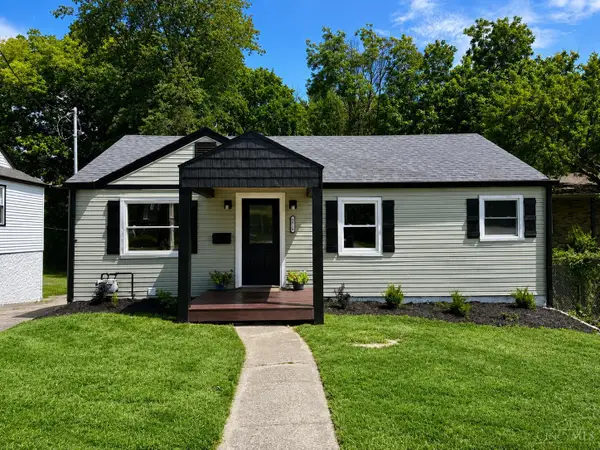 $305,000Active3 beds 2 baths1,403 sq. ft.
5816 Kennedy Avenue, Cincinnati, OH 45213
MLS# 1890811Listed by: COLDWELL BANKER REALTY - New
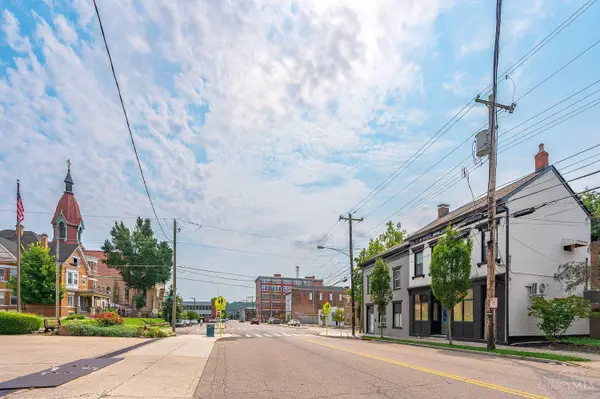 $625,000Active-- beds -- baths3,059 sq. ft.
1669 Blue Rock Street, Cincinnati, OH 45223
MLS# 1890904Listed by: KELLER WILLIAMS ADVISORS - New
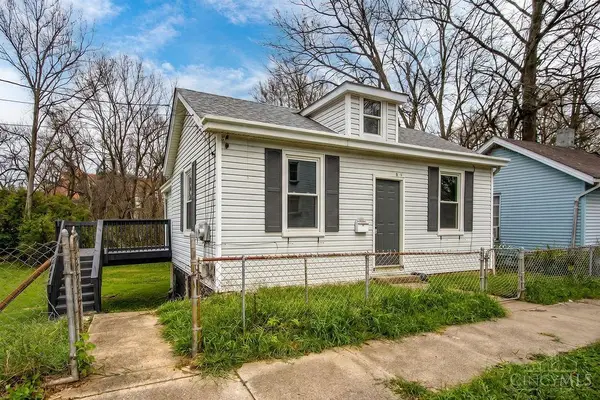 $175,000Active2 beds 2 baths1,030 sq. ft.
153 Meridian Street, Cincinnati, OH 45233
MLS# 1890911Listed by: KELLER WILLIAMS SEVEN HILLS RE - New
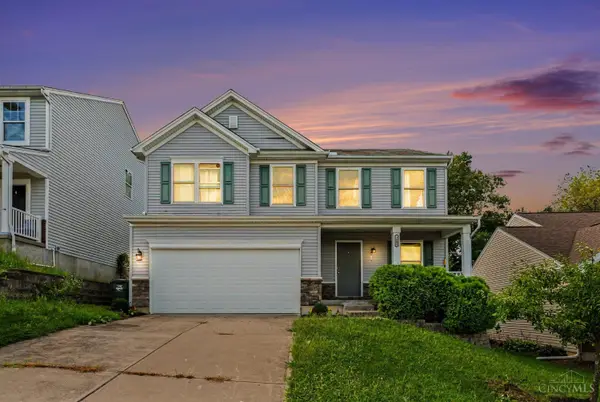 $274,999Active3 beds 3 baths1,820 sq. ft.
3605 Hader, Cincinnati, OH 45211
MLS# 1890888Listed by: REAL OF OHIO - New
 $499,000Active3 beds 3 baths2,398 sq. ft.
3531 Eden Avenue, Cincinnati, OH 45229
MLS# 1890604Listed by: PRIVATE REAL ESTATE COLLECTION - New
 $365,000Active6 beds 2 baths2,153 sq. ft.
3626 Bevis Avenue, Cincinnati, OH 45207
MLS# 1890853Listed by: EXP REALTY - New
 $295,000Active3 beds 2 baths1,783 sq. ft.
1626 Rose Place, Cincinnati, OH 45237
MLS# 1890875Listed by: EXP REALTY - New
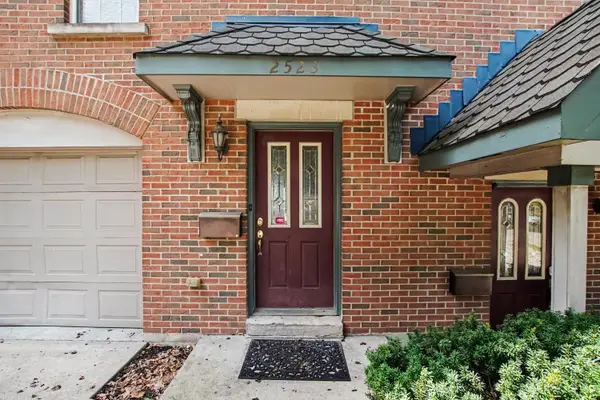 $300,000Active3 beds 4 baths1,528 sq. ft.
2523 Ravine Street #2523, Cincinnati, OH 45219
MLS# 1890843Listed by: KELLER WILLIAMS PINNACLE GROUP - New
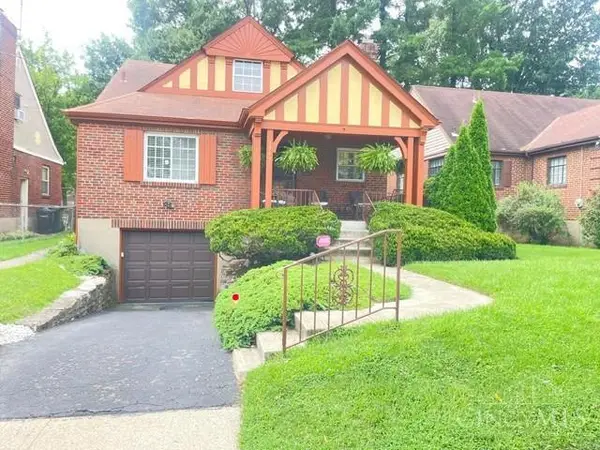 $249,900Active3 beds 2 baths1,655 sq. ft.
1317 W North Bend Road, Cincinnati, OH 45224
MLS# 1890788Listed by: CENTURY 21 PREMIERE PROPERTIES


Protect your home and budget from life's surprises with an Assurant Home Warranty, backed by a partner that supports you through every step of homeownership. Explore Plans.
© 2023 - 2026 ERA Franchise Systems LLC. All rights reserved. ERA Franchise Systems LLC fully supports the principles of the Fair Housing Act and the Equal Opportunity Act. ERA, ERA Real Estate powered, and their respective logos are registered service marks of ERA Franchise Systems LLC. Each office is independently owned and operated.