
6409 Roe Street, Cincinnati, OH 45227
Local realty services provided by:ERA Real Solutions Realty
6409 Roe Street,Cincinnati, OH 45227
$494,900
- 4 Beds
- 3 Baths
- - sq. ft.
- Single family
- Sold
Listed by: lauren root, m dolores graf
Office: exp realty216-242-2322
MLS#:1886019
Source:OH_CINCY
Sorry, we are unable to map this address
Price summary
- Price:$494,900
About this home
Step into a beautifully reimagined residence where historic character meets elevated custom design. Over the past 10 years, the home has been extensively renovated with updated electrical, plumbing, insulation, kitchen, baths, roof, and custom built-ins and finishes. A tax abatement is in place through 2030. The expansive open-concept living space brings modern comfort to a classic 1900s home, with a finished basement, custom walk-in closet and laundry area, and detached two-car garage. Original details remain throughout, including ornate woodwork, hardwood floors, exposed brick, pocket door and leaded-glass doors and windows. Located just steps from Mariemont and conveniently nestled between Medpace, Madeira, and Indian Hill. See the attached documents for more information.
Contact an agent
Home facts
- Year built:1910
- Listing ID #:1886019
- Added:25 day(s) ago
- Updated:August 04, 2026 at 09:44 PM
Rooms and interior
- Bedrooms:4
- Total bathrooms:3
- Full bathrooms:2
- Half bathrooms:1
- Rooms Total:10
- Dining Description:Wood Floor
- Kitchen Description:Counter Bar, Dishwasher, Double Oven, Eat-In, Gas Cooktop, Gourmet, Island, Microwave, Pantry, Planning Desk, Refrigerator, Walkout, Wood Cabinets, Wood Floor
- Bedroom Description:Bath Adjoins, Dressing Area, Walk-in Closet, Wood Floor
- Basement Description:Bath Rough In, Full, Part Finished
Heating and cooling
- Cooling:Ceiling Fans, Central Air
- Heating:Forced Air, Gas
Structure and exterior
- Roof:Composition, Shingle
- Year built:1910
- Architectural Style:Traditional
- Construction Materials:Fiber Cement
- Exterior Features:Covered Deck/Patio, Deck, Porch
- Foundation Description:Stone
- Levels:3 Story
Utilities
- Water:At Street
- Sewer:Public Sewer
Finances and disclosures
- Price:$494,900
Features and amenities
- Appliances:Dishwasher, Double Oven, Dryer, Gas Cooktop, Microwave, Refrigerator, Washer
- Laundry features:Dryer, Washer
- Amenities:9Ft + Ceiling
Parking
- Parking description:Driveway, Off Street
- Garage:Yes
- Garage spaces:2
 Information deemed reliable but not guaranteed. The data relating to real estate for sale on this web site comes in part from the Broker Reciprocity program of the Multiple Listing Service of Greater Cincinnati. Real estate listings held by brokerage firms other than ERA Real Solutions Realty are marked with the Broker Reciprocity™ logo (the small house as shown to the left) and detailed information about them includes the name of the listing brokers. 2026, MLS of Greater Cincinnati, Inc. All rights reserved. OH_CINCY Member Broker: Jeremy Raby
New listings near 6409 Roe Street
- New
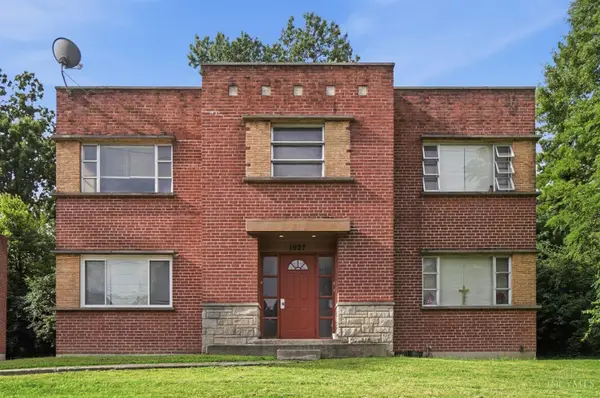 $325,000Active-- beds -- baths3,456 sq. ft.
1927 W North Bend Road, Cincinnati, OH 45224
MLS# 1888770Listed by: PRIVATE REAL ESTATE COLLECTION - New
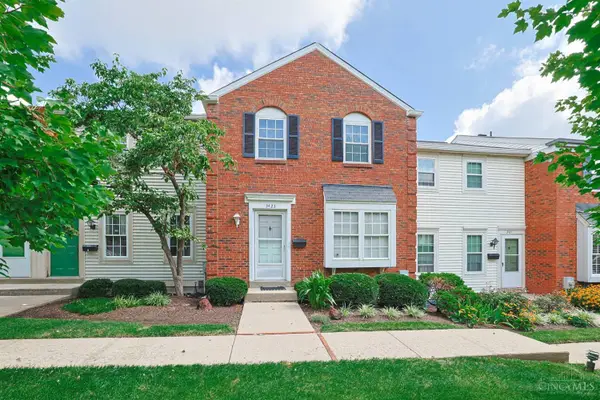 $145,000Active3 beds 3 baths1,190 sq. ft.
3423 Sunbury Lane #286, Cincinnati, OH 45251
MLS# 1889377Listed by: SIBCY CLINE, INC. - New
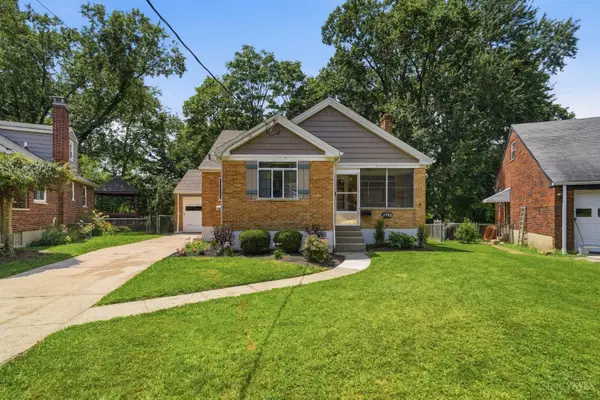 $300,000Active3 beds 2 baths1,731 sq. ft.
3783 S Broadlawn Circle, Cincinnati, OH 45236
MLS# 1889328Listed by: EXP REALTY - New
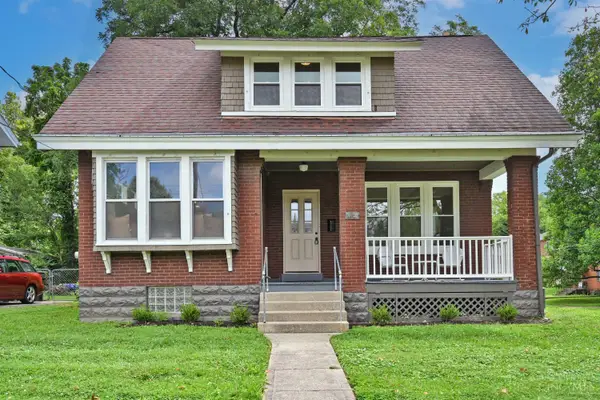 $359,900Active3 beds 2 baths1,613 sq. ft.
6730 Belkenton Avenue, Cincinnati, OH 45236
MLS# 1889339Listed by: COMEY & SHEPHERD - New
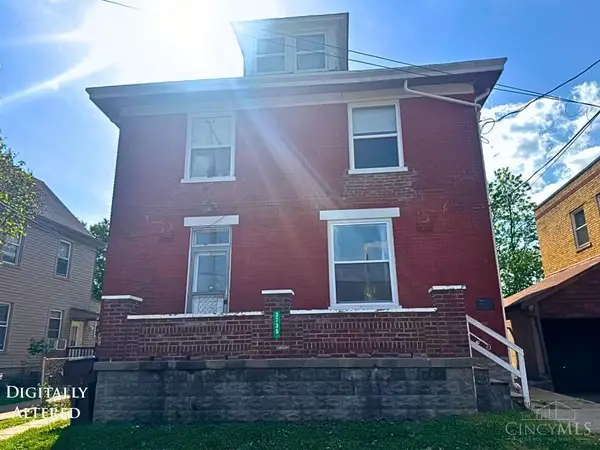 $320,000Active-- beds -- baths2,977 sq. ft.
3735 Lovell Avenue, Cincinnati, OH 45211
MLS# 1889347Listed by: KELLER WILLIAMS SEVEN HILLS RE - New
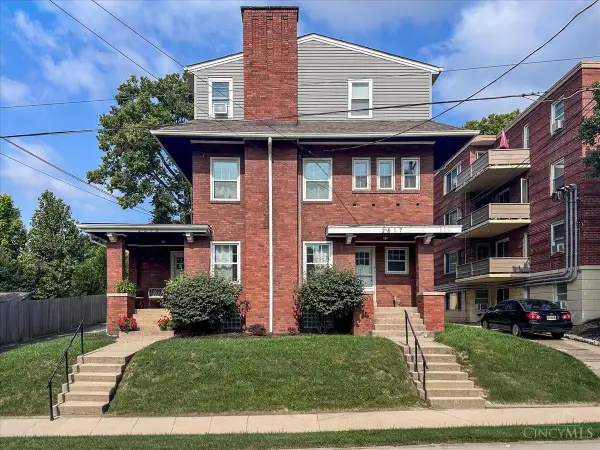 $575,000Active-- beds -- baths3,830 sq. ft.
2515 Hackberry Street, Cincinnati, OH 45206
MLS# 1888467Listed by: KELLER WILLIAMS ADVISORS 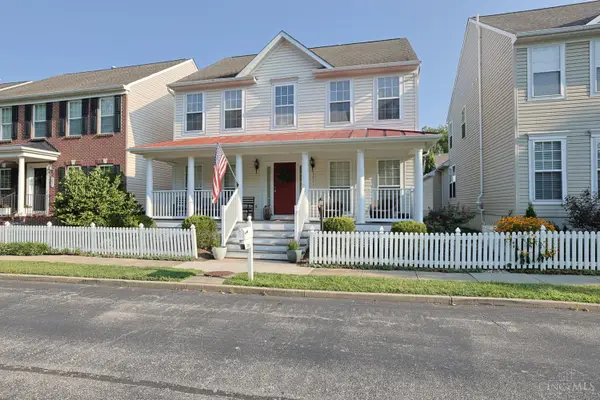 $549,900Pending3 beds 4 baths2,600 sq. ft.
3901 Miami Run, Cincinnati, OH 45227
MLS# 1889313Listed by: SIBCY CLINE, INC.- New
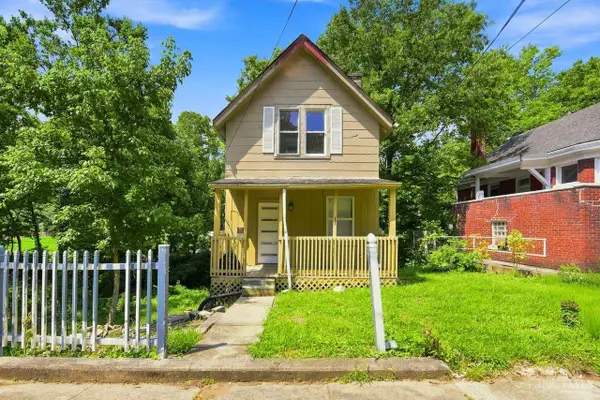 $80,000Active2 beds 2 baths835 sq. ft.
2025 Baltimore Avenue, Cincinnati, OH 45225
MLS# 1888561Listed by: COLDWELL BANKER REALTY - New
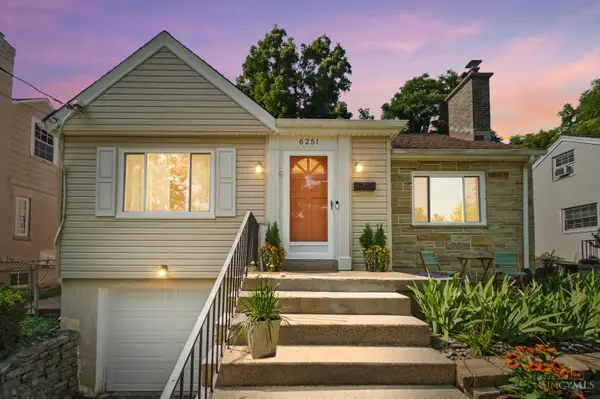 $345,000Active3 beds 2 baths2,423 sq. ft.
6251 Crestview Place, Cincinnati, OH 45230
MLS# 1889161Listed by: COMEY & SHEPHERD - New
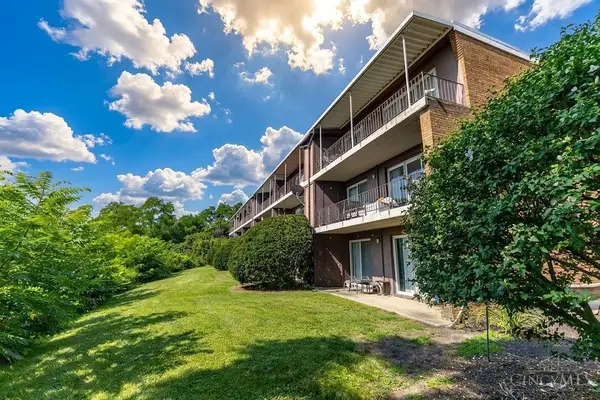 $114,900Active2 beds 1 baths720 sq. ft.
2691 Lehman Road #16, Cincinnati, OH 45204
MLS# 1889281Listed by: HUFF REALTY


Protect your home and budget from life's surprises with an Assurant Home Warranty, backed by a partner that supports you through every step of homeownership. Explore Plans.
© 2023 - 2026 ERA Franchise Systems LLC. All rights reserved. ERA Franchise Systems LLC fully supports the principles of the Fair Housing Act and the Equal Opportunity Act. ERA, ERA Real Estate powered, and their respective logos are registered service marks of ERA Franchise Systems LLC. Each office is independently owned and operated.