
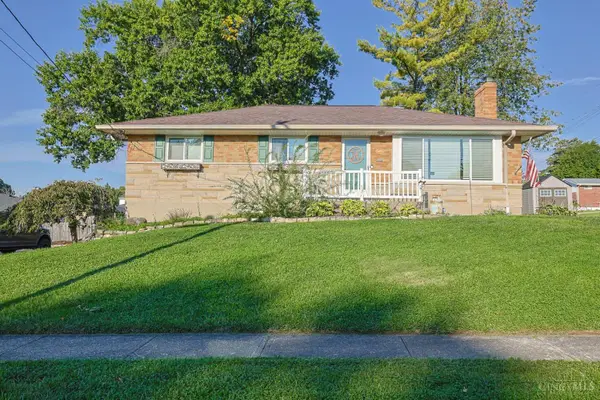
6435 Louese Lane, Cincinnati, OH 45248
Local realty services provided by:ERA Martin & Associates
6435 Louese Lane,Cincinnati, OH 45248
$244,900
- 4 Beds
- 2 Baths
- 900 sq. ft.
- Single family
- Active
Listed by: greg carpenter
Office: hand in hand realty, llc.513-832-8998
MLS#:1896321
Source:OH_CINCY
Price summary
- Price:$244,900
- Price per sq. ft.:$272.11
About this home
Fabulous remodel of this outstanding family home. The home is a cape cod located on a private street and in the cul de sac. Home has a new deck and porch along with new poured driveway newer HVAC and newer roof Updated panel to 200 AMP service New windows and updated plumbing. All new lighting throughout and all new flooring including WWC and LVP vinyl plank. Full finished lower level with a second full bathroom. Excellent place to call home.
Contact an agent
Home facts
- Year built:1961
- Subdivision & Development:Louese Lane
- Listing ID #:1896321
- Added:1 day(s) ago
- Updated:October 05, 2026 at 10:52 PM
Rooms and interior
- Bedrooms:4
- Total bathrooms:2
- Full bathrooms:2
- Rooms Total:8
- Kitchen Description:Dishwasher, Eat-In, Island, Laminate Floor, Marble/Granite/Slate, Microwave, Oven/Range, Refrigerator, Walkout, Wood Cabinets
- Basement Description:Finished, Full, Glass Block Window, Wall-to-Wall Carpet
- Living area:900 sq. ft.
Heating and cooling
- Cooling:Central Air
- Heating:Forced Air, Gas
Structure and exterior
- Roof:Shingle
- Year built:1961
- Building area:900 sq. ft.
- Lot area:0.49 Acres
- Architectural Style:Cape Cod
- Construction Materials:Brick, Cedar
- Exterior Features:Cul de sac, Deck, Porch
- Foundation Description:Poured
- Levels:One and One Half
Utilities
- Water:Public
- Sewer:Aerobic Septic
Finances and disclosures
- Price:$244,900
- Price per sq. ft.:$272.11
Features and amenities
- Appliances:Dishwasher, Microwave, Oven/Range, Refrigerator
- Amenities:Multi Panel Doors
Parking
- Parking description:Concrete, Driveway
- Garage:Yes
- Garage spaces:1
 Information deemed reliable but not guaranteed. The data relating to real estate for sale on this web site comes in part from the Broker Reciprocity program of the Multiple Listing Service of Greater Cincinnati. Real estate listings held by brokerage firms other than ERA Martin & Associates are marked with the Broker Reciprocity™ logo (the small house as shown to the left) and detailed information about them includes the name of the listing brokers. 2026, MLS of Greater Cincinnati, Inc. All rights reserved.
New listings near 6435 Louese Lane
- New
 $274,500Active2 beds 3 baths
2600 Morrow Place, Cincinnati, OH 45204
MLS# 1895073Listed by: HUFF REALTY - New
 $184,900Active3 beds 2 baths1,116 sq. ft.
2885 W Tower Avenue, Cincinnati, OH 45238
MLS# 1895966Listed by: RE/MAX PREFERRED GROUP - New
 $169,900Active2 beds 1 baths1,159 sq. ft.
2668 Queen City Avenue, Cincinnati, OH 45238
MLS# 1896330Listed by: 3 B REALTY GROUP LLC - New
 $184,900Active2 beds 1 baths
720 Main Street #4, Cincinnati, OH 45202
MLS# 1896332Listed by: COMEY & SHEPHERD - New
 $270,000Active3 beds 2 baths1,173 sq. ft.
3491 Coral Gables Road, Cincinnati, OH 45248
MLS# 1896322Listed by: SIBCY CLINE, INC. - New
 $345,000Active-- beds -- baths
5207 Montgomery Road, Cincinnati, OH 45212
MLS# 1894887Listed by: KELLER WILLIAMS SEVEN HILLS RE  $645,000Pending4 beds 3 baths2,512 sq. ft.
524 Ludlow Avenue, Cincinnati, OH 45220
MLS# 1896260Listed by: COMEY & SHEPHERD- New
 $119,900Active1 beds 1 baths720 sq. ft.
4175 Mad Anthony Street, Cincinnati, OH 45223
MLS# 1895307Listed by: SIBCY CLINE, INC. - New
 $195,000Active2 beds 2 baths
5392 Scarletoak, Cincinnati, OH 45239
MLS# 1896230Listed by: OWNERLAND REALTY, INC.


Protect your home and budget from life's surprises with an Assurant Home Warranty, backed by a partner that supports you through every step of homeownership. Explore Plans.
© 2023 - 2026 ERA Franchise Systems LLC. All rights reserved. ERA Franchise Systems LLC fully supports the principles of the Fair Housing Act and the Equal Opportunity Act. ERA, ERA Real Estate powered, and their respective logos are registered service marks of ERA Franchise Systems LLC. Each office is independently owned and operated.