
6569 Graf Drive, Cincinnati, OH 45230
Local realty services provided by:ERA Real Solutions Realty
6569 Graf Drive,Cincinnati, OH 45230
$235,000
- 3 Beds
- 1 Baths
- 1,229 sq. ft.
- Single family
- Active
Listed by: kerri wolfangel
Office: comey & shepherd513-231-2800
MLS#:1891108
Source:OH_CINCY
Price summary
- Price:$235,000
- Price per sq. ft.:$191.21
About this home
Welcome home to this beautifully updated ranch offering easy one floor living! Enjoy an updated kitchen featuring newer appliances, newer flooring, and a bright living room with built in shelving and plenty of natural light. The updated bath, newer furnace and AC, tankless water heater, and updated electrical add comfort and peace of mind. Built in cabinetry throughout provides fantastic extra storage. Outside, relax on the new front entrance deck or spacious back deck surrounded by a privacy fence. The 1 car garage includes a bonus room previously used as a workout area, perfect for a gym, hobby space, or extra storage. Conveniently located near shopping, restaurants, and highways. Nothing to do but move in and enjoy!
Contact an agent
Home facts
- Year built:1954
- Listing ID #:1891108
- Added:1 day(s) ago
- Updated:August 20, 2026 at 04:44 PM
Rooms and interior
- Bedrooms:3
- Total bathrooms:1
- Full bathrooms:1
- Rooms Total:5
- Kitchen Description:Counter Bar, Eat-In, Garbage Disposal, Oven/Range, Refrigerator, Vinyl Floor, Walkout, Wood Cabinets
- Living area:1,229 sq. ft.
Heating and cooling
- Cooling:Central Air
- Heating:Forced Air, Gas
Structure and exterior
- Roof:Shingle
- Year built:1954
- Building area:1,229 sq. ft.
- Lot area:0.12 Acres
- Architectural Style:Ranch
- Construction Materials:Vinyl Siding, Wood Siding
- Exterior Features:Deck, Fire Pit
- Foundation Description:Slab
- Levels:1 Story
Utilities
- Water:Public
- Sewer:Public Sewer
Finances and disclosures
- Price:$235,000
- Price per sq. ft.:$191.21
Features and amenities
- Appliances:Garbage Disposal, Oven/Range, Refrigerator
- Amenities:Crown Molding
Parking
- Parking description:Driveway, On Street
- Garage:Yes
- Garage spaces:1
 Information deemed reliable but not guaranteed. The data relating to real estate for sale on this web site comes in part from the Broker Reciprocity program of the Multiple Listing Service of Greater Cincinnati. Real estate listings held by brokerage firms other than ERA Real Solutions Realty are marked with the Broker Reciprocity™ logo (the small house as shown to the left) and detailed information about them includes the name of the listing brokers. 2026, MLS of Greater Cincinnati, Inc. All rights reserved. OH_CINCY Member Broker: Jeremy Raby
New listings near 6569 Graf Drive
- New
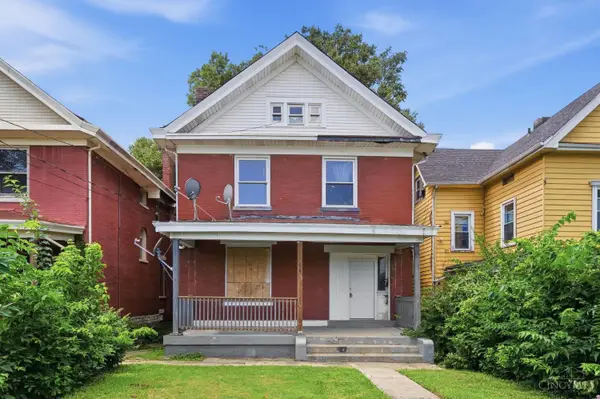 $125,000Active4 beds 2 baths2,493 sq. ft.
3487 Harvey Avenue, Cincinnati, OH 45229
MLS# 1890989Listed by: KELLER WILLIAMS SEVEN HILLS RE - New
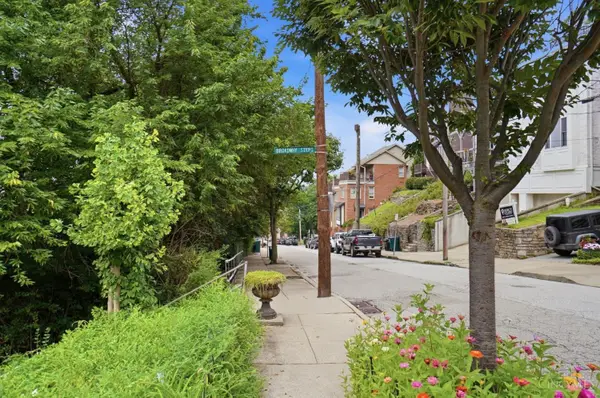 $165,000Active0 Acres
333 Boal Street, Cincinnati, OH 45202
MLS# 1890386Listed by: COLDWELL BANKER REALTY - New
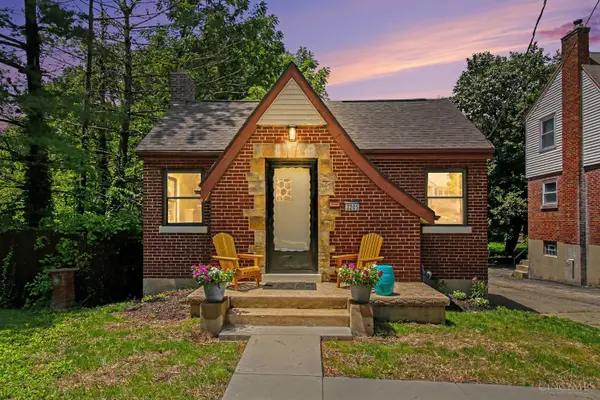 $199,900Active2 beds 2 baths1,077 sq. ft.
3205 Stanhope Avenue, Cincinnati, OH 45211
MLS# 1891071Listed by: REINVEST CONSULTANTS, LLC - New
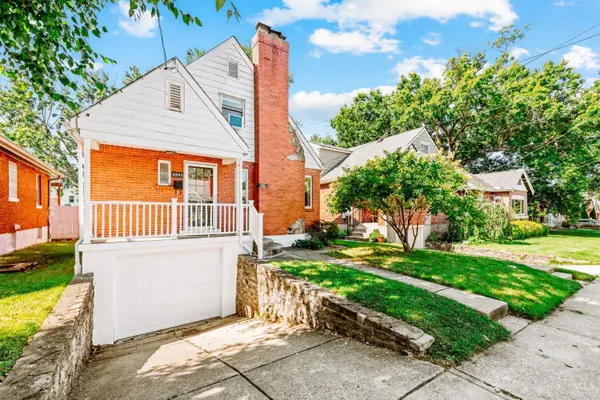 $349,900Active4 beds 2 baths2,017 sq. ft.
6941 Palmetto Street, Cincinnati, OH 45227
MLS# 1891091Listed by: RE/MAX PREFERRED GROUP - New
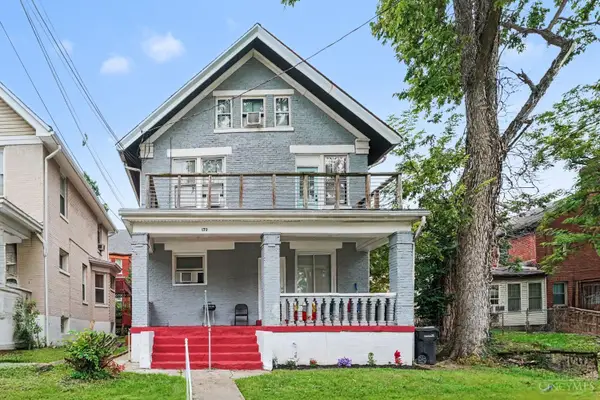 $275,000Active-- beds -- baths2,469 sq. ft.
172 Kinsey Avenue, Cincinnati, OH 45219
MLS# 1891099Listed by: REDFIN CORPORATION - New
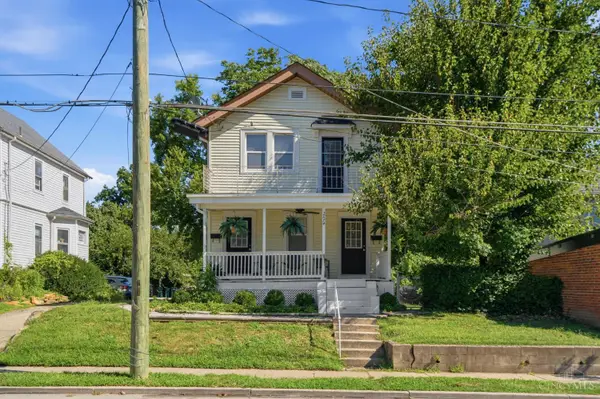 $425,000Active-- beds -- baths1,520 sq. ft.
2874 Wasson Road, Cincinnati, OH 45209
MLS# 1891104Listed by: EXP REALTY - New
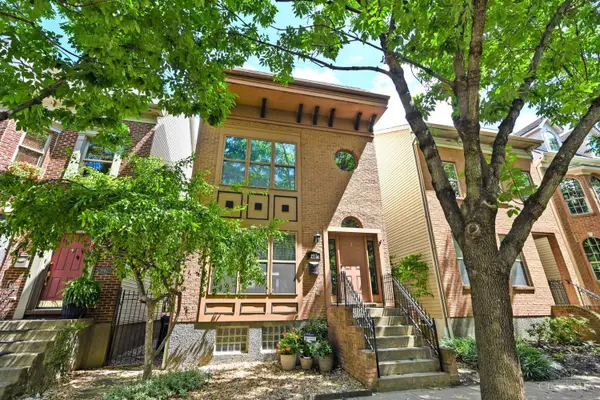 $495,000Active3 beds 3 baths2,120 sq. ft.
940 Weninger Circle, Cincinnati, OH 45203
MLS# 1891107Listed by: COMEY & SHEPHERD - New
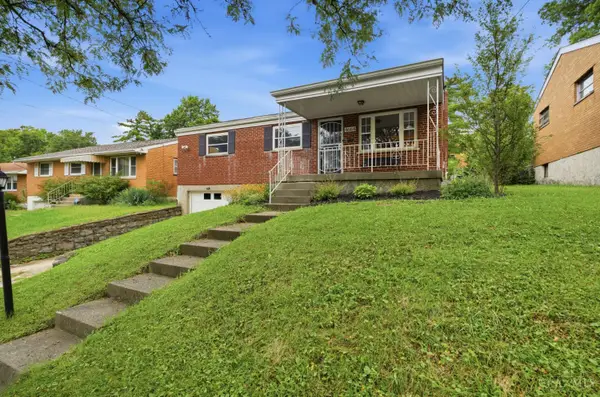 $184,900Active2 beds 2 baths1,325 sq. ft.
4664 Linda Drive, Cincinnati, OH 45238
MLS# 1888623Listed by: COLDWELL BANKER REALTY - New
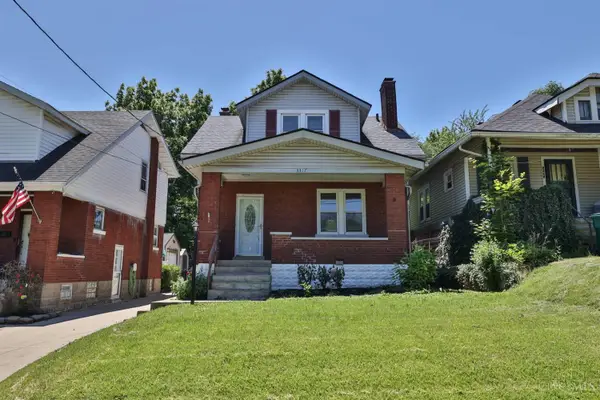 $234,900Active3 beds 2 baths1,630 sq. ft.
3317 Hildreth Avenue, Cincinnati, OH 45211
MLS# 1891080Listed by: SIBCY CLINE, INC.


Protect your home and budget from life's surprises with an Assurant Home Warranty, backed by a partner that supports you through every step of homeownership. Explore Plans.
© 2023 - 2026 ERA Franchise Systems LLC. All rights reserved. ERA Franchise Systems LLC fully supports the principles of the Fair Housing Act and the Equal Opportunity Act. ERA, ERA Real Estate powered, and their respective logos are registered service marks of ERA Franchise Systems LLC. Each office is independently owned and operated.